
125 Hickory Ridge Ln, Hartsville, TN 37074
Local realty services provided by:ERA Chappell & Associates Realty & Rental
125 Hickory Ridge Ln,Hartsville, TN 37074
$336,850
- 3 Beds
- 2 Baths
- - sq. ft.
- Single family
- Sold
Listed by: cameron tucker
Office: parks compass
MLS#:3224274
Source:NASHVILLE
Sorry, we are unable to map this address
Price summary
- Price:$336,850
About this home
Comfortable living meets small town charm in this inviting 3 bedroom 2 bath home situated on more than a quarter of an acre in Hartsville, TN., Enjoy added privacy with a fenced in backyard that's perfect for pets or kids! The home features a convenient side entry 2 car garage and has easy access to shopping and restaurants. Relax on the covered front porch or entertain guests on the back deck, which is perfect for entertaining or quiet get togethers. With its affordable price point and desirable features, this home is a great opportunity you won't want to miss! New water heater and two stage water filter under the sink. Refrigerator does not convey.
Contact an agent
Home facts
- Year built:2009
- Subdivision & Development:Hickory Ridge
- Listing ID #:3224274
- Added:85 day(s) ago
- Updated:August 23, 2026 at 07:49 AM
Rooms and interior
- Bedrooms:3
- Total bathrooms:2
- Full bathrooms:2
- Flooring:Carpet, Tile, Vinyl
- Kitchen Description:Dishwasher, Microwave
- Basement:Yes
- Basement Description:Crawl Space
Heating and cooling
- Cooling:Ceiling Fan(s), Central Air
- Heating:Central
- Central air:Yes
Structure and exterior
- Year built:2009
- Construction Materials:Vinyl Siding
- Exterior Features:Porch
- Levels:1 Story
Schools
- High school:Trousdale Co High School
- Middle school:Jim Satterfield Middle School
- Elementary school:Trousdale Co Elementary
Utilities
- Water:Public, Water Available
- Sewer:Public Sewer
Finances and disclosures
- Price:$336,850
- Tax amount:$1,644
Features and amenities
- Appliances:Dishwasher, Microwave
- Amenities:Ceiling Fan(s), Extra Closets
Parking
- Total parking spaces:2
- Garage:Yes
- Garage spaces:2
 Copyright 2026 Realtracs Mls. All rights reserved. Realtracs Mls provides content displayed here (“provided content”) on an “as is” basis and makes no representations or warranties regarding the provided content, including, but not limited to those of non-infringement, timeliness, accuracy, or completeness. Individuals and companies using information presented are responsible for verification and validation of information they utilize and present to their customers and clients. Realtracs Mls will not be liable for any damage or loss resulting from use of the provided content or the products available through Portals, IDX, VOW, and/or Syndication. Recipients of this information shall not resell, redistribute, reproduce, modify, or otherwise copy any portion thereof without the expressed written consent of Realtracs Mls.
New listings near 125 Hickory Ridge Ln
- New
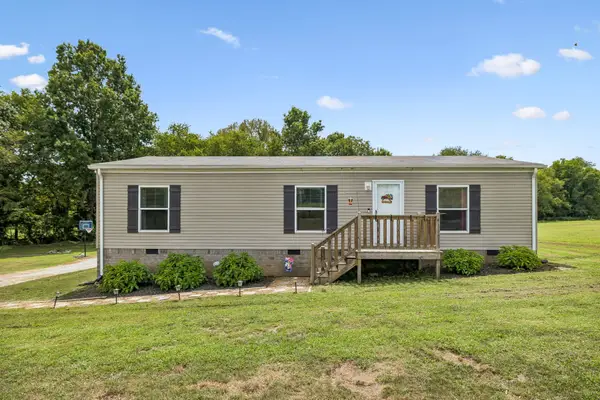 $220,000Active3 beds 2 baths1,279 sq. ft.
67 Duncan Rd, Hartsville, TN 37074
MLS# 3519277Listed by: PLATINUM REALTY PARTNERS, LLC - New
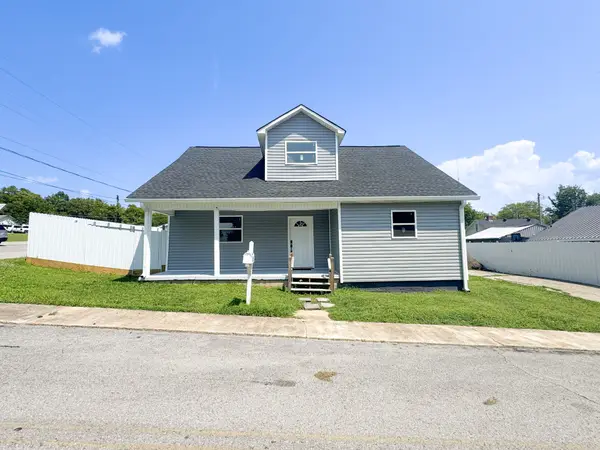 $249,900Active3 beds 1 baths2,060 sq. ft.
112 Cato St, Hartsville, TN 37074
MLS# 3499860Listed by: GENE CARMAN REAL ESTATE & AUCTIONS - New
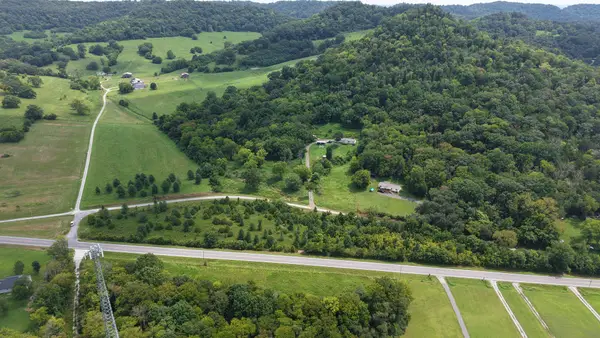 $99,900Active3.95 Acres
0 Highway 10, Hartsville, TN 37074
MLS# 3511044Listed by: GENE CARMAN REAL ESTATE & AUCTIONS - New
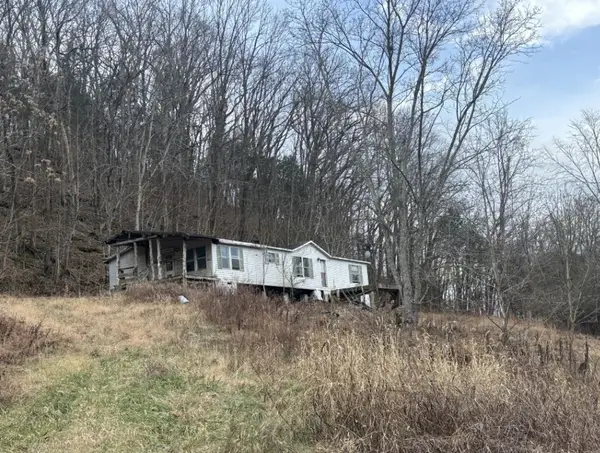 $155,000Active3 beds 2 baths1,680 sq. ft.
0 Lick Creek Rd, Hartsville, TN 37074
MLS# 3512667Listed by: THE SAPPHIRE GROUP REAL ESTATE - New
 $399,000Active3 beds 2 baths1,605 sq. ft.
180 Mockingbird Ln, Hartsville, TN 37074
MLS# 3514820Listed by: HEARTLAND REAL ESTATE & AUCTION, INC. - Open Sun, 2 to 4pmNew
 $559,900Active3 beds 3 baths3,256 sq. ft.
3265 Highway 141 N, Hartsville, TN 37074
MLS# 3513673Listed by: GENE CARMAN REAL ESTATE & AUCTIONS - New
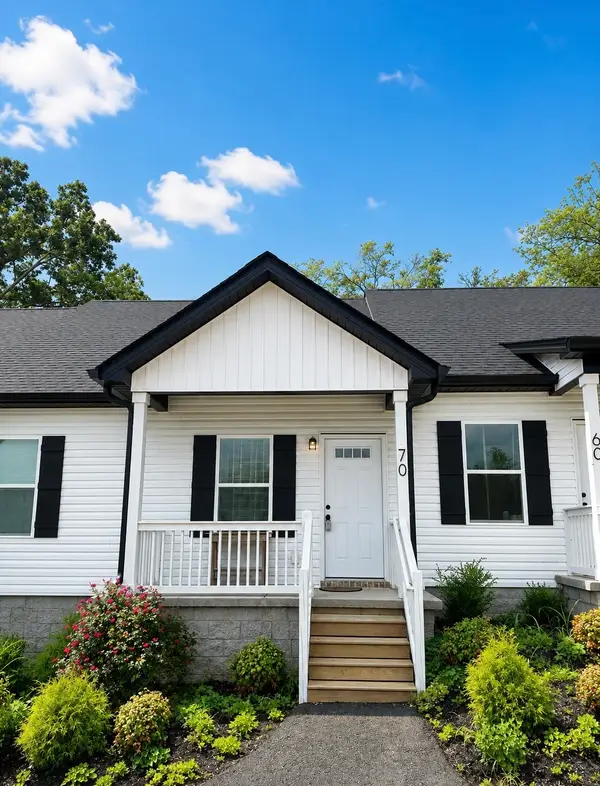 $242,500Active3 beds 2 baths1,150 sq. ft.
70 Five Oak Ln, Hartsville, TN 37074
MLS# 3513279Listed by: BENCHMARK REALTY, LLC 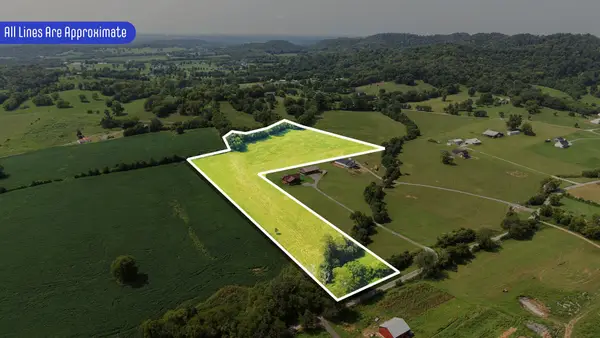 $194,000Active8.58 Acres
0 Duncan Road, Hartsville, TN 37074
MLS# 3508078Listed by: REALTY EMPIRE LLC $129,000Active7.03 Acres
0 Dias Ln, Hartsville, TN 37074
MLS# 3336064Listed by: THE SAPPHIRE GROUP REAL ESTATE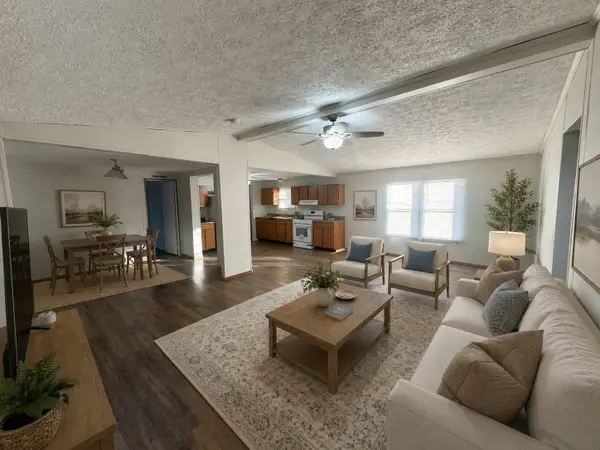 $190,000Active3 beds 2 baths1,440 sq. ft.
432 Andrews Ave, Hartsville, TN 37074
MLS# 3499658Listed by: RE/MAX CHOICE PROPERTIES


Protect your home and budget from life's surprises with an Assurant Home Warranty, backed by a partner that supports you through every step of homeownership. Explore Plans.
© 2023 - 2026 ERA Franchise Systems LLC. All rights reserved. ERA Franchise Systems LLC fully supports the principles of the Fair Housing Act and the Equal Opportunity Act. ERA, ERA Real Estate powered, and their respective logos are registered service marks of ERA Franchise Systems LLC. Each office is independently owned and operated.