
3550 Old Highway 25, Hartsville, TN 37074
Local realty services provided by:Reliant Realty ERA Powered
3550 Old Highway 25,Hartsville, TN 37074
$599,900
- 3 Beds
- 4 Baths
- 2,614 sq. ft.
- Single family
- Active
Listed by: amber bouldin
Office: compass re
MLS#:3526892
Source:NASHVILLE
Price summary
- Price:$599,900
- Price per sq. ft.:$229.5
About this home
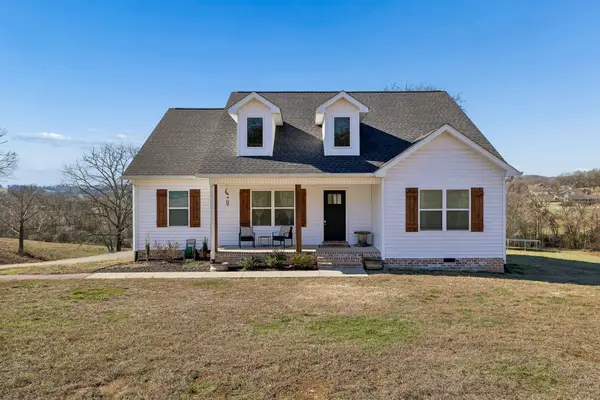
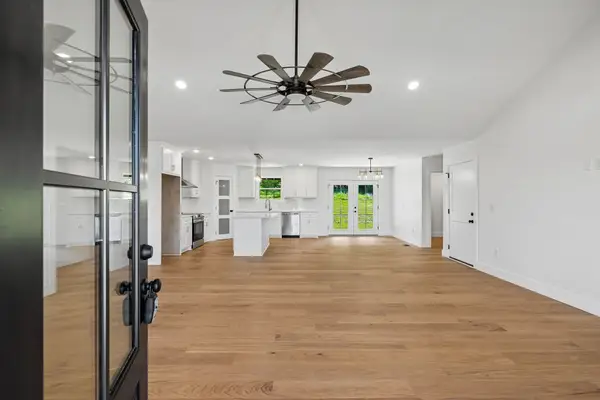
Room to stretch, without feeling far away. Set on a full acre in the rolling countryside of Hartsville, this newly constructed home offers flexible living space and beautiful views from both covered front and back porches. The main level features three bedrooms with 2 full baths and an open living space designed for easy everyday living and gathering. Custom-built storage adds function throughout, while the bonus room above the garage includes a full bath—ideal for guests, a home office, recreation or a private retreat. Enjoy the peace and privacy of a larger lot while remaining within easy reach of Lebanon or Gallatin's shopping, dining, healthcare and everyday amenities. A fresh take on country living with the space to breathe and the convenience to stay connected.
Contact an agent
Home facts
- Year built:2026
- Subdivision & Development:Hillview Farm
- Listing ID #:3526892
- Added:11 day(s) ago
- Updated:September 07, 2026 at 02:43 PM
Rooms and interior
- Bedrooms:3
- Total bathrooms:4
- Full bathrooms:3
- Half bathrooms:1
- Flooring:Laminate, Tile
- Kitchen Description:Dishwasher
- Basement:Yes
- Basement Description:Crawl Space
- Living area:2,614 sq. ft.
Heating and cooling
- Cooling:Central Air, Electric
- Heating:Central, Electric
- Central air:Yes
Structure and exterior
- Roof:Asphalt
- Year built:2026
- Building area:2,614 sq. ft.
- Lot area:1.1 Acres
- Construction Materials:Hardboard Siding
- Exterior Features:Patio, Porch
- Levels:2 Story
Schools
- High school:Trousdale Co High School
- Middle school:Jim Satterfield Middle School
- Elementary school:Trousdale Co Elementary
Utilities
- Water:Public, Water Available
- Sewer:Septic Tank
Finances and disclosures
- Price:$599,900
- Price per sq. ft.:$229.5
- Tax amount:$1
Features and amenities
- Appliances:Dishwasher
Parking
- Total parking spaces:2
- Parking description:Attached
- Garage:Yes
- Garage spaces:2
 Copyright 2026 Realtracs Mls. All rights reserved. Realtracs Mls provides content displayed here (“provided content”) on an “as is” basis and makes no representations or warranties regarding the provided content, including, but not limited to those of non-infringement, timeliness, accuracy, or completeness. Individuals and companies using information presented are responsible for verification and validation of information they utilize and present to their customers and clients. Realtracs Mls will not be liable for any damage or loss resulting from use of the provided content or the products available through Portals, IDX, VOW, and/or Syndication. Recipients of this information shall not resell, redistribute, reproduce, modify, or otherwise copy any portion thereof without the expressed written consent of Realtracs Mls.
New listings near 3550 Old Highway 25
- New
 $329,900Active3 beds 2 baths1,323 sq. ft.
210 Crenshaw Rd, Hartsville, TN 37074
MLS# 3542823Listed by: EXIT PRIME REALTY - New
 $189,900Active5.48 Acres
0 Willow Lane, Hartsville, TN 37074
MLS# 3542671Listed by: REALTY EMPIRE LLC - New
 $129,900Active2.59 Acres
0 Highway 25 W, Hartsville, TN 37074
MLS# 3529543Listed by: GENE CARMAN REAL ESTATE & AUCTIONS - New
 $415,000Active3 beds 2 baths1,621 sq. ft.
205 Dalton Hollow Rd, Hartsville, TN 37074
MLS# 3528806Listed by: THE REAL ESTATE COLLECTIVE - LAFAYETTE - New
 $115,000Active3 Acres
0 Highway 141 N, Hartsville, TN 37074
MLS# 3528028Listed by: GENE CARMAN REAL ESTATE & AUCTIONS - New
 $539,000Active4 beds 3 baths2,402 sq. ft.
475 Bridle Path, Hartsville, TN 37074
MLS# 3527532Listed by: BENCHMARK REALTY, LLC  $574,900Active3 beds 3 baths3,169 sq. ft.
630 Bridle Path Ln, Hartsville, TN 37074
MLS# 3526881Listed by: BERNIE GALLERANI REAL ESTATE Active3 beds 2 baths2,072 sq. ft.
330 Lytle Dr, Hartsville, TN 37074
MLS# 3526926Listed by: AGEE & JOHNSON REALTY & AUCTION, INC Active9.72 Acres
0 Thompson Lane, Hartsville, TN 37074
MLS# 3526929Listed by: AGEE & JOHNSON REALTY & AUCTION, INC


Protect your home and budget from life's surprises with an Assurant Home Warranty, backed by a partner that supports you through every step of homeownership. Explore Plans.
© 2023 - 2026 ERA Franchise Systems LLC. All rights reserved. ERA Franchise Systems LLC fully supports the principles of the Fair Housing Act and the Equal Opportunity Act. ERA, ERA Real Estate powered, and their respective logos are registered service marks of ERA Franchise Systems LLC. Each office is independently owned and operated.