
45 Gore Ln, Hartsville, TN 37074
Local realty services provided by:Reliant Realty ERA Powered
45 Gore Ln,Hartsville, TN 37074
$649,900
- 4 Beds
- 3 Baths
- 2,561 sq. ft.
- Single family
- Active
Listed by: dean nelson
Office: exp realty
MLS#:3627836
Source:NASHVILLE
Price summary
- Price:$649,900
- Price per sq. ft.:$253.77
About this home
Custom built rancher on nearly 20 beautiful acres with multiple pastures. This all one level home features tall ceilings throughout, an open concept floor plan perfect for entertaining gas fireplace in living room, huge front porch & back deck with attached pergola. Natural light throughout home lots of storage in kitchen including walk in pantry large laundry room with access to deck. Huge attic with easy storage access. Primary bedroom features his & hers walk in closets and back door to access deck & bathroom features soaker tub & standing shower. Finished, heated & cooled detached in law suite with half bathroom + kitchen behind main home w/attached garage. Additional 12x25 detached garage in rear with storage shelves. Main home is 1936 Sqft 3bed 2bath & the detached studio is 625 sqft with half bath.
Contact an agent
Home facts
- Year built:1999
- Subdivision & Development:n/a
- Listing ID #:3627836
- Added:1 day(s) ago
- Updated:October 28, 2026 at 04:52 PM
Rooms and interior
- Bedrooms:4
- Total bathrooms:3
- Full bathrooms:2
- Half bathrooms:1
- Kitchen Description:Dishwasher, Microwave
- Living area:2,561 sq. ft.
Heating and cooling
- Cooling:Central Air, Electric
- Heating:Central, Electric
- Central air:Yes
Structure and exterior
- Year built:1999
- Building area:2,561 sq. ft.
- Lot area:18.89 Acres
- Construction Materials:Vinyl Siding
- Levels:1 Story
Schools
- High school:Trousdale Co High School
- Middle school:Jim Satterfield Middle School
- Elementary school:Trousdale Co Elementary
Utilities
- Water:Public, Water Available
- Sewer:Septic Tank
Finances and disclosures
- Price:$649,900
- Price per sq. ft.:$253.77
- Tax amount:$1,404
Features and amenities
- Appliances:Dishwasher, Microwave
 Copyright 2026 Realtracs Mls. All rights reserved. Realtracs Mls provides content displayed here (“provided content”) on an “as is” basis and makes no representations or warranties regarding the provided content, including, but not limited to those of non-infringement, timeliness, accuracy, or completeness. Individuals and companies using information presented are responsible for verification and validation of information they utilize and present to their customers and clients. Realtracs Mls will not be liable for any damage or loss resulting from use of the provided content or the products available through Portals, IDX, VOW, and/or Syndication. Recipients of this information shall not resell, redistribute, reproduce, modify, or otherwise copy any portion thereof without the expressed written consent of Realtracs Mls.
New listings near 45 Gore Ln
- Coming Soon
 $850,000Coming Soon4 beds 3 baths2,954 sq. ft.
2190 Old Highway 25, Hartsville, TN 37074
MLS# 3623201Listed by: COLDWELL BANKER SOUTHERN REALTY - Coming Soon
 $389,000Coming Soon3 beds 2 baths1,382 sq. ft.
1340 Puryears Bend Rd, Hartsville, TN 37074
MLS# 3627115Listed by: GENE CARMAN REAL ESTATE & AUCTIONS - New
 $269,900Active5.5 Acres
0 Walnut Grove Road, Hartsville, TN 37074
MLS# 3627683Listed by: HILLSIDE REAL ESTATE LLC - New
 $179,900Active1.69 Acres
0 Walnut Grove Road, Hartsville, TN 37074
MLS# 3627684Listed by: HILLSIDE REAL ESTATE LLC - New
 $325,000Active1.98 Acres
621 Mcmurry Blvd E, Hartsville, TN 37074
MLS# 3627596Listed by: LPT REALTY LLC - New
 $599,900Active3 beds 2 baths1,800 sq. ft.
735 Woodmore Hollow Lane, Hartsville, TN 37074
MLS# 3626107Listed by: KELLER WILLIAMS REALTY - New
 $559,900Active3 beds 3 baths3,256 sq. ft.
3265 Highway 141 N, Hartsville, TN 37074
MLS# 3626198Listed by: GENE CARMAN REAL ESTATE & AUCTIONS - New
 $405,000Active3 beds 2 baths1,880 sq. ft.
660 Dalton Hollow Rd, Hartsville, TN 37074
MLS# 3624245Listed by: EXIT MASTER REALTY - New
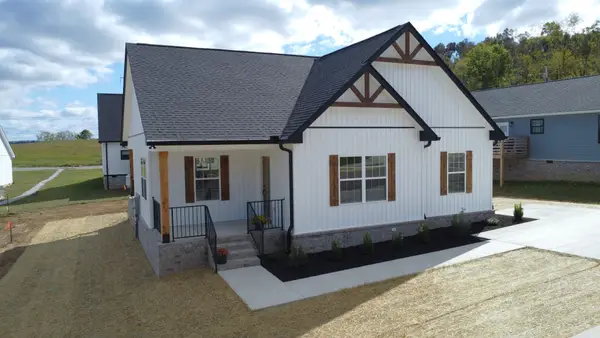 $375,000Active3 beds 2 baths1,500 sq. ft.
20 Sunset Ct, Hartsville, TN 37074
MLS# 3622084Listed by: GENE CARMAN REAL ESTATE & AUCTIONS


Protect your home and budget from life's surprises with an Assurant Home Warranty, backed by a partner that supports you through every step of homeownership. Explore Plans.
© 2023 - 2026 ERA Franchise Systems LLC. All rights reserved. ERA Franchise Systems LLC fully supports the principles of the Fair Housing Act and the Equal Opportunity Act. ERA, ERA Real Estate powered, and their respective logos are registered service marks of ERA Franchise Systems LLC. Each office is independently owned and operated.