
769 Echo Rd, Hartsville, TN 37074
Local realty services provided by:Reliant Realty ERA Powered
769 Echo Rd,Hartsville, TN 37074
$270,000
- - Beds
- 1 Baths
- 2,200 sq. ft.
- Single family
- Active
Listed by: chelsea bell bailey
Office: berkshire hathaway homeservices woodmont realty
MLS#:3621086
Source:NASHVILLE
Price summary
- Price:$270,000
- Price per sq. ft.:$122.73
About this home
If you’ve been looking for acreage with room to create something of your own, this 3.66-acre property offers a unique head start. The property already features a metal barn built in 2022 with central heat and air, a half bathroom, kitchen setup, and plenty of open space. With the right approvals and modifications, the existing building could potentially be converted into living quarters, or use the acreage to build your own residential home and make the property exactly what you want. With 3.66 acres, there is plenty of room for gardening, livestock, additional outbuildings, outdoor space, or simply enjoying more land and privacy. IMPORTANT ZONING INFORMATION: Tax records currently reflect the property as commercially zoned; however, the property is zoned agricultural with a special commercial exception allowing for a farm store. Buyers should independently verify zoning, permitted uses, building requirements, and any plans for the existing structure with the appropriate county departments.The property does not currently have running water. The seller previously accessed water through a neighboring property, but that connection has since been discontinued. Buyers will need to explore available options for establishing a permanent water source, including the possibility of installing a water line or drilling a well. Bring your plans, walk the acreage, and see the possibilities this property has to offer!...
Contact an agent
Home facts
- Year built:2022
- Subdivision & Development:N/A
- Listing ID #:3621086
- Added:7 day(s) ago
- Updated:October 23, 2026 at 02:35 PM
Rooms and interior
- Total bathrooms:1
- Half bathrooms:1
- Flooring:Concrete
- Living area:2,200 sq. ft.
Heating and cooling
- Cooling:Central Air, Electric
- Heating:Central, Electric
- Central air:Yes
Structure and exterior
- Year built:2022
- Building area:2,200 sq. ft.
- Lot area:3.66 Acres
- Lot Features:Level, Rolling Slope
- Levels:1 Story
Schools
- High school:Macon County High School
- Middle school:Macon County Junior High School
- Elementary school:Central Elementary
Utilities
- Sewer:Septic Tank
Finances and disclosures
- Price:$270,000
- Price per sq. ft.:$122.73
- Tax amount:$1,227
Parking
- Parking description:Driveway, Gravel
 Copyright 2026 Realtracs Mls. All rights reserved. Realtracs Mls provides content displayed here (“provided content”) on an “as is” basis and makes no representations or warranties regarding the provided content, including, but not limited to those of non-infringement, timeliness, accuracy, or completeness. Individuals and companies using information presented are responsible for verification and validation of information they utilize and present to their customers and clients. Realtracs Mls will not be liable for any damage or loss resulting from use of the provided content or the products available through Portals, IDX, VOW, and/or Syndication. Recipients of this information shall not resell, redistribute, reproduce, modify, or otherwise copy any portion thereof without the expressed written consent of Realtracs Mls.
New listings near 769 Echo Rd
- New
 $405,000Active3 beds 2 baths1,880 sq. ft.
660 Dalton Hollow Rd, Hartsville, TN 37074
MLS# 3624245Listed by: EXIT MASTER REALTY - New
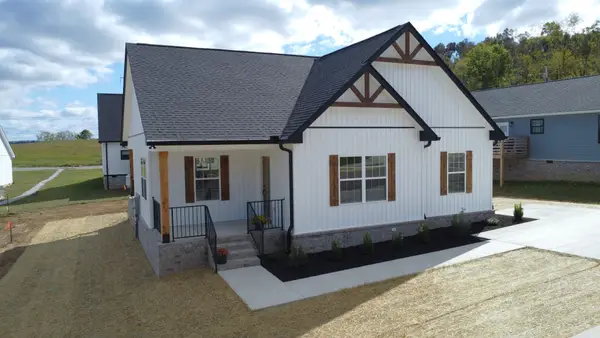 $375,000Active3 beds 2 baths1,500 sq. ft.
20 Sunset Ct, Hartsville, TN 37074
MLS# 3622084Listed by: GENE CARMAN REAL ESTATE & AUCTIONS  $80,000Pending3.01 Acres
0 Highway 10, Hartsville, TN 37074
MLS# 3621292Listed by: J. BYRD LAND AND HOLDINGS- New
 $115,000Active3 Acres
0 Highway 141 N, Hartsville, TN 37074
MLS# 3619375Listed by: GENE CARMAN REAL ESTATE & AUCTIONS  $165,000Active3 beds 1 baths2,251 sq. ft.
405 E Main St, Hartsville, TN 37074
MLS# 3615291Listed by: REALTY EMPIRE LLC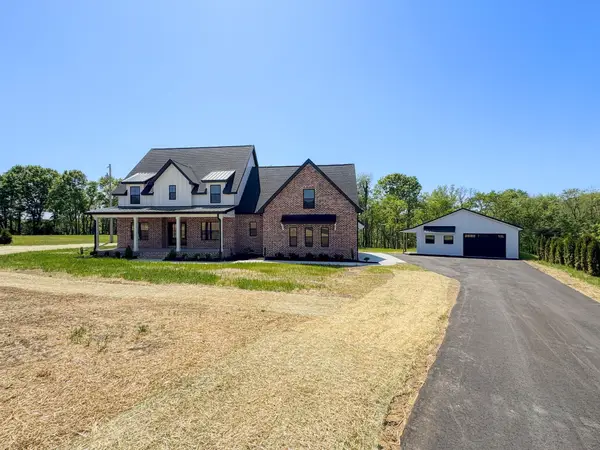 $879,900Active4 beds 5 baths3,274 sq. ft.
55 Crenshaw Rd, Hartsville, TN 37074
MLS# 3615051Listed by: GENE CARMAN REAL ESTATE & AUCTIONS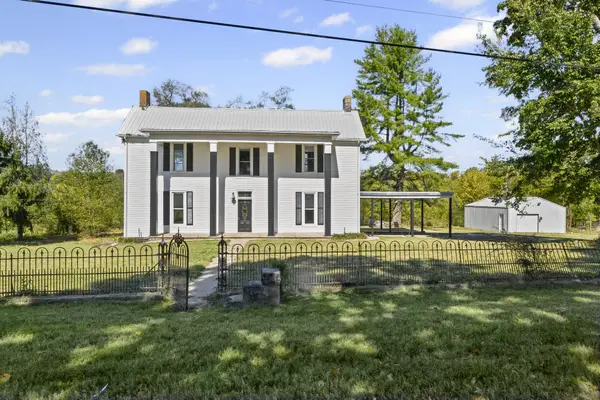 $450,000Active3 beds 2 baths2,959 sq. ft.
3635 Halltown Rd, Hartsville, TN 37074
MLS# 3614441Listed by: EPIQUE REALTY $714,900Active3 beds -- baths2,369 sq. ft.
50 Lecornu Ln, Hartsville, TN 37074
MLS# 3612988Listed by: RE/MAX CHOICE PROPERTIES $460,000Active3 beds 2 baths2,010 sq. ft.
285 Burnley Rd, Hartsville, TN 37074
MLS# 3611967Listed by: BLACKWELL REALTY AND AUCTION


Protect your home and budget from life's surprises with an Assurant Home Warranty, backed by a partner that supports you through every step of homeownership. Explore Plans.
© 2023 - 2026 ERA Franchise Systems LLC. All rights reserved. ERA Franchise Systems LLC fully supports the principles of the Fair Housing Act and the Equal Opportunity Act. ERA, ERA Real Estate powered, and their respective logos are registered service marks of ERA Franchise Systems LLC. Each office is independently owned and operated.