
146 Wright Drive, Helenwood, TN 37755
Local realty services provided by:ERA Chappell & Associates Realty & Rental
146 Wright Drive,Helenwood, TN 37755
$290,000
- 3 Beds
- 2 Baths
- - sq. ft.
- Single family
- Sold
Listed by: brett shoffner
Office: century 21 legacy
MLS#:3521091
Source:NASHVILLE
Sorry, we are unable to map this address
Price summary
- Price:$290,000
About this home
Welcome to 146 Wright Dr., where comfort, convenience, and opportunity come together. Built in 2000, this well-maintained home features a desirable split-bedroom floor plan and an open-concept living area designed for both everyday living and effortless entertaining.
One of the property's standout features is the additional parcel located directly behind the home, which is included in the sale and already has its own water supply. Whether you're dreaming of a workshop, detached garage, guest house, investment property, or simply extra space and privacy, this rare bonus lot offers incredible flexibility and future potential.
Step outside to enjoy the spacious back deck, perfect for hosting family and friends, grilling, or relaxing while overlooking your backyard. Inside, the open layout creates a welcoming atmosphere with plenty of room to gather.
Conveniently located just minutes from schools, shopping, dining, and everyday amenities in Helenwood and Oneida, this property also offers quick access to the world-renowned Big South Fork National River & Recreation Area, where miles of hiking, horseback riding, kayaking, rock climbing, and scenic overlooks await outdoor enthusiasts.
As an added bonus, the washer, dryer, and refrigerator will all convey with the property, making your move even easier. Don't miss this unique opportunity to own a home with extra land, future building potential, and an unbeatable location near some of Tennessee's most beautiful outdoor recreation....
Contact an agent
Home facts
- Year built:2000
- Subdivision & Development:Highlander Estates
- Listing ID #:3521091
- Added:11 day(s) ago
- Updated:September 06, 2026 at 07:07 AM
Rooms and interior
- Bedrooms:3
- Total bathrooms:2
- Full bathrooms:2
- Flooring:Laminate, Tile
- Kitchen Description:Dishwasher, Microwave, Refrigerator
- Basement:Yes
- Basement Description:Crawl Space
Heating and cooling
- Cooling:Central Air
- Heating:Central, Electric, Heat Pump, Natural Gas
- Central air:Yes
Structure and exterior
- Year built:2000
- Architectural Style:Traditional
- Construction Materials:Brick, Frame, Vinyl Siding
- Exterior Features:Deck
- Levels:1 Story
Schools
- High school:Scott High School
- Middle school:Huntsville Middle School
- Elementary school:Huntsville Elementary
Utilities
- Water:Public, Water Available
- Sewer:Public Sewer
Finances and disclosures
- Price:$290,000
- Tax amount:$977
Features and amenities
- Appliances:Dishwasher, Microwave, Refrigerator, Washer
- Laundry features:Dryer, Washer
- Amenities:Walk-In Closet(s)
Parking
- Total parking spaces:1
- Garage:Yes
- Garage spaces:1
 Copyright 2026 Realtracs Mls. All rights reserved. Realtracs Mls provides content displayed here (“provided content”) on an “as is” basis and makes no representations or warranties regarding the provided content, including, but not limited to those of non-infringement, timeliness, accuracy, or completeness. Individuals and companies using information presented are responsible for verification and validation of information they utilize and present to their customers and clients. Realtracs Mls will not be liable for any damage or loss resulting from use of the provided content or the products available through Portals, IDX, VOW, and/or Syndication. Recipients of this information shall not resell, redistribute, reproduce, modify, or otherwise copy any portion thereof without the expressed written consent of Realtracs Mls.
New listings near 146 Wright Drive
- New
 $250,000Active1.09 Acres
0 Scott Highway, Helenwood, TN 37755
MLS# 3521039Listed by: WALLACE  $229,900Pending69 Acres
899 Morning Glory Hollow Road, Helenwood, TN 37755
MLS# 3269778Listed by: SMALLTOWN HUNTING PROPERTIES & REAL ESTATE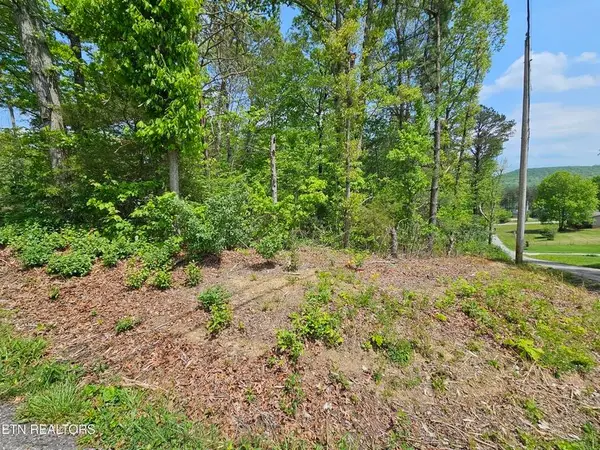 $19,900Active0.4 Acres
0 Sutherland Drive, Helenwood, TN 37755
MLS# 3037542Listed by: MITCHELL REAL ESTATE & AUCTION LLC


Protect your home and budget from life's surprises with an Assurant Home Warranty, backed by a partner that supports you through every step of homeownership. Explore Plans.
© 2023 - 2026 ERA Franchise Systems LLC. All rights reserved. ERA Franchise Systems LLC fully supports the principles of the Fair Housing Act and the Equal Opportunity Act. ERA, ERA Real Estate powered, and their respective logos are registered service marks of ERA Franchise Systems LLC. Each office is independently owned and operated.