
1011 Harlequin Blvd, Hendersonville, TN 37075
Local realty services provided by:Reliant Realty ERA Powered
1011 Harlequin Blvd,Hendersonville, TN 37075
$1,499,999
- 5 Beds
- 5 Baths
- 5,679 sq. ft.
- Single family
- Active
Listed by: robin holman
Office: simplihom
MLS#:3223230
Source:NASHVILLE
Price summary
- Price:$1,499,999
- Price per sq. ft.:$264.13
- Monthly HOA dues:$83.33
About this home
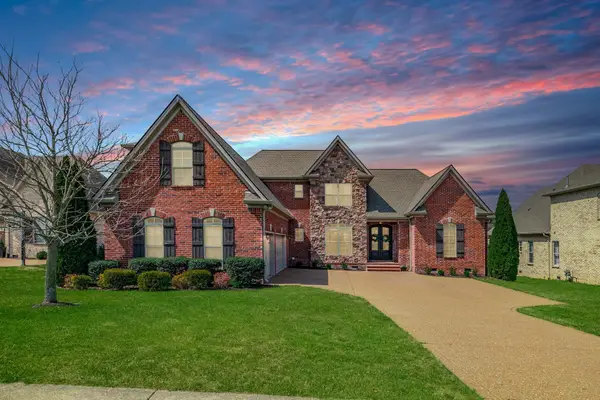
Welcome to the home where everyone wants to gather! This stunning 5-bedroom, 4.5-bath home is nestled on a beautiful corner lot in one of the area's most sought-after subdivisions and offers the perfect blend of comfort, entertainment, and everyday luxury. Fresh newer paint, beautiful newly refinished flooring, and years of love and care shine throughout every space.
Designed for both relaxing and entertaining, this incredibly well-maintained home features an abundance of living space with two separate family areas on the main floor, allowing everyone room to spread out and enjoy. Upstairs, the game room creates the perfect hangout spot, while the private movie theater brings the big-screen experience right into your own home.
The oversized kitchen is truly the heart of the home — ideal for hosting gatherings, holiday meals, and unforgettable moments — and features a hidden walk-in pantry that feels like your own little secret escape. With 4.5 bathrooms throughout the home, convenience is never an issue, even with a full house of family and guests.
Step outside and enjoy your own backyard retreat featuring a large saltwater pool, spacious back porch for lounging, and plenty of room to entertain all summer long. The classic oversized front porch offers the perfect setting for relaxing with a glass of iced tea and visiting with neighbors.
The primary suite is a true retreat, featuring separate his-and-her bathrooms for added privacy and functionality. Additional highlights include a tornado shelter built into the garage floor, an EV-wired garage for modern convenience and peace of mind, and a whole-house water filtration system that is negotiable with an acceptable offer.
Conveniently located near shopping, dining, schools, and everything you need, this exceptional property offers space, charm, functionality, and the kind of atmosphere that instantly feels like home.
Come experience the place where memories are made!...
Contact an agent
Home facts
- Year built:2008
- Listing ID #:3223230
- Added:1 day(s) ago
- Updated:May 28, 2026 at 04:57 PM
Rooms and interior
- Bedrooms:5
- Total bathrooms:5
- Full bathrooms:4
- Half bathrooms:1
- Flooring:Carpet, Tile
- Basement:Yes
- Basement Description:Crawl Space
- Living area:5,679 sq. ft.
Heating and cooling
- Cooling:Ceiling Fan(s), Central Air
- Heating:Central, Natural Gas
- Central air:Yes
Structure and exterior
- Roof:Shingle
- Year built:2008
- Building area:5,679 sq. ft.
- Lot area:0.4 Acres
- Lot Features:Level
- Construction Materials:Brick, Stone
- Exterior Features:Patio, Porch, Storm Shelter
- Levels:2 Story
Schools
- High school:Beech Sr High School
- Middle school:Knox Doss Middle School at Drakes Creek
- Elementary school:Dr. William Burrus Elementary at Drakes Creek
Utilities
- Water:Public, Water Available
- Sewer:Public Sewer
Finances and disclosures
- Price:$1,499,999
- Price per sq. ft.:$264.13
- Tax amount:$5,488
Features and amenities
- Amenities:Air Filter, Ceiling Fan(s), Extra Closets, Security System, Smoke Detector(s), Walk-In Closet(s)
- Pool features:In Ground, Private Pool
Parking
- Total parking spaces:3
- Garage:Yes
- Garage spaces:3
 Copyright 2026 Realtracs Mls. All rights reserved. Realtracs Mls provides content displayed here (“provided content”) on an “as is” basis and makes no representations or warranties regarding the provided content, including, but not limited to those of non-infringement, timeliness, accuracy, or completeness. Individuals and companies using information presented are responsible for verification and validation of information they utilize and present to their customers and clients. Realtracs Mls will not be liable for any damage or loss resulting from use of the provided content or the products available through Portals, IDX, VOW, and/or Syndication. Recipients of this information shall not resell, redistribute, reproduce, modify, or otherwise copy any portion thereof without the expressed written consent of Realtracs Mls.
New listings near 1011 Harlequin Blvd
- Coming Soon
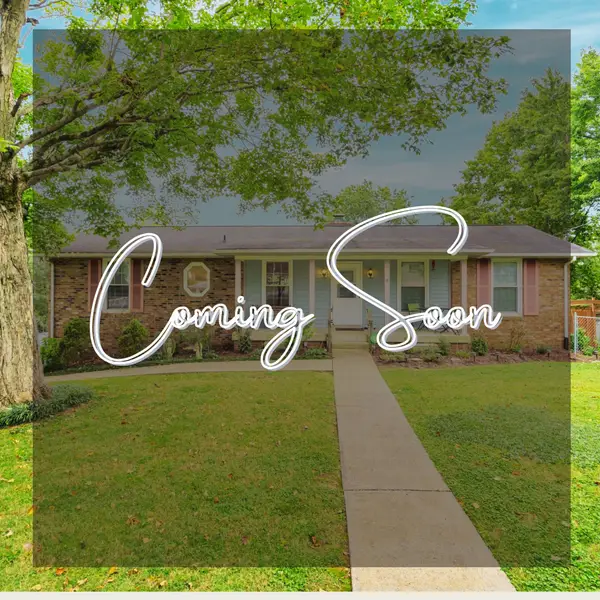 $489,000Coming Soon3 beds 3 baths
135 Gatone Dr, Hendersonville, TN 37075
MLS# 3223263Listed by: KELLER WILLIAMS REALTY - Coming Soon
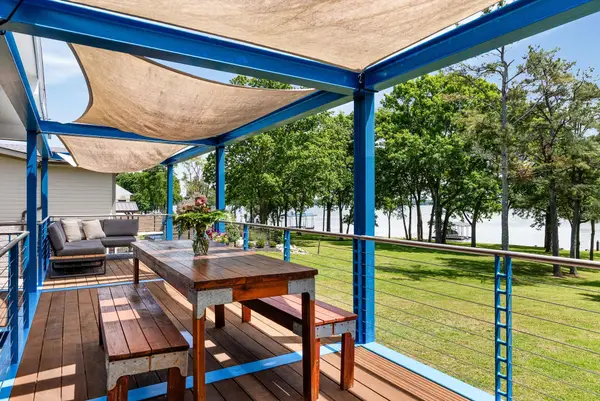 $1,399,000Coming Soon4 beds 3 baths
179 Snug Harbor Dr, Hendersonville, TN 37075
MLS# 3221670Listed by: COLDWELL BANKER SOUTHERN REALTY - Coming SoonOpen Sat, 2 to 4pm
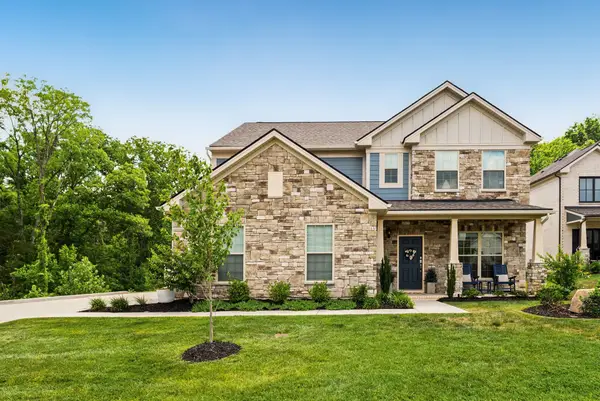 $674,900Coming Soon5 beds 3 baths
309 Keats Ct, Hendersonville, TN 37075
MLS# 3221754Listed by: COMPASS RE - Coming Soon
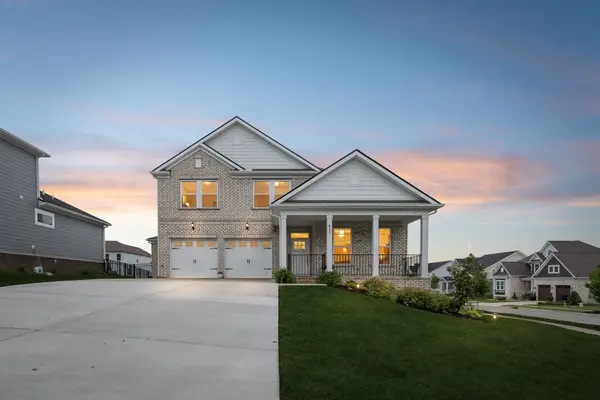 $640,000Coming Soon4 beds 4 baths
821 Westchester Circle, Hendersonville, TN 37075
MLS# 3223069Listed by: WHITE HOUSE REALTORS - Coming Soon
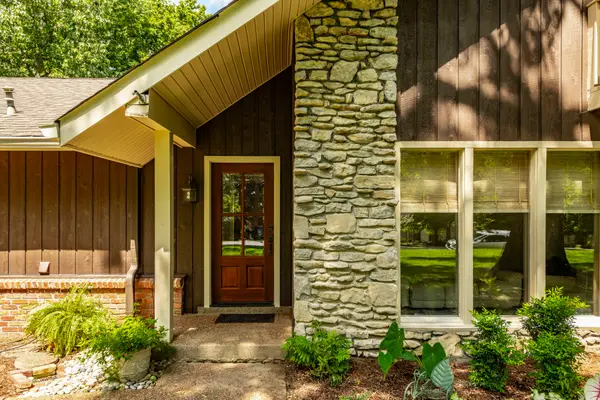 $579,900Coming Soon4 beds 3 baths
315 Raintree Dr, Hendersonville, TN 37075
MLS# 3223164Listed by: SIMPLIHOM - Coming Soon
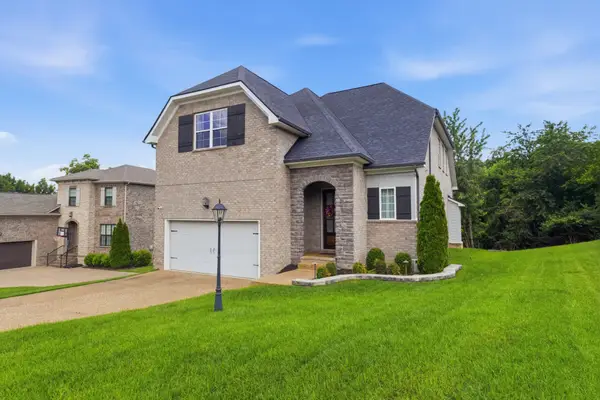 $675,000Coming Soon4 beds 4 baths
125 Ervin St, Hendersonville, TN 37075
MLS# 3223200Listed by: BENCHMARK REALTY, LLC - New
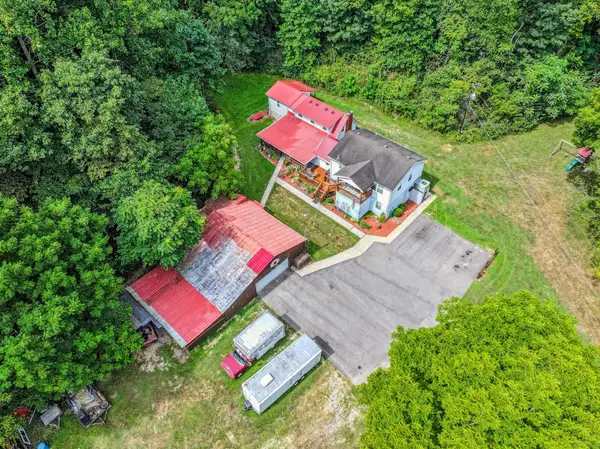 $639,900Active-- beds -- baths2,860 sq. ft.
3119 Tyree Springs Rd, Hendersonville, TN 37075
MLS# 3223029Listed by: REID REALTY - New
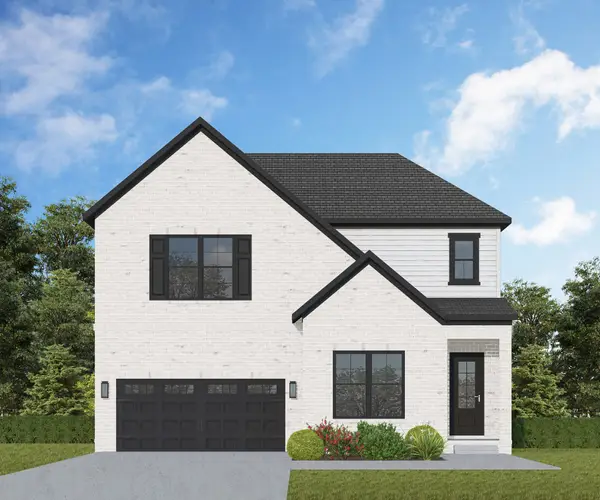 $679,900Active4 beds 4 baths2,693 sq. ft.
2064 Blackstone Drive, Hendersonville, TN 37075
MLS# 3222925Listed by: NASHVILLE HOME PARTNERS - KW REALTY - New
 $899,900Active4 beds 3 baths3,430 sq. ft.
2140 Gorden Xing, Gallatin, TN 37066
MLS# 3221756Listed by: SIMPLIHOM


Protect your home and budget from life's surprises with an Assurant Home Warranty, backed by a partner that supports you through every step of homeownership. Explore Plans.
© 2023 - 2026 ERA Franchise Systems LLC. All rights reserved. ERA Franchise Systems LLC fully supports the principles of the Fair Housing Act and the Equal Opportunity Act. ERA, ERA Real Estate powered, and their respective logos are registered service marks of ERA Franchise Systems LLC. Each office is independently owned and operated.