
106 Sherbrooke Ln, Hendersonville, TN 37075
Local realty services provided by:Reliant Realty ERA Powered
106 Sherbrooke Ln,Hendersonville, TN 37075
$724,999
- 5 Beds
- 3 Baths
- 4,077 sq. ft.
- Single family
- Active
Listed by: bernie gallerani
Office: bernie gallerani real estate
MLS#:3619760
Source:NASHVILLE
Price summary
- Price:$724,999
- Price per sq. ft.:$177.83
About this home
Room to spread out in a great location! This move-in-ready, all-brick home offers generous living space, tons of storage, and a finished walk-out basement with a mother-in-law suite. Full of character, the home features two gorgeous stone fireplaces, abundant windows that fill the space with natural light, and beautiful lighting throughout the entire home. The kitchen offers stainless steel appliances, a gas stove, and extra counter seating, making it a great spot for everyday living and entertaining. The spacious layout provides plenty of room to relax, gather, and spread out throughout the home. The primary suite features a double vanity, while the finished basement offers additional flexible living space. Outside, enjoy a private backyard with a patio and mature trees, perfect for relaxing or entertaining. A large garage adds even more convenience and storage. Located in an established, family-friendly neighborhood near golf, greenways, parks, Old Hickory Lake, shopping, and dining, with convenient access to downtown Nashville and Nashville International Airport, both approximately 30 minutes away. Zoned for Sumner County schools, this home combines character, space, and a fantastic location! 1% lender credit with use of preferred lender....
Contact an agent
Home facts
- Year built:1965
- Subdivision & Development:Scottish Highlands Sec 2
- Listing ID #:3619760
- Added:10 day(s) ago
- Updated:October 23, 2026 at 06:00 PM
Rooms and interior
- Bedrooms:5
- Total bathrooms:3
- Full bathrooms:3
- Kitchen Description:Dishwasher, Oven
- Basement Description:Full
- Living area:4,077 sq. ft.
Heating and cooling
- Cooling:Central Air, Electric
- Heating:Central, Electric
- Central air:Yes
Structure and exterior
- Year built:1965
- Building area:4,077 sq. ft.
- Lot area:0.58 Acres
- Architectural Style:Cape Cod
- Construction Materials:Brick
- Levels:2 Story
Schools
- High school:Hendersonville High School
- Middle school:Robert E Ellis Middle
- Elementary school:Nannie Berry Elementary
Utilities
- Water:Public, Water Available
- Sewer:Public Sewer
Finances and disclosures
- Price:$724,999
- Price per sq. ft.:$177.83
- Tax amount:$2,590
Features and amenities
- Appliances:Dishwasher
- Amenities:appl_Oven
Parking
- Total parking spaces:4
- Parking description:Attached, Concrete
- Garage:Yes
- Garage spaces:2
 Copyright 2026 Realtracs Mls. All rights reserved. Realtracs Mls provides content displayed here (“provided content”) on an “as is” basis and makes no representations or warranties regarding the provided content, including, but not limited to those of non-infringement, timeliness, accuracy, or completeness. Individuals and companies using information presented are responsible for verification and validation of information they utilize and present to their customers and clients. Realtracs Mls will not be liable for any damage or loss resulting from use of the provided content or the products available through Portals, IDX, VOW, and/or Syndication. Recipients of this information shall not resell, redistribute, reproduce, modify, or otherwise copy any portion thereof without the expressed written consent of Realtracs Mls.
New listings near 106 Sherbrooke Ln
- Coming Soon
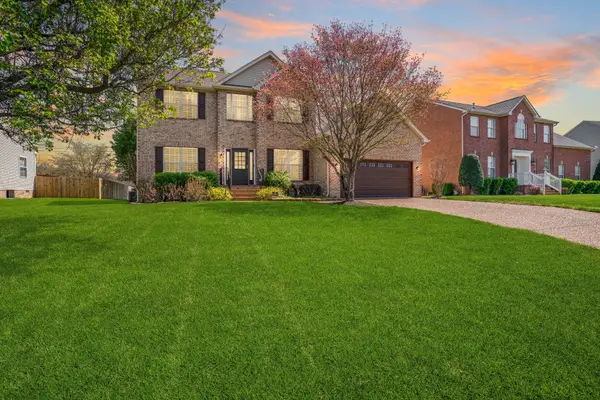 $539,900Coming Soon4 beds 3 baths2,710 sq. ft.
133 Grove Ln S, Hendersonville, TN 37075
MLS# 3624302Listed by: ORCHARD BROKERAGE, LLC - Coming Soon
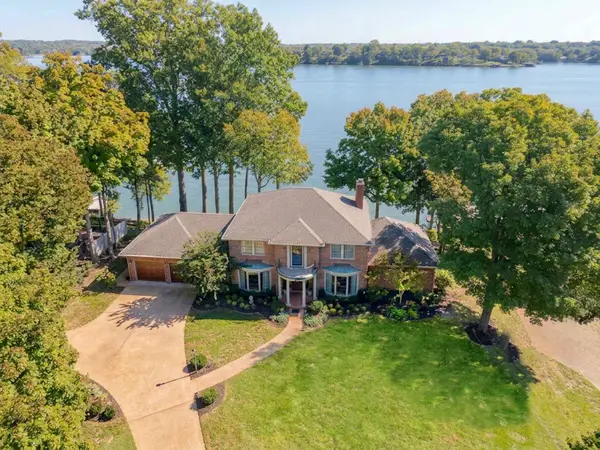 $1,599,900Coming Soon4 beds 4 baths3,544 sq. ft.
118 High Point Anchorage, Hendersonville, TN 37075
MLS# 3624318Listed by: HOME & LAKE - Coming Soon
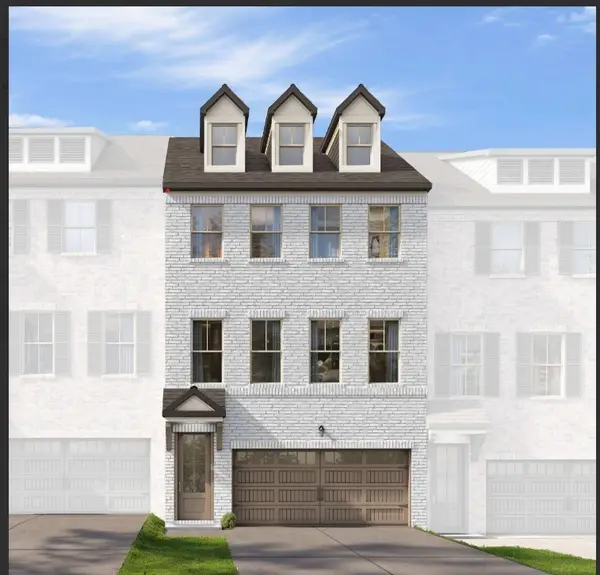 $399,000Coming Soon3 beds 4 baths2,262 sq. ft.
521 Jaycee Lynn Ln #0023, Hendersonville, TN 37075
MLS# 3624256Listed by: DAVIDSON HOMES, LLC - Coming SoonOpen Sun, 2 to 4pm
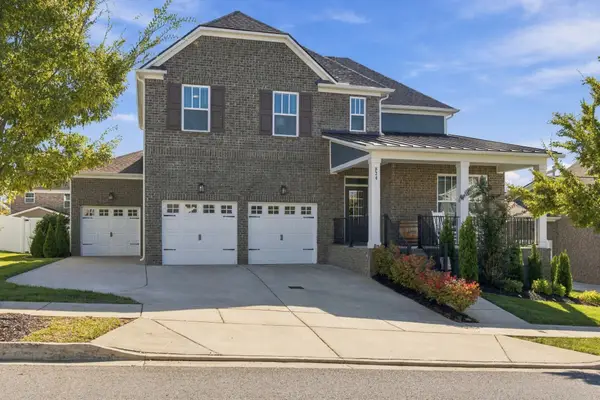 $665,000Coming Soon4 beds 4 baths2,554 sq. ft.
824 Rockwell Dr, Hendersonville, TN 37075
MLS# 3624019Listed by: SIMPLIHOM - Coming Soon
 $1,100,000Coming Soon3 beds 4 baths4,588 sq. ft.
118 Bluegrass Cir, Hendersonville, TN 37075
MLS# 3623568Listed by: RE/MAX CHOICE PROPERTIES - Coming Soon
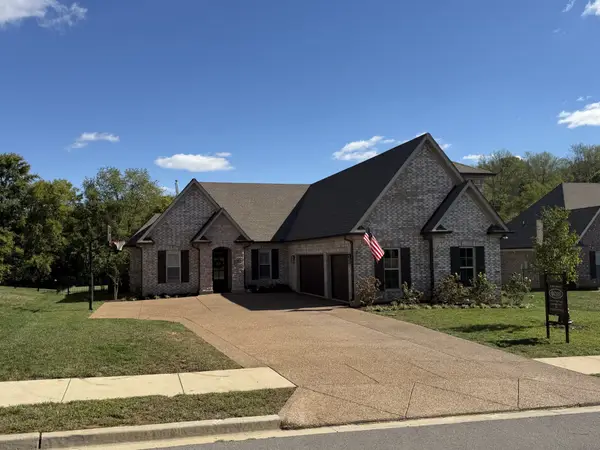 $842,356Coming Soon4 beds 3 baths2,962 sq. ft.
968 Luxborough Dr, Hendersonville, TN 37075
MLS# 3622259Listed by: CHORD REAL ESTATE - Coming Soon
 $425,000Coming Soon3 beds 2 baths1,875 sq. ft.
121 Overlook Dr, Hendersonville, TN 37075
MLS# 3615387Listed by: BENCHMARK REALTY, LLC - Coming Soon
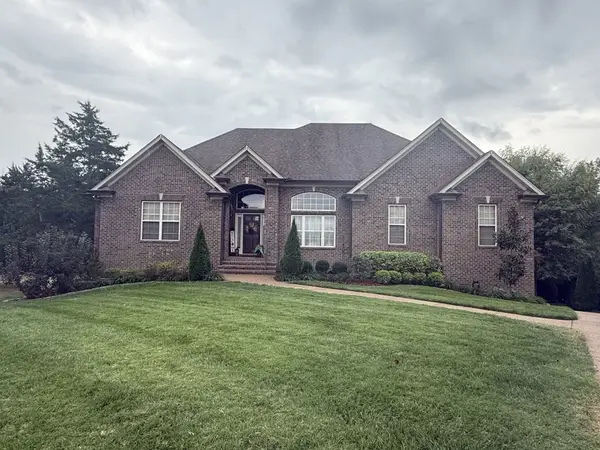 $919,900Coming Soon3 beds 4 baths3,949 sq. ft.
114 Sagamore Trce, Hendersonville, TN 37075
MLS# 3611309Listed by: WHITE HOUSE REALTORS - Coming Soon
 $399,900Coming Soon3 beds 2 baths1,600 sq. ft.
111 Campus Dr, Hendersonville, TN 37075
MLS# 3609949Listed by: RE/MAX CHOICE PROPERTIES - Coming Soon
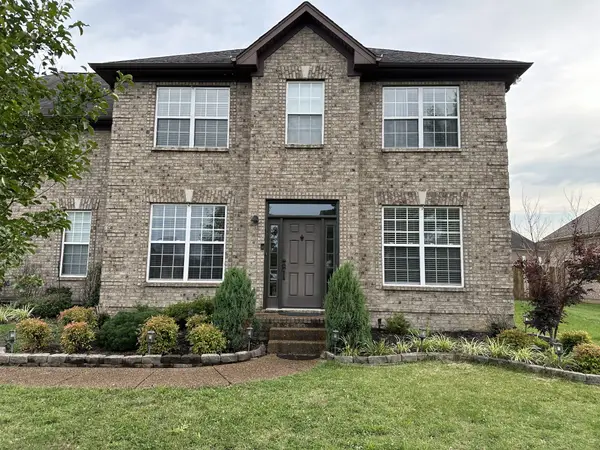 $549,999Coming Soon3 beds 3 baths2,442 sq. ft.
153 Mckain Crossing, Hendersonville, TN 37075
MLS# 3547805Listed by: APEX REALTY & AUCTION, LLC


Protect your home and budget from life's surprises with an Assurant Home Warranty, backed by a partner that supports you through every step of homeownership. Explore Plans.
© 2023 - 2026 ERA Franchise Systems LLC. All rights reserved. ERA Franchise Systems LLC fully supports the principles of the Fair Housing Act and the Equal Opportunity Act. ERA, ERA Real Estate powered, and their respective logos are registered service marks of ERA Franchise Systems LLC. Each office is independently owned and operated.