
1110 Luxborough Dr, Hendersonville, TN 37075
Local realty services provided by:ERA Chappell & Associates Realty & Rental
1110 Luxborough Dr,Hendersonville, TN 37075
$974,900
- 4 Beds
- 3 Baths
- 3,764 sq. ft.
- Single family
- Active
Listed by: audra hicks - broker/owner
Office: big bear realty, llc.
MLS#:3256146
Source:NASHVILLE
Price summary
- Price:$974,900
- Price per sq. ft.:$259.01
- Monthly HOA dues:$43.75
About this home
Welcome home to Somerset Downs! Set on 0.38 acres, this all-brick 2022 home offers 3,764 sq ft (professionally measured), 4 bedrooms, 3 baths, and an open floor plan with two bedrooms on the main level and two upstairs. The finished basement-level Library/Office was completed in 2023, adding flexible space for work, hobbies, or relaxing. The main-level primary suite features an oversized closet and tiled bath. The kitchen features quartz countertops, center island, custom cabinetry, under-cabinet lighting, tile backsplash, stainless double ovens, and cooktop. A bonus room over the three-car garage adds additional flex space, along with two storage rooms and a custom-cabinet laundry room. Owner updates include multi-tiered composite deck (2022); finished covered space beneath with tongue-and-groove ceiling, wood paneling, custom lighting, and hot tub connection (2022); custom blinds (2022); added hardwoods in primary bedroom and upstairs hallway (2022); custom iron front door by Iron Lion of Nashville (2023); stamped-inset concrete walkway (2025); and bidet-ready outlet in primary bath (2026). Seller previously had professional plans prepared for a future pool off the rear deck area, positioned for convenient access from the basement-level addition/room. The plans were paid for by the seller; however, the original plans are not currently available....
Contact an agent
Home facts
- Year built:2021
- Subdivision & Development:Somerset Downs
- Listing ID #:3256146
- Added:94 day(s) ago
- Updated:October 04, 2026 at 02:17 PM
Rooms and interior
- Bedrooms:4
- Total bathrooms:3
- Full bathrooms:3
- Flooring:Carpet, Tile
- Kitchen Description:Dishwasher, Disposal, Microwave, Refrigerator
- Basement Description:Finished
- Living area:3,764 sq. ft.
Heating and cooling
- Cooling:Ceiling Fan(s), Central Air, Electric
- Heating:Central, Heat Pump
- Central air:Yes
Structure and exterior
- Roof:Shingle
- Year built:2021
- Building area:3,764 sq. ft.
- Lot area:0.38 Acres
- Architectural Style:Traditional
- Construction Materials:Brick, Vinyl Siding
- Exterior Features:Deck, Porch
- Levels:3 Story
Schools
- High school:Beech Sr High School
- Middle school:T. W. Hunter Middle School
- Elementary school:Beech Elementary
Utilities
- Water:Public, Water Available
- Sewer:Public Sewer
Finances and disclosures
- Price:$974,900
- Price per sq. ft.:$259.01
- Tax amount:$2,805
Features and amenities
- Appliances:Dishwasher, Disposal, Microwave, Refrigerator
- Amenities:Ceiling Fan(s), Extra Closets, High Speed Internet, Playground, Underground Utilities, Walk-In Closet(s)
Parking
- Total parking spaces:3
- Parking description:Aggregate
- Garage:Yes
- Garage spaces:3
 Copyright 2026 Realtracs Mls. All rights reserved. Realtracs Mls provides content displayed here (“provided content”) on an “as is” basis and makes no representations or warranties regarding the provided content, including, but not limited to those of non-infringement, timeliness, accuracy, or completeness. Individuals and companies using information presented are responsible for verification and validation of information they utilize and present to their customers and clients. Realtracs Mls will not be liable for any damage or loss resulting from use of the provided content or the products available through Portals, IDX, VOW, and/or Syndication. Recipients of this information shall not resell, redistribute, reproduce, modify, or otherwise copy any portion thereof without the expressed written consent of Realtracs Mls.
New listings near 1110 Luxborough Dr
- Coming Soon
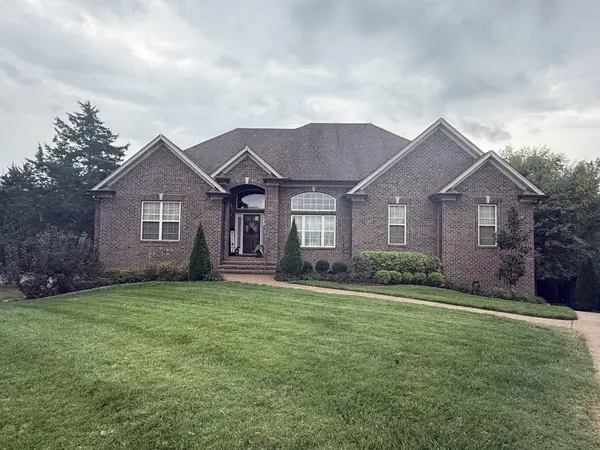 $919,900Coming Soon3 beds 4 baths3,949 sq. ft.
114 Sagamore Trce, Hendersonville, TN 37075
MLS# 3611309Listed by: WHITE HOUSE REALTORS - Coming Soon
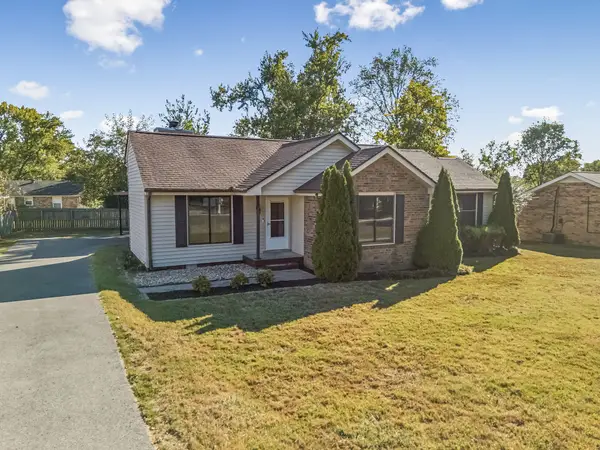 $375,000Coming Soon4 beds 2 baths1,400 sq. ft.
320 Raindrop Ln, Hendersonville, TN 37075
MLS# 3610915Listed by: RE/MAX CHOICE PROPERTIES - Coming Soon
 $399,900Coming Soon3 beds 2 baths1,600 sq. ft.
111 Campus Dr, Hendersonville, TN 37075
MLS# 3609949Listed by: RE/MAX CHOICE PROPERTIES - Coming SoonOpen Sun, 2 to 4pm
 $437,000Coming Soon4 beds 2 baths1,411 sq. ft.
142 Orchard Valley Rd, Hendersonville, TN 37075
MLS# 3529142Listed by: PILKERTON REALTORS - Coming Soon
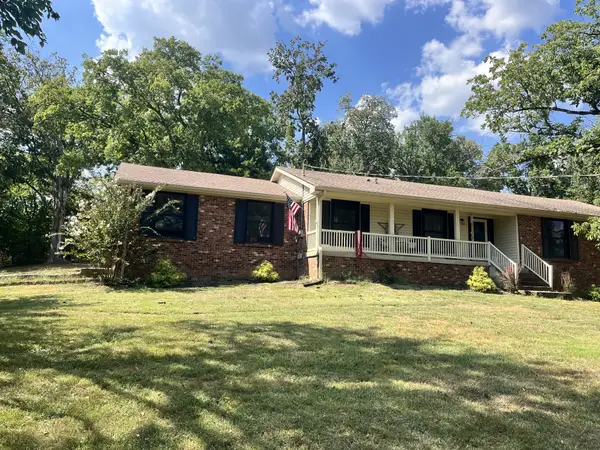 $530,000Coming Soon4 beds 3 baths2,108 sq. ft.
125 Mallard Dr, Hendersonville, TN 37075
MLS# 3593062Listed by: BENCHMARK REALTY, LLC - Coming Soon
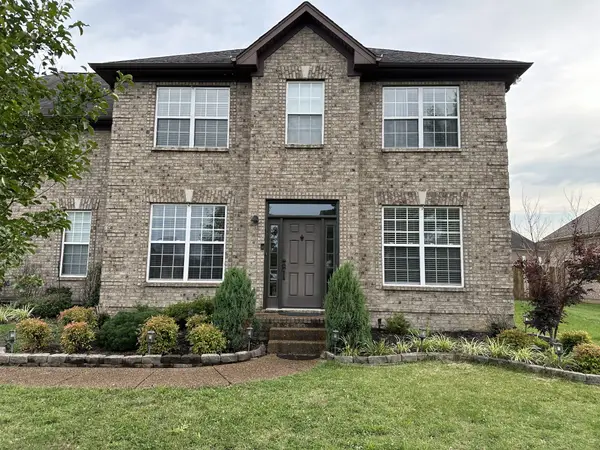 $549,999Coming Soon3 beds 3 baths2,442 sq. ft.
153 Mckain Crossing, Hendersonville, TN 37075
MLS# 3547805Listed by: APEX REALTY & AUCTION, LLC - Coming Soon
 $995,500Coming Soon3 beds 3 baths4,060 sq. ft.
559 Forest Retreat Rd, Hendersonville, TN 37075
MLS# 3530438Listed by: SIMPLIHOM - Coming Soon
 $295,000Coming Soon2 beds 2 baths1,190 sq. ft.
200 Sanders Ferry Rd #1309, Hendersonville, TN 37075
MLS# 2621498Listed by: HDS REALTY ADVISORS - Coming Soon
 $2,000,000Coming Soon4 beds 6 baths4,725 sq. ft.
407 Sanders Ferry Rd, Hendersonville, TN 37075
MLS# 2616273Listed by: LHI HOMES INTERNATIONAL - New
 $239,000Active2 beds 2 baths1,190 sq. ft.
200 Sanders Ferry Rd #1210, Hendersonville, TN 37075
MLS# 3611244Listed by: KELLER WILLIAMS REALTY MT. JULIET


Protect your home and budget from life's surprises with an Assurant Home Warranty, backed by a partner that supports you through every step of homeownership. Explore Plans.
© 2023 - 2026 ERA Franchise Systems LLC. All rights reserved. ERA Franchise Systems LLC fully supports the principles of the Fair Housing Act and the Equal Opportunity Act. ERA, ERA Real Estate powered, and their respective logos are registered service marks of ERA Franchise Systems LLC. Each office is independently owned and operated.