
1146 Stirlingshire Dr, Hendersonville, TN 37075
Local realty services provided by:ERA Chappell & Associates Realty & Rental
1146 Stirlingshire Dr,Hendersonville, TN 37075
$952,000
- 5 Beds
- 7 Baths
- 6,166 sq. ft.
- Single family
- Active
Listed by: jacquelyn scott
Office: mark spain real estate
MLS#:3637549
Source:NASHVILLE
Price summary
- Price:$952,000
- Price per sq. ft.:$154.4
- Monthly HOA dues:$12.08
About this home
Stunning all-brick home offering exceptional space, style, and outdoor living! A grand
double-door entry welcomes you into an impressive open floor plan featuring soaring
ceilings and three levels of living space. The main level boasts a spacious primary suite
with a walk-in closet, soaking tub, and separate shower, along with a guest bedroom
and formal dining room. Beautiful hardwood floors and fresh paint add to the home's
appeal. The kitchen features a full stainless-steel appliance package, perfect for
everyday living and entertaining. The finished walkout basement offers additional living
space with a spacious recreation room. Step outside and enjoy your own private
backyard oasis featuring an oversized patio, sparkling pool, and poolside cabana, all
within a privacy-fenced backyard. Plenty of room to relax, entertain, and enjoy all this
beautiful property has to offer. A must-see!
Contact an agent
Home facts
- Year built:2000
- Subdivision & Development:Long Hollow Point Se
- Listing ID #:3637549
- Added:1 day(s) ago
- Updated:November 18, 2026 at 03:51 PM
Rooms and interior
- Bedrooms:5
- Total bathrooms:7
- Full bathrooms:5
- Half bathrooms:2
- Flooring:Carpet, Tile
- Kitchen Description:Dishwasher, Microwave, Refrigerator
- Basement Description:Finished, Full
- Living area:6,166 sq. ft.
Heating and cooling
- Cooling:Ceiling Fan(s), Central Air
- Heating:Central
- Central air:Yes
Structure and exterior
- Roof:Shingle
- Year built:2000
- Building area:6,166 sq. ft.
- Lot area:2.4 Acres
- Lot Features:Level
- Architectural Style:Traditional
- Construction Materials:Brick
- Exterior Features:Deck, Porch
- Levels:2 Story
Schools
- High school:Beech Sr High School
- Middle school:T. W. Hunter Middle School
- Elementary school:Beech Elementary
Utilities
- Water:Public, Water Available
- Sewer:Public Sewer
Finances and disclosures
- Price:$952,000
- Price per sq. ft.:$154.4
- Tax amount:$3,613
Features and amenities
- Appliances:Dishwasher, Microwave, Refrigerator
- Amenities:Ceiling Fan(s), Smoke Detector(s), Walk-In Closet(s)
Parking
- Total parking spaces:9
- Parking description:Driveway
- Garage:Yes
- Garage spaces:3
 Copyright 2026 Realtracs Mls. All rights reserved. Realtracs Mls provides content displayed here (“provided content”) on an “as is” basis and makes no representations or warranties regarding the provided content, including, but not limited to those of non-infringement, timeliness, accuracy, or completeness. Individuals and companies using information presented are responsible for verification and validation of information they utilize and present to their customers and clients. Realtracs Mls will not be liable for any damage or loss resulting from use of the provided content or the products available through Portals, IDX, VOW, and/or Syndication. Recipients of this information shall not resell, redistribute, reproduce, modify, or otherwise copy any portion thereof without the expressed written consent of Realtracs Mls.
New listings near 1146 Stirlingshire Dr
- Coming Soon
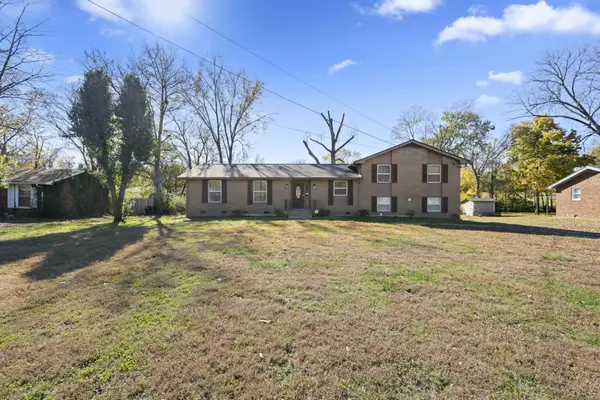 $445,000Coming Soon4 beds 3 baths2,290 sq. ft.
109 Southburn Dr, Hendersonville, TN 37075
MLS# 3637772Listed by: COLDWELL BANKER SOUTHERN REALTY - Coming Soon
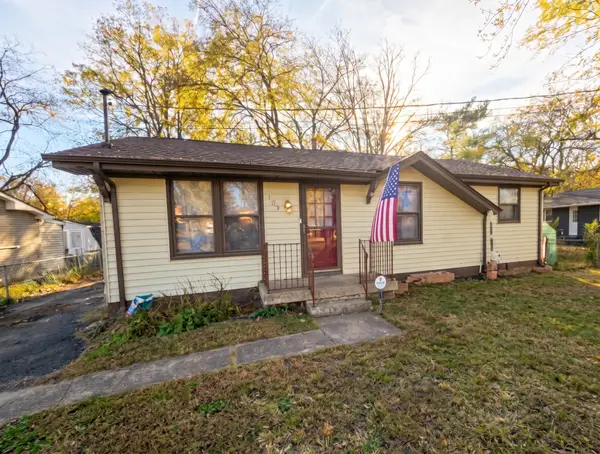 $299,000Coming Soon3 beds 1 baths1,210 sq. ft.
102 Cole Dr, Hendersonville, TN 37075
MLS# 3637357Listed by: WHITE HOUSE REALTORS - Coming Soon
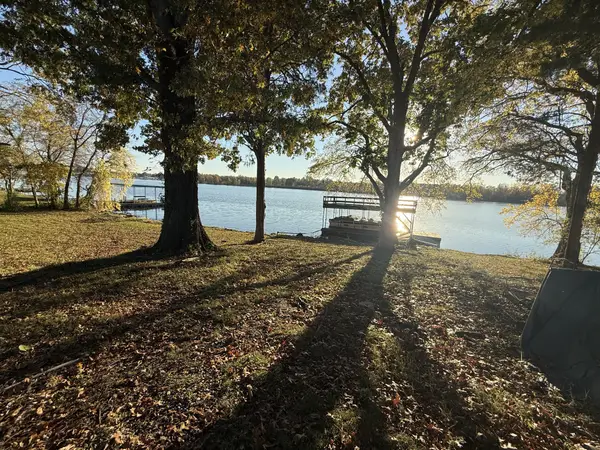 $1,250,000Coming Soon4 beds 4 baths3,744 sq. ft.
156 Cherokee Rd, Hendersonville, TN 37075
MLS# 3637325Listed by: SIMPLIHOM - Coming Soon
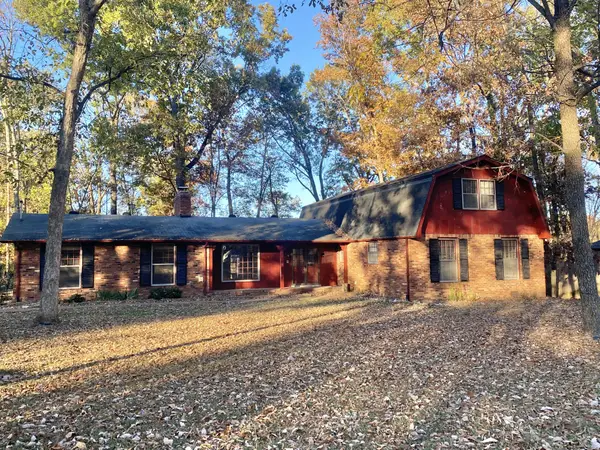 $499,999Coming Soon4 beds 2 baths2,725 sq. ft.
119 Trail East Dr, Hendersonville, TN 37075
MLS# 3637319Listed by: RELIANT REALTY ERA POWERED - Coming Soon
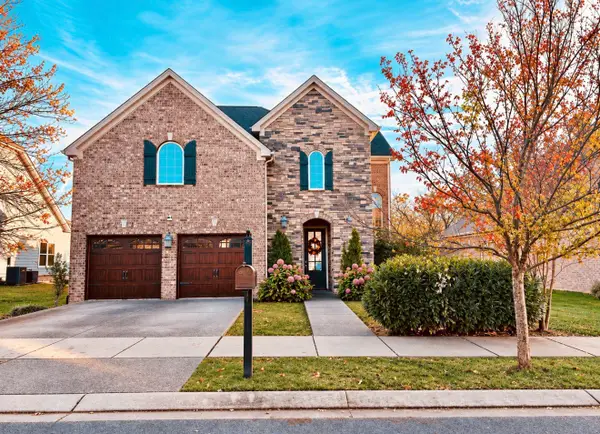 $615,000Coming Soon5 beds 3 baths3,159 sq. ft.
160 Dayflower Dr, Hendersonville, TN 37075
MLS# 3636858Listed by: CRYE-LEIKE, INC., REALTORS - Coming Soon
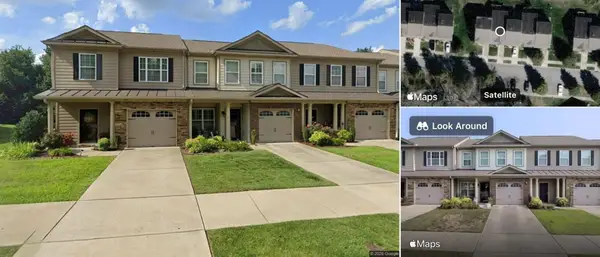 $321,000Coming Soon3 beds 3 baths1,531 sq. ft.
136 Cattail Ln, Hendersonville, TN 37075
MLS# 3636319Listed by: VISION REALTY PARTNERS, LLC - Coming Soon
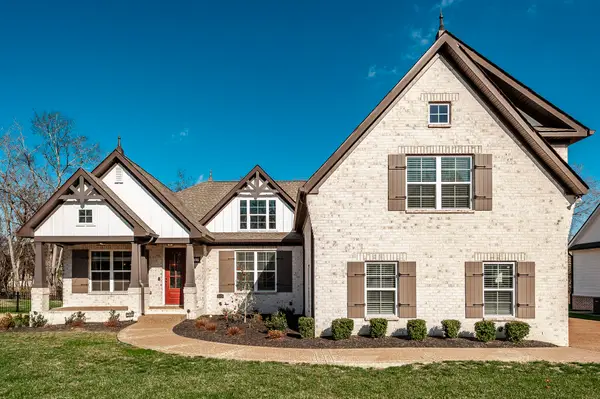 $825,000Coming Soon4 beds 3 baths2,899 sq. ft.
145 Flintshire Ln, Hendersonville, TN 37075
MLS# 3636058Listed by: BERKSHIRE HATHAWAY HOMESERVICES WOODMONT REALTY - Coming Soon
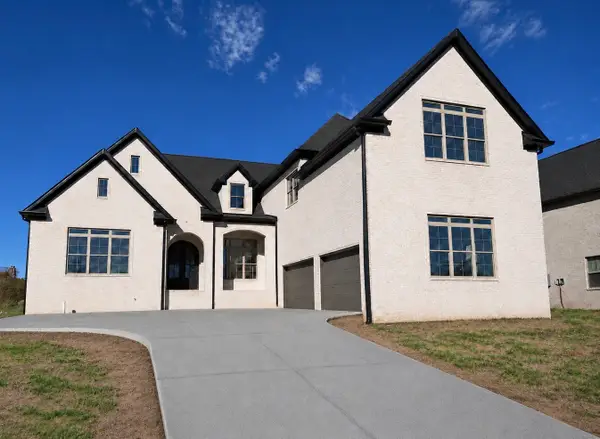 $1,419,950Coming Soon5 beds 5 baths4,429 sq. ft.
277 Bellsford Rd, Gallatin, TN 37066
MLS# 3633282Listed by: RELIANT REALTY ERA POWERED - Coming Soon
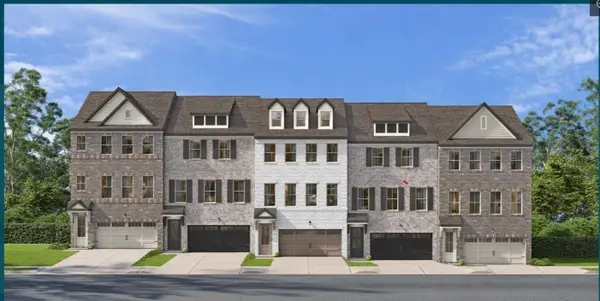 $399,900Coming Soon3 beds 4 baths2,262 sq. ft.
207 Graham Ellis Court #0027, Hendersonville, TN 37075
MLS# 3628510Listed by: DAVIDSON HOMES, LLC - Coming Soon
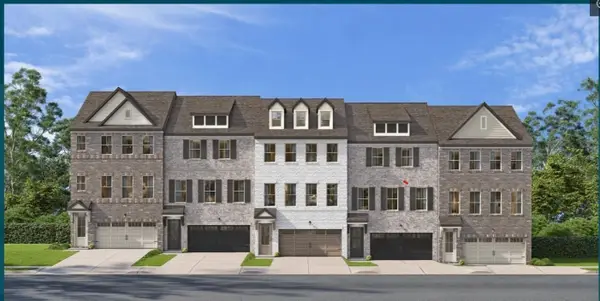 $399,900Coming Soon3 beds 4 baths2,262 sq. ft.
512 Jaycee Lynn Ln #0040, Hendersonville, TN 37075
MLS# 3628360Listed by: DAVIDSON HOMES, LLC


Protect your home and budget from life's surprises with an Assurant Home Warranty, backed by a partner that supports you through every step of homeownership. Explore Plans.
© 2023 - 2026 ERA Franchise Systems LLC. All rights reserved. ERA Franchise Systems LLC fully supports the principles of the Fair Housing Act and the Equal Opportunity Act. ERA, ERA Real Estate powered, and their respective logos are registered service marks of ERA Franchise Systems LLC. Each office is independently owned and operated.