
115 N Country Club Dr, Hendersonville, TN 37075
Local realty services provided by:ERA Chappell & Associates Realty & Rental
115 N Country Club Dr,Hendersonville, TN 37075
$760,000
- 3 Beds
- 3 Baths
- - sq. ft.
- Single family
- Sold
Listed by: eddie cox
Office: benchmark realty, llc.
MLS#:3260409
Source:NASHVILLE
Sorry, we are unable to map this address
Price summary
- Price:$760,000
- Monthly HOA dues:$55
About this home
Welcome to this stunning one-story home in the highly sought-after Blue Ridge subdivision of Hendersonville! This beautifully maintained 3-bedroom, 3-bath home offers an exceptional floor plan with a spacious bonus room that could easily serve as a 4th bedroom, complete with its own full bath and additional storage. Inside, you'll find beautifully repolished hardwood floors, elegant tile, trey ceilings, and newer carpet in all the right places. The updated kitchen features stainless steel appliances, a brand-new LG gas range with built-in air fryer and convection oven, and the refrigerator remains with the home. Step outside to your own private backyard retreat featuring a sparkling saltwater pool with a newer liner, a new pool pump, and an impressive 15x26 covered patio that's perfect for entertaining or relaxing year-round. Additional updates include new windows, a newer upstairs HVAC (2022), and a roof replaced in 2018, providing added peace of mind. As an added bonus, the seller is offering a one-year home warranty with an acceptable offer. Located in one of Hendersonville's most desirable neighborhoods, this move-in-ready home offers the perfect combination of style, function, and outdoor living. Don't miss your opportunity to make this exceptional home yours!...
Contact an agent
Home facts
- Year built:2002
- Subdivision & Development:Blue Ridge Ph 1
- Listing ID #:3260409
- Added:57 day(s) ago
- Updated:September 01, 2026 at 07:36 AM
Rooms and interior
- Bedrooms:3
- Total bathrooms:3
- Full bathrooms:3
- Flooring:Carpet, Tile
- Kitchen Description:Dishwasher, Disposal, Microwave
- Basement:Yes
- Basement Description:Crawl Space
Heating and cooling
- Cooling:Ceiling Fan(s), Central Air, Electric
- Heating:Central, Natural Gas
- Central air:Yes
Structure and exterior
- Roof:Asphalt
- Year built:2002
- Construction Materials:Brick
- Exterior Features:Patio, Porch
- Levels:2 Story
Schools
- High school:Hendersonville High School
- Middle school:Robert E Ellis Middle
- Elementary school:Nannie Berry Elementary
Utilities
- Water:Public, Water Available
- Sewer:Public Sewer
Finances and disclosures
- Price:$760,000
- Tax amount:$3,364
Features and amenities
- Appliances:Dishwasher, Disposal, Microwave
- Amenities:Ceiling Fan(s), Extra Closets, High Speed Internet, Redecorated, Walk-In Closet(s)
- Pool features:In Ground, Private Pool
Parking
- Total parking spaces:4
- Parking description:Aggregate, Driveway
- Garage:Yes
- Garage spaces:2
 Copyright 2026 Realtracs Mls. All rights reserved. Realtracs Mls provides content displayed here (“provided content”) on an “as is” basis and makes no representations or warranties regarding the provided content, including, but not limited to those of non-infringement, timeliness, accuracy, or completeness. Individuals and companies using information presented are responsible for verification and validation of information they utilize and present to their customers and clients. Realtracs Mls will not be liable for any damage or loss resulting from use of the provided content or the products available through Portals, IDX, VOW, and/or Syndication. Recipients of this information shall not resell, redistribute, reproduce, modify, or otherwise copy any portion thereof without the expressed written consent of Realtracs Mls.
New listings near 115 N Country Club Dr
- Coming SoonOpen Sun, 2 to 4pm
 $405,000Coming Soon2 beds 2 baths1,793 sq. ft.
114 Kenton Loop, Hendersonville, TN 37075
MLS# 3528661Listed by: KELLER WILLIAMS REALTY - Coming Soon
 $1,195,000Coming Soon3 beds 3 baths3,661 sq. ft.
113 Knob Cir, Hendersonville, TN 37075
MLS# 3528914Listed by: AT HOME REALTY - Coming Soon
 $4,995,000Coming Soon5 beds 5 baths6,195 sq. ft.
110 Rose Pointe Pl, Hendersonville, TN 37075
MLS# 3527590Listed by: RE/MAX CHOICE PROPERTIES - Coming Soon
 $499,000Coming Soon4 beds 4 baths2,978 sq. ft.
153 Country Club Dr, Hendersonville, TN 37075
MLS# 3525646Listed by: MW REAL ESTATE CO. - Coming Soon
 $585,000Coming Soon4 beds 3 baths3,150 sq. ft.
130 Pilot Knob Ln, Hendersonville, TN 37075
MLS# 3520860Listed by: SIXONEFIVE REAL ESTATE ADVISORS - Coming Soon
 $1,995,000Coming Soon4 beds 3 baths4,720 sq. ft.
103 W Ridge Dr, Hendersonville, TN 37075
MLS# 3518930Listed by: LPT REALTY LLC - Coming Soon
 $289,950Coming Soon2 beds 2 baths1,140 sq. ft.
101 Sugar Maple N, Hendersonville, TN 37075
MLS# 3518982Listed by: BENCHMARK REALTY, LLC - Coming Soon
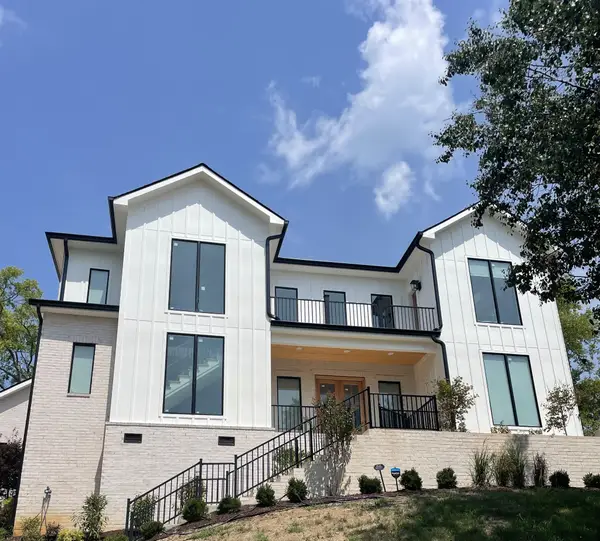 $1,450,000Coming Soon5 beds 5 baths3,936 sq. ft.
123 Glen Leven Way, Hendersonville, TN 37075
MLS# 3314859Listed by: HIVE NASHVILLE LLC - Coming Soon
 $475,000Coming Soon3 beds 2 baths2,025 sq. ft.
106 Marseille Dr, Hendersonville, TN 37075
MLS# 3506031Listed by: BERNIE GALLERANI REAL ESTATE - Coming Soon
 $649,900Coming Soon3 beds 3 baths3,266 sq. ft.
1002 Golf Club Ln E, Hendersonville, TN 37075
MLS# 3511022Listed by: HAVEN REAL ESTATE


Protect your home and budget from life's surprises with an Assurant Home Warranty, backed by a partner that supports you through every step of homeownership. Explore Plans.
© 2023 - 2026 ERA Franchise Systems LLC. All rights reserved. ERA Franchise Systems LLC fully supports the principles of the Fair Housing Act and the Equal Opportunity Act. ERA, ERA Real Estate powered, and their respective logos are registered service marks of ERA Franchise Systems LLC. Each office is independently owned and operated.