
116 Orchard Valley Rd, Hendersonville, TN 37075
Local realty services provided by:Reliant Realty ERA Powered
116 Orchard Valley Rd,Hendersonville, TN 37075
$420,000
- 4 Beds
- 3 Baths
- 2,084 sq. ft.
- Single family
- Active
Listed by: janie andrews, ed andrews
Office: exit real estate solutions
MLS#:3255538
Source:NASHVILLE
Price summary
- Price:$420,000
- Price per sq. ft.:$201.54
About this home
THIS HOME IS ONCE AGAIN AVAILABLE DUE TO BUYER'S PERSONAL HOME SALE FALLING THROUGH...Welcome to this 4-bedroom home that combines comfort, style, and everyday functionality, sitting at the end of the cul-de-sac for privacy and a welcoming atmosphere. The updated kitchen is designed for both daily living and entertaining, offering ample cabinet and counter space, as well as being open to the main living area. 2 bedrooms, 1 1/2 updated baths, bonus room, as well as an internal expansion area that works great for a home office, reside on the main level, with an additional 2 bedrooms and 1 bath being on the upper living area. Outside is a 2-car detached garage, which is a dream spot for many people because of the room it gives for your automobiles or storage. Ample parking and a well-sized fenced backyard. This home is conveniently located near everything: shopping, restaurants, and local amenities.
Contact an agent
Home facts
- Year built:1976
- Subdivision & Development:Creekwood Ests Sec I
- Listing ID #:3255538
- Added:91 day(s) ago
- Updated:October 01, 2026 at 07:19 PM
Rooms and interior
- Bedrooms:4
- Total bathrooms:3
- Full bathrooms:2
- Half bathrooms:1
- Flooring:Carpet, Tile
- Kitchen Description:Dishwasher, Microwave
- Basement:Yes
- Basement Description:Crawl Space
- Living area:2,084 sq. ft.
Heating and cooling
- Cooling:Central Air, Electric
- Heating:Central, Electric
- Central air:Yes
Structure and exterior
- Roof:Shingle
- Year built:1976
- Building area:2,084 sq. ft.
- Lot area:0.35 Acres
- Architectural Style:Split Level
- Construction Materials:Brick, Vinyl Siding
- Levels:2 Story
Schools
- High school:Beech Sr High School
- Middle school:Knox Doss Middle School at Drakes Creek
- Elementary school:Dr. William Burrus Elementary at Drakes Creek
Utilities
- Water:Public, Water Available
- Sewer:Public Sewer
Finances and disclosures
- Price:$420,000
- Price per sq. ft.:$201.54
- Tax amount:$2,110
Features and amenities
- Appliances:Dishwasher, Microwave
Parking
- Total parking spaces:2
- Parking description:Concrete, Detached
- Garage:Yes
- Garage spaces:2
 Copyright 2026 Realtracs Mls. All rights reserved. Realtracs Mls provides content displayed here (“provided content”) on an “as is” basis and makes no representations or warranties regarding the provided content, including, but not limited to those of non-infringement, timeliness, accuracy, or completeness. Individuals and companies using information presented are responsible for verification and validation of information they utilize and present to their customers and clients. Realtracs Mls will not be liable for any damage or loss resulting from use of the provided content or the products available through Portals, IDX, VOW, and/or Syndication. Recipients of this information shall not resell, redistribute, reproduce, modify, or otherwise copy any portion thereof without the expressed written consent of Realtracs Mls.
New listings near 116 Orchard Valley Rd
- Coming Soon
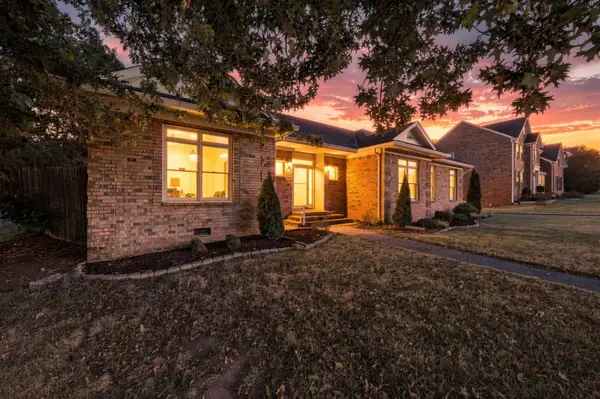 $514,900Coming Soon3 beds 3 baths2,452 sq. ft.
103 Masters Way, Hendersonville, TN 37075
MLS# 3602756Listed by: LPT REALTY LLC - Coming SoonOpen Sun, 2 to 4pm
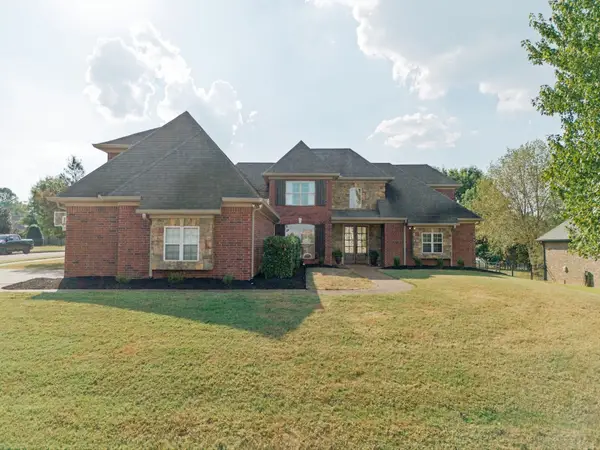 $999,990Coming Soon5 beds 3 baths4,370 sq. ft.
117 Oglethorpe Ave, Gallatin, TN 37066
MLS# 3602341Listed by: SIMPLIHOM - Coming Soon
 $415,000Coming Soon3 beds 3 baths2,798 sq. ft.
18 Wyndermere, Hendersonville, TN 37075
MLS# 3602343Listed by: RE/MAX CHOICE PROPERTIES - Coming Soon
 $437,000Coming Soon4 beds 2 baths1,411 sq. ft.
142 Orchard Valley Rd, Hendersonville, TN 37075
MLS# 3529142Listed by: PILKERTON REALTORS - Coming Soon
 $609,900Coming Soon3 beds 3 baths2,391 sq. ft.
117 Willow Bend Dr, Hendersonville, TN 37075
MLS# 3601740Listed by: BENCHMARK REALTY, LLC - Coming SoonOpen Sun, 2 to 4pm
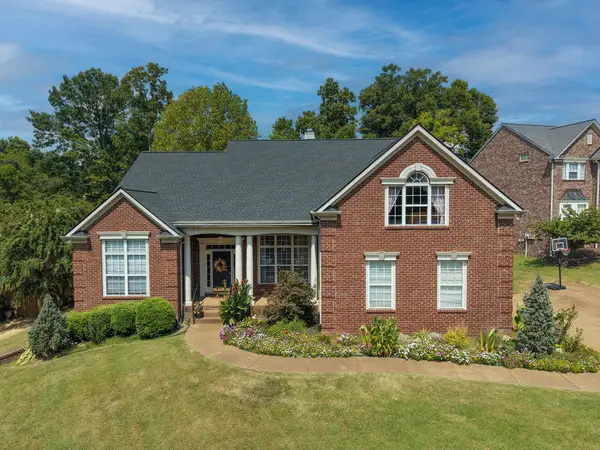 $749,900Coming Soon5 beds 4 baths4,149 sq. ft.
104 Windham Dr, Hendersonville, TN 37075
MLS# 3597745Listed by: BENCHMARK REALTY, LLC - Coming SoonOpen Sat, 2 to 4pm
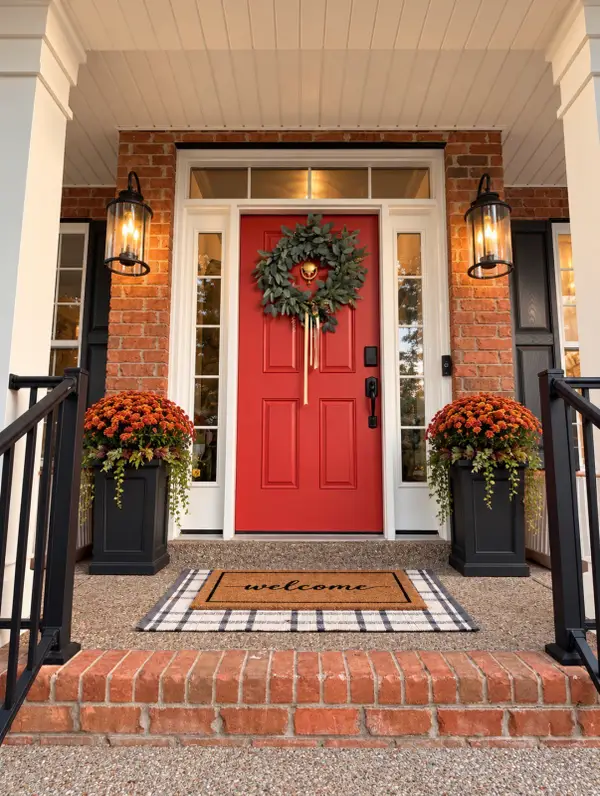 $649,900Coming Soon4 beds 3 baths2,766 sq. ft.
119 Chesapeake Harbor Blvd, Hendersonville, TN 37075
MLS# 3597284Listed by: RE/MAX CHOICE PROPERTIES - Coming Soon
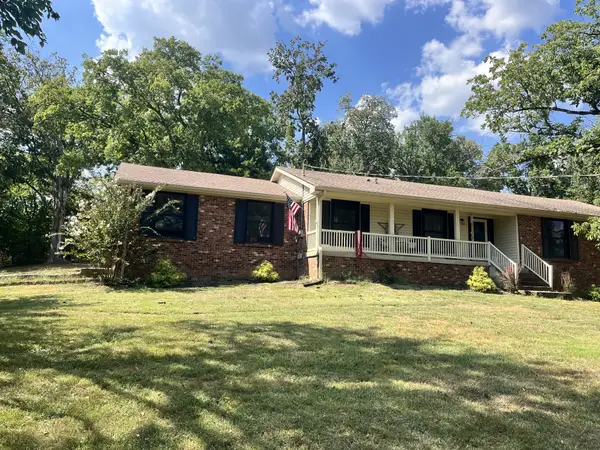 $530,000Coming Soon4 beds 3 baths2,108 sq. ft.
125 Mallard Dr, Hendersonville, TN 37075
MLS# 3593062Listed by: BENCHMARK REALTY, LLC - Coming Soon
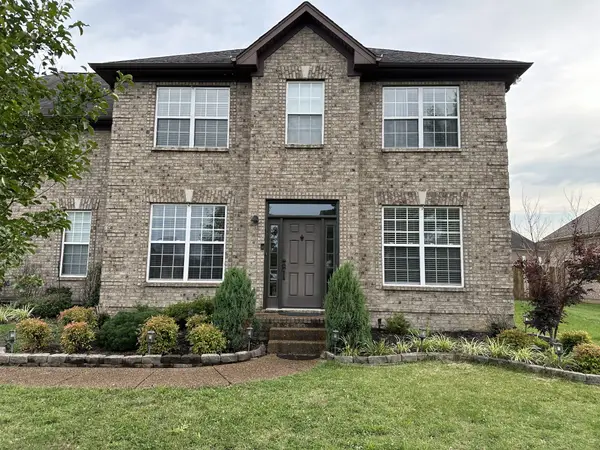 $549,999Coming Soon3 beds 3 baths2,442 sq. ft.
153 Mckain Crossing, Hendersonville, TN 37075
MLS# 3547805Listed by: APEX REALTY & AUCTION, LLC - Coming Soon
 $995,500Coming Soon3 beds 3 baths4,060 sq. ft.
559 Forest Retreat Rd, Hendersonville, TN 37075
MLS# 3530438Listed by: SIMPLIHOM


Protect your home and budget from life's surprises with an Assurant Home Warranty, backed by a partner that supports you through every step of homeownership. Explore Plans.
© 2023 - 2026 ERA Franchise Systems LLC. All rights reserved. ERA Franchise Systems LLC fully supports the principles of the Fair Housing Act and the Equal Opportunity Act. ERA, ERA Real Estate powered, and their respective logos are registered service marks of ERA Franchise Systems LLC. Each office is independently owned and operated.