
126 Gatone Dr, Hendersonville, TN 37075
Local realty services provided by:ERA Chappell & Associates Realty & Rental
126 Gatone Dr,Hendersonville, TN 37075
$489,000
- 5 Beds
- 3 Baths
- 1,960 sq. ft.
- Single family
- Active
Upcoming open houses
- Sun, Oct 0411:00 am - 01:00 pm
Listed by: shasta smith
Office: simplihom
MLS#:3603524
Source:NASHVILLE
Price summary
- Price:$489,000
- Price per sq. ft.:$249.49
About this home
Welcome home to this beautifully updated Hendersonville ranch offering space, flexibility, and an incredible location near Old Hickory Lake! Situated on approximately half an acre, this 4-5 bedroom, 3-bath home combines the charm of a classic 1960s ranch with a fresh, modern interior. The bright, open living areas flow into an updated kitchen featuring quartz countertops, warm wood cabinetry, a large island with seating, tile backsplash, stainless steel appliances, and pantry storage.
One of the home's standout features is the flexible secondary living area with its own separate exterior entrance, fourth bedroom, and full bath. This unique layout offers so many possibilities—create a private mother-in-law suite, teen suite, guest quarters, home office, second primary suite, or explore its potential as an income-producing space. The main primary suite features a private bath with a tiled shower, while additional spacious bedrooms and an updated hall bath provide plenty of room for everyday living.
Wide-plank luxury vinyl flooring, updated fixtures and hardware, fresh finishes, and abundant natural light continue throughout the home. Outside, enjoy a level, fully fenced backyard surrounded by mature and fruit-bearing trees, plus an oversized deck directly off the main living area—perfect for entertaining or relaxing outdoors. A detached carport and storage shed add even more functionality.
Enjoy the Old Hickory Lake lifestyle with walking trails and greenways nearby. A public boat ramp, marina, and boat storage are just minutes away, along with lakeside recreation and plenty of nearby dining options. Grab seafood, pizza, dinner, or drinks at local favorites like TailGate Brewery, Moby Dicky’s, Lyncoya Café, and Sanders Ferry Pizza. With lake access, outdoor recreation, dining, and everyday conveniences close by, this move-in-ready home offers a combination of location, privacy, and versatility that's hard to find in Hendersonville....
Contact an agent
Home facts
- Year built:1968
- Subdivision & Development:Lake
- Listing ID #:3603524
- Added:1 day(s) ago
- Updated:October 01, 2026 at 07:19 PM
Rooms and interior
- Bedrooms:5
- Total bathrooms:3
- Full bathrooms:3
- Flooring:Tile
- Kitchen Description:Dishwasher, Disposal, Ice Maker, Microwave, Refrigerator
- Basement:Yes
- Basement Description:Crawl Space
- Living area:1,960 sq. ft.
Heating and cooling
- Cooling:Ceiling Fan(s)
- Heating:Central, ENERGY STAR Qualified Equipment, Electric
Structure and exterior
- Roof:Asphalt
- Year built:1968
- Building area:1,960 sq. ft.
- Lot area:0.51 Acres
- Lot Features:Level
- Architectural Style:Ranch
- Construction Materials:Brick, Vinyl Siding
- Exterior Features:Deck, Patio, Porch
- Levels:1 Story
Schools
- High school:Hendersonville High School
- Middle school:V G Hawkins Middle School
- Elementary school:Lakeside Park Elementary
Utilities
- Water:Public, Water Available
- Sewer:Public Sewer
Finances and disclosures
- Price:$489,000
- Price per sq. ft.:$249.49
- Tax amount:$1,944
Features and amenities
- Appliances:Dishwasher, Disposal, Ice Maker, Microwave, Refrigerator
- Amenities:Ceiling Fan(s), ENERGY STAR Qualified Appliances, Extra Closets, High Speed Internet, In-Law Floorplan, Redecorated, Smart Thermostat, Smoke Detector(s), Walk-In Closet(s)
Parking
- Total parking spaces:4
- Parking description:Asphalt, Parking Pad, Paved, Private
- Carport spaces:2
 Copyright 2026 Realtracs Mls. All rights reserved. Realtracs Mls provides content displayed here (“provided content”) on an “as is” basis and makes no representations or warranties regarding the provided content, including, but not limited to those of non-infringement, timeliness, accuracy, or completeness. Individuals and companies using information presented are responsible for verification and validation of information they utilize and present to their customers and clients. Realtracs Mls will not be liable for any damage or loss resulting from use of the provided content or the products available through Portals, IDX, VOW, and/or Syndication. Recipients of this information shall not resell, redistribute, reproduce, modify, or otherwise copy any portion thereof without the expressed written consent of Realtracs Mls.
New listings near 126 Gatone Dr
- Coming Soon
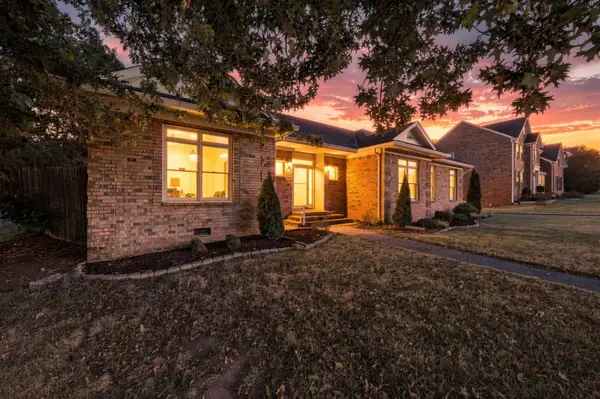 $514,900Coming Soon3 beds 3 baths2,452 sq. ft.
103 Masters Way, Hendersonville, TN 37075
MLS# 3602756Listed by: LPT REALTY LLC - Coming SoonOpen Sun, 2 to 4pm
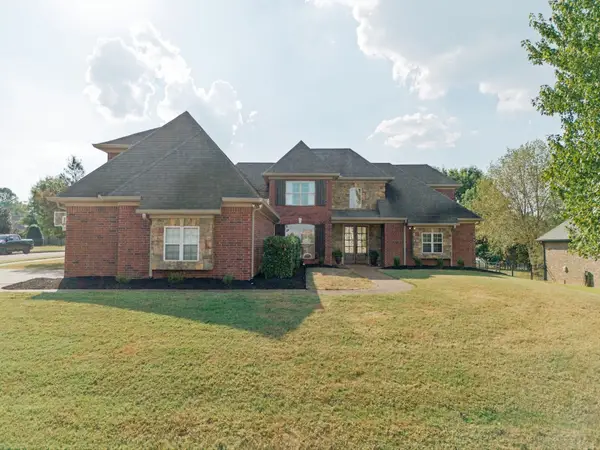 $999,990Coming Soon5 beds 3 baths4,370 sq. ft.
117 Oglethorpe Ave, Gallatin, TN 37066
MLS# 3602341Listed by: SIMPLIHOM - Coming Soon
 $415,000Coming Soon3 beds 3 baths2,798 sq. ft.
18 Wyndermere, Hendersonville, TN 37075
MLS# 3602343Listed by: RE/MAX CHOICE PROPERTIES - Coming Soon
 $437,000Coming Soon4 beds 2 baths1,411 sq. ft.
142 Orchard Valley Rd, Hendersonville, TN 37075
MLS# 3529142Listed by: PILKERTON REALTORS - Coming Soon
 $609,900Coming Soon3 beds 3 baths2,391 sq. ft.
117 Willow Bend Dr, Hendersonville, TN 37075
MLS# 3601740Listed by: BENCHMARK REALTY, LLC - Coming SoonOpen Sun, 2 to 4pm
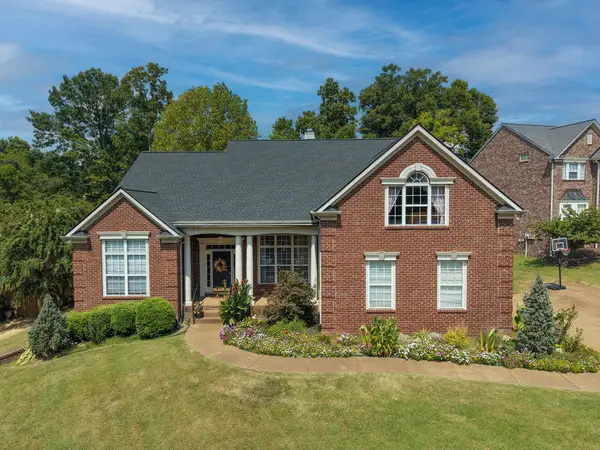 $749,900Coming Soon5 beds 4 baths4,149 sq. ft.
104 Windham Dr, Hendersonville, TN 37075
MLS# 3597745Listed by: BENCHMARK REALTY, LLC - Coming SoonOpen Sat, 2 to 4pm
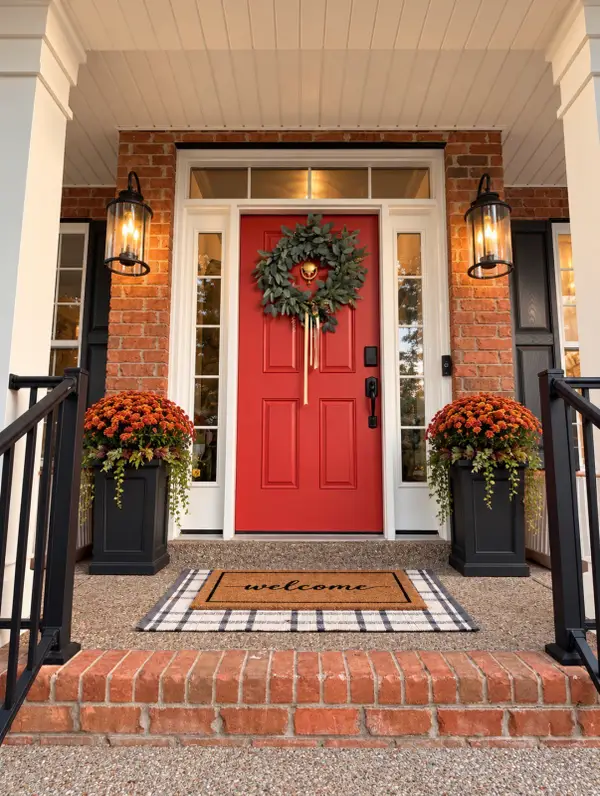 $649,900Coming Soon4 beds 3 baths2,766 sq. ft.
119 Chesapeake Harbor Blvd, Hendersonville, TN 37075
MLS# 3597284Listed by: RE/MAX CHOICE PROPERTIES - Coming Soon
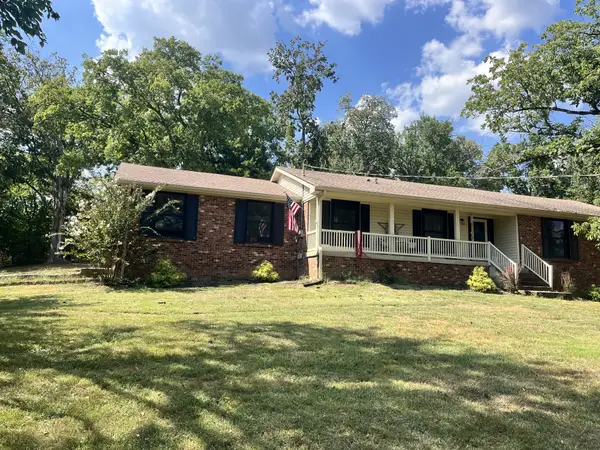 $530,000Coming Soon4 beds 3 baths2,108 sq. ft.
125 Mallard Dr, Hendersonville, TN 37075
MLS# 3593062Listed by: BENCHMARK REALTY, LLC - Coming Soon
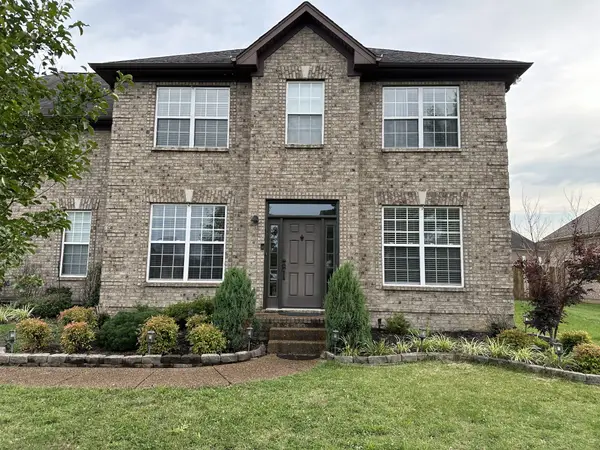 $549,999Coming Soon3 beds 3 baths2,442 sq. ft.
153 Mckain Crossing, Hendersonville, TN 37075
MLS# 3547805Listed by: APEX REALTY & AUCTION, LLC - Coming Soon
 $995,500Coming Soon3 beds 3 baths4,060 sq. ft.
559 Forest Retreat Rd, Hendersonville, TN 37075
MLS# 3530438Listed by: SIMPLIHOM


Protect your home and budget from life's surprises with an Assurant Home Warranty, backed by a partner that supports you through every step of homeownership. Explore Plans.
© 2023 - 2026 ERA Franchise Systems LLC. All rights reserved. ERA Franchise Systems LLC fully supports the principles of the Fair Housing Act and the Equal Opportunity Act. ERA, ERA Real Estate powered, and their respective logos are registered service marks of ERA Franchise Systems LLC. Each office is independently owned and operated.