
129 Cherry Hill Dr #18C, Hendersonville, TN 37075
Local realty services provided by:ERA Chappell & Associates Realty & Rental
129 Cherry Hill Dr #18C,Hendersonville, TN 37075
$220,000
- 2 Beds
- 2 Baths
- 1,069 sq. ft.
- Condominium
- Active
Listed by: george w weeks
Office: team george weeks real estate, llc.
MLS#:3636367
Source:NASHVILLE
Price summary
- Price:$220,000
- Price per sq. ft.:$205.8
- Monthly HOA dues:$375
About this home
Charming 2-bedroom, 1.5-bath condo in Hendersonville, TN, offering a bright, inviting layout with soaring vaulted ceilings and an abundance of natural light! The open living area creates an airy, spacious feel, while beautiful French doors add character and lead to a covered patio—perfect for morning coffee or relaxing evenings. A versatile loft provides the ideal space for a home office, reading nook, or additional living area. With its cozy charm, flexible living spaces, and low-maintenance condo lifestyle, this Hendersonville gem is a wonderful place to call home!
Contact an agent
Home facts
- Year built:1985
- Subdivision & Development:Maples Sec 4 Pt 2-Un
- Listing ID #:3636367
- Added:1 day(s) ago
- Updated:November 15, 2026 at 04:01 PM
Rooms and interior
- Bedrooms:2
- Total bathrooms:2
- Full bathrooms:1
- Half bathrooms:1
- Flooring:Carpet, Laminate, Tile
- Kitchen Description:Dishwasher, Microwave, Refrigerator
- Living area:1,069 sq. ft.
Heating and cooling
- Cooling:Central Air, Electric
- Heating:Central, Electric
- Central air:Yes
Structure and exterior
- Roof:Shingle
- Year built:1985
- Building area:1,069 sq. ft.
- Construction Materials:Vinyl Siding
- Exterior Features:Patio
- Levels:2 Story
Schools
- High school:Hendersonville High School
- Middle school:Robert E Ellis Middle
- Elementary school:Nannie Berry Elementary
Utilities
- Water:Public, Water Available
- Sewer:Public Sewer
Finances and disclosures
- Price:$220,000
- Price per sq. ft.:$205.8
- Tax amount:$1,098
Features and amenities
- Appliances:Dishwasher, Microwave, Refrigerator
- Amenities:Clubhouse, Smoke Detector(s), Tennis Court(s)
- Pool features:In Ground, Pool, Private Pool
 Copyright 2026 Realtracs Mls. All rights reserved. Realtracs Mls provides content displayed here (“provided content”) on an “as is” basis and makes no representations or warranties regarding the provided content, including, but not limited to those of non-infringement, timeliness, accuracy, or completeness. Individuals and companies using information presented are responsible for verification and validation of information they utilize and present to their customers and clients. Realtracs Mls will not be liable for any damage or loss resulting from use of the provided content or the products available through Portals, IDX, VOW, and/or Syndication. Recipients of this information shall not resell, redistribute, reproduce, modify, or otherwise copy any portion thereof without the expressed written consent of Realtracs Mls.
New listings near 129 Cherry Hill Dr #18C
- Coming Soon
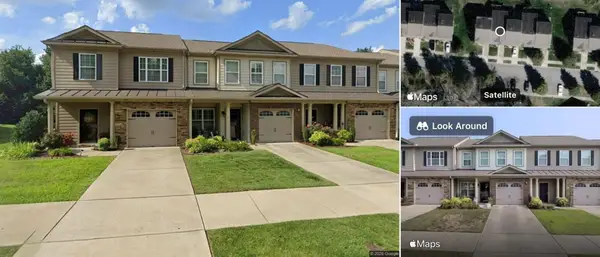 $321,000Coming Soon3 beds 3 baths1,531 sq. ft.
136 Cattail Ln, Hendersonville, TN 37075
MLS# 3636319Listed by: VISION REALTY PARTNERS, LLC - Coming Soon
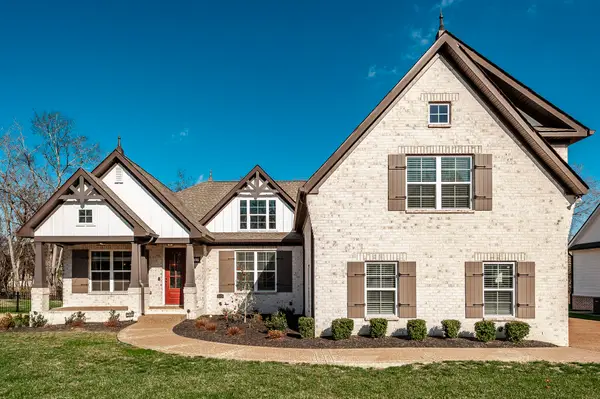 $825,000Coming Soon4 beds 3 baths2,899 sq. ft.
145 Flintshire Ln, Hendersonville, TN 37075
MLS# 3636058Listed by: BERKSHIRE HATHAWAY HOMESERVICES WOODMONT REALTY - Coming Soon
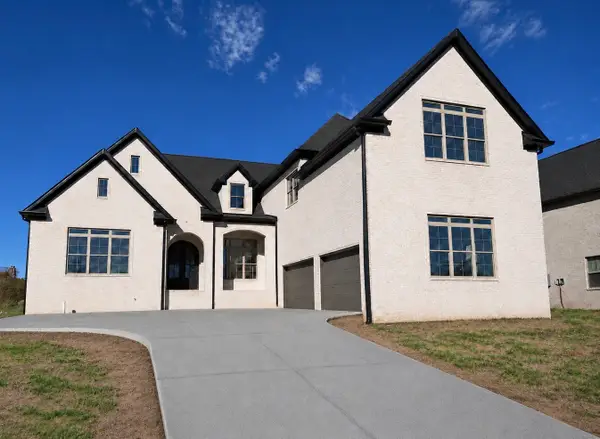 $1,419,950Coming Soon5 beds 5 baths4,429 sq. ft.
277 Bellsford Rd, Gallatin, TN 37066
MLS# 3633282Listed by: RELIANT REALTY ERA POWERED - Coming Soon
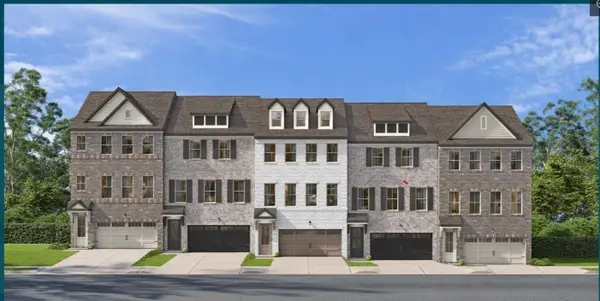 $399,900Coming Soon3 beds 4 baths2,262 sq. ft.
207 Graham Ellis Court #0027, Hendersonville, TN 37075
MLS# 3628510Listed by: DAVIDSON HOMES, LLC - Coming Soon
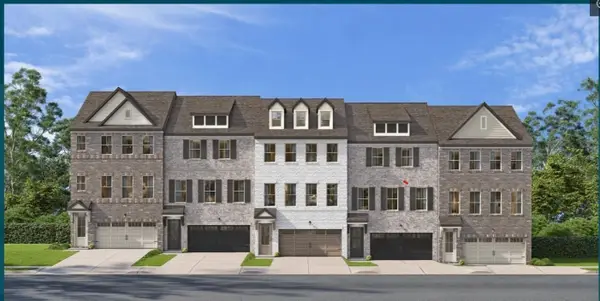 $399,900Coming Soon3 beds 4 baths2,262 sq. ft.
512 Jaycee Lynn Ln #0040, Hendersonville, TN 37075
MLS# 3628360Listed by: DAVIDSON HOMES, LLC - Coming Soon
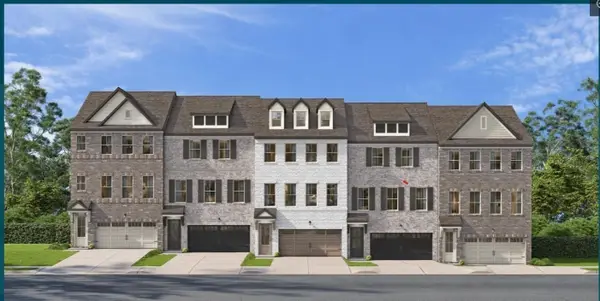 $399,000Coming Soon3 beds 4 baths2,262 sq. ft.
516 Jaycee Lynn Ln #0038, Hendersonville, TN 37075
MLS# 3628385Listed by: DAVIDSON HOMES, LLC - Coming Soon
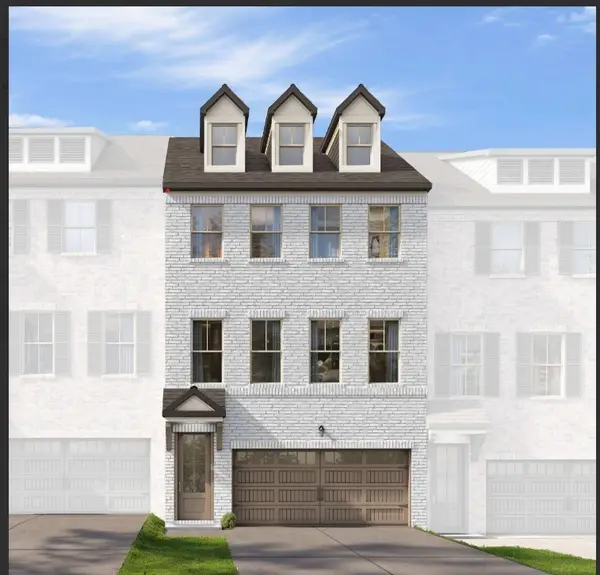 $448,430Coming Soon3 beds 4 baths2,262 sq. ft.
521 Jaycee Lynn Ln #0023, Hendersonville, TN 37075
MLS# 3624256Listed by: DAVIDSON HOMES, LLC - Coming Soon
 $295,000Coming Soon2 beds 2 baths1,190 sq. ft.
200 Sanders Ferry Rd #1309, Hendersonville, TN 37075
MLS# 2621498Listed by: HDS REALTY ADVISORS - Coming Soon
 $2,000,000Coming Soon4 beds 6 baths4,725 sq. ft.
407 Sanders Ferry Rd, Hendersonville, TN 37075
MLS# 2616273Listed by: LHI HOMES INTERNATIONAL - New
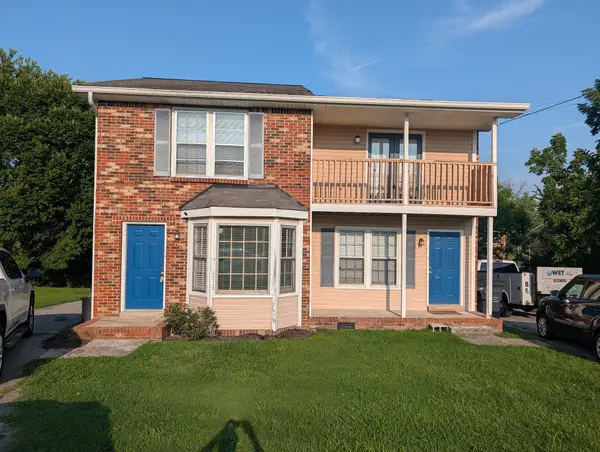 $420,000Active-- beds -- baths1,952 sq. ft.
308 Crestmont Dr, Hendersonville, TN 37075
MLS# 3636508Listed by: LAKE REAL ESTATE


Protect your home and budget from life's surprises with an Assurant Home Warranty, backed by a partner that supports you through every step of homeownership. Explore Plans.
© 2023 - 2026 ERA Franchise Systems LLC. All rights reserved. ERA Franchise Systems LLC fully supports the principles of the Fair Housing Act and the Equal Opportunity Act. ERA, ERA Real Estate powered, and their respective logos are registered service marks of ERA Franchise Systems LLC. Each office is independently owned and operated.