
142 Ruland Cir, Hendersonville, TN 37075
Local realty services provided by:Reliant Realty ERA Powered
142 Ruland Cir,Hendersonville, TN 37075
$609,900
- 3 Beds
- 4 Baths
- 2,479 sq. ft.
- Single family
- Coming Soon
Listed by: lisa strnad
Office: compass re
MLS#:3626117
Source:NASHVILLE
Price summary
- Price:$609,900
- Price per sq. ft.:$246.03
- Monthly HOA dues:$45
About this home
(PROFESSIONAL PHOTOS COMING NEXT WEEK) Walking distance to award-winning Indian Lake Elementary! This beautiful, single-owner home in the Meadows of Indian Lake features a dedicated office with French doors, elegant new hardwood stairs, a main-level primary suite, and a massive bonus room with a full bathroom and closet—perfect for a 4th bedroom, playroom, media room, or guest suite. Inside, abundant natural light highlights the vaulted ceilings, while a split HVAC system (2021/2022) and new roof (2023/2026) offer peace of mind. Enjoy your morning coffee on the deck. The backyard is magical. Watch the sun rise over an open field bordered by trees. You have no rear neighbors except deer, birds, and an occasional fox passing through the
woods at night. In summer, watch fawns play, hummingbirds hover, and fireflies sparkle. Fall brings a spectacular show with the red maple in front. The new Wi-Fi irrigation controller keeps the emerald zoysia grass lush. Stroll through your sidewalk-lined neighborhood to visit 2 local parks or the Indian Lake Forest Swim and Tennis Club. Welcome home to 142
Ruland Circle in Hendersonville, ranked the #1 Best Place to Live in Tennessee by U.S. News & World Report in 2026-2027. Call Lisa with any questions at (615) 209-8886....
Contact an agent
Home facts
- Year built:2009
- Subdivision & Development:Meadows Of Indian Lake Ph 3
- Listing ID #:3626117
- Updated:October 23, 2026 at 08:50 PM
Rooms and interior
- Bedrooms:3
- Total bathrooms:4
- Full bathrooms:3
- Half bathrooms:1
- Flooring:Carpet, Tile
- Kitchen Description:Dishwasher, Disposal, Microwave, Refrigerator
- Basement Description:Crawl Space
- Living area:2,479 sq. ft.
Heating and cooling
- Cooling:Ceiling Fan(s), Central Air, Electric
- Heating:Central, Natural Gas
- Central air:Yes
Structure and exterior
- Year built:2009
- Building area:2,479 sq. ft.
- Lot area:0.29 Acres
- Construction Materials:Brick
- Exterior Features:Deck, Patio, Porch, Smart Irrigation
- Levels:2 Story
Schools
- High school:Hendersonville High School
- Middle school:Robert E Ellis Middle
- Elementary school:Indian Lake Elementary
Utilities
- Water:Public, Water Available
- Sewer:Public Sewer
Finances and disclosures
- Price:$609,900
- Price per sq. ft.:$246.03
- Tax amount:$2,799
Features and amenities
- Appliances:Dishwasher, Disposal, Microwave, Refrigerator, Washer
- Laundry features:Dryer, Washer
- Amenities:Ceiling Fan(s), Extra Closets, Park, Playground, Smart Thermostat, Smoke Detector(s), Underground Utilities, Walk-In Closet(s)
Parking
- Total parking spaces:2
- Parking description:Aggregate, Driveway
- Garage:Yes
- Garage spaces:2
 Copyright 2026 Realtracs Mls. All rights reserved. Realtracs Mls provides content displayed here (“provided content”) on an “as is” basis and makes no representations or warranties regarding the provided content, including, but not limited to those of non-infringement, timeliness, accuracy, or completeness. Individuals and companies using information presented are responsible for verification and validation of information they utilize and present to their customers and clients. Realtracs Mls will not be liable for any damage or loss resulting from use of the provided content or the products available through Portals, IDX, VOW, and/or Syndication. Recipients of this information shall not resell, redistribute, reproduce, modify, or otherwise copy any portion thereof without the expressed written consent of Realtracs Mls.
New listings near 142 Ruland Cir
- Coming Soon
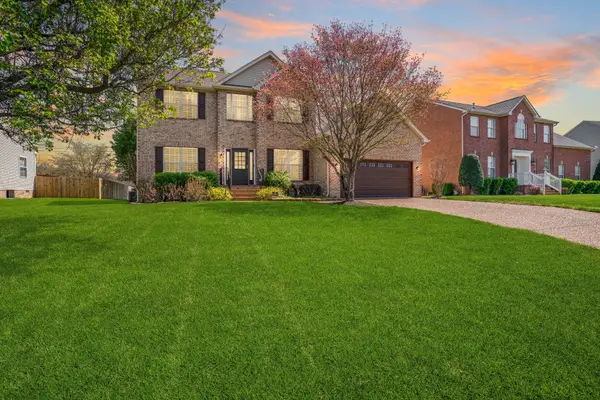 $539,900Coming Soon4 beds 3 baths2,710 sq. ft.
133 Grove Ln S, Hendersonville, TN 37075
MLS# 3624302Listed by: ORCHARD BROKERAGE, LLC - Coming Soon
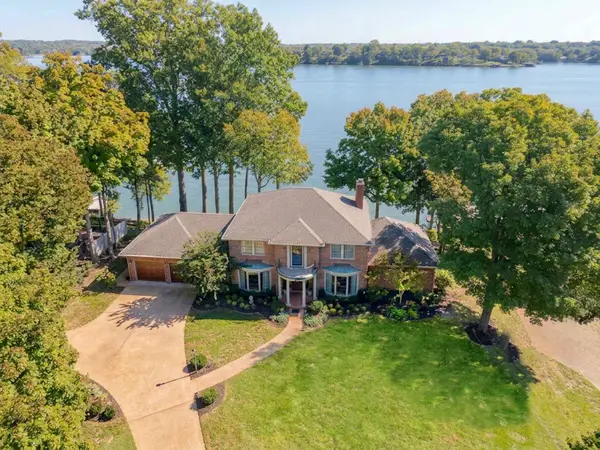 $1,599,900Coming Soon4 beds 4 baths3,544 sq. ft.
118 High Point Anchorage, Hendersonville, TN 37075
MLS# 3624318Listed by: HOME & LAKE - Coming Soon
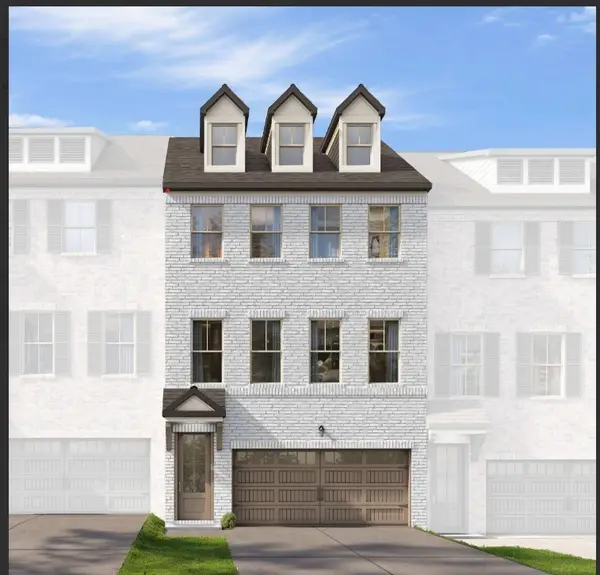 $399,000Coming Soon3 beds 4 baths2,262 sq. ft.
521 Jaycee Lynn Ln #0023, Hendersonville, TN 37075
MLS# 3624256Listed by: DAVIDSON HOMES, LLC - Coming SoonOpen Sun, 2 to 4pm
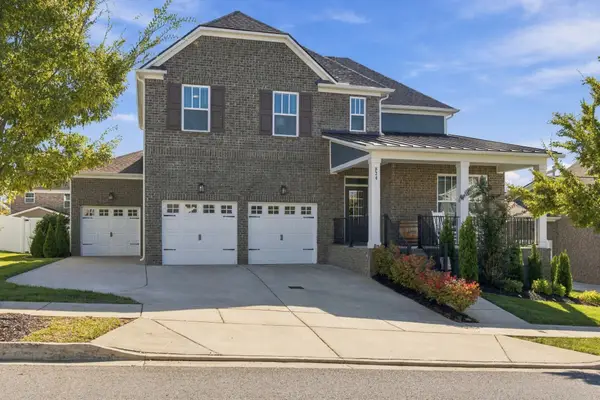 $665,000Coming Soon4 beds 4 baths2,554 sq. ft.
824 Rockwell Dr, Hendersonville, TN 37075
MLS# 3624019Listed by: SIMPLIHOM - Coming Soon
 $1,100,000Coming Soon3 beds 4 baths4,588 sq. ft.
118 Bluegrass Cir, Hendersonville, TN 37075
MLS# 3623568Listed by: RE/MAX CHOICE PROPERTIES - Coming Soon
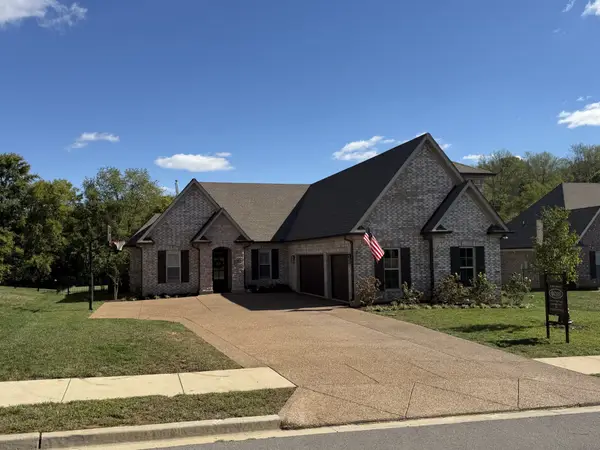 $842,356Coming Soon4 beds 3 baths2,962 sq. ft.
968 Luxborough Dr, Hendersonville, TN 37075
MLS# 3622259Listed by: CHORD REAL ESTATE - Coming Soon
 $425,000Coming Soon3 beds 2 baths1,875 sq. ft.
121 Overlook Dr, Hendersonville, TN 37075
MLS# 3615387Listed by: BENCHMARK REALTY, LLC - Coming Soon
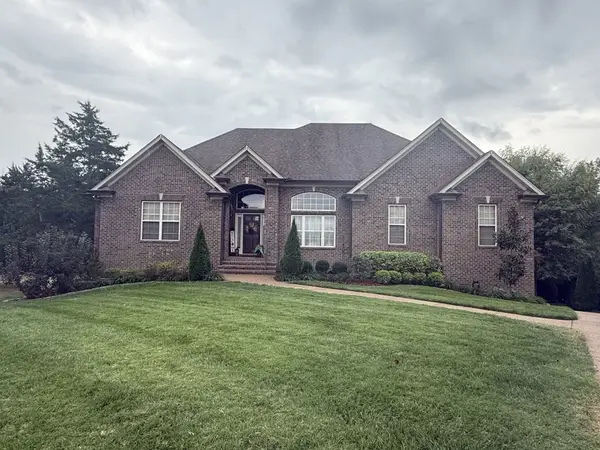 $919,900Coming Soon3 beds 4 baths3,949 sq. ft.
114 Sagamore Trce, Hendersonville, TN 37075
MLS# 3611309Listed by: WHITE HOUSE REALTORS - Coming Soon
 $399,900Coming Soon3 beds 2 baths1,600 sq. ft.
111 Campus Dr, Hendersonville, TN 37075
MLS# 3609949Listed by: RE/MAX CHOICE PROPERTIES - Coming Soon
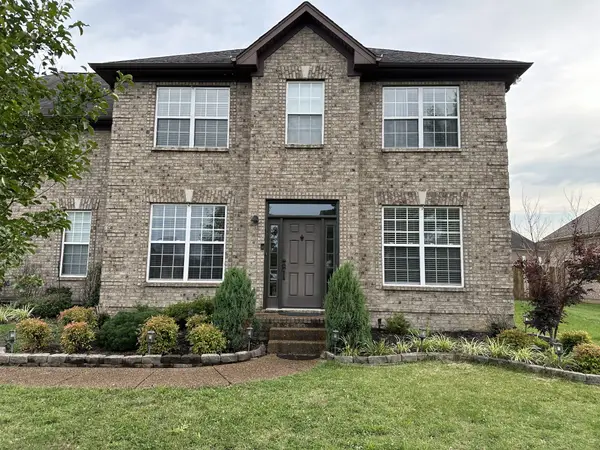 $549,999Coming Soon3 beds 3 baths2,442 sq. ft.
153 Mckain Crossing, Hendersonville, TN 37075
MLS# 3547805Listed by: APEX REALTY & AUCTION, LLC


Protect your home and budget from life's surprises with an Assurant Home Warranty, backed by a partner that supports you through every step of homeownership. Explore Plans.
© 2023 - 2026 ERA Franchise Systems LLC. All rights reserved. ERA Franchise Systems LLC fully supports the principles of the Fair Housing Act and the Equal Opportunity Act. ERA, ERA Real Estate powered, and their respective logos are registered service marks of ERA Franchise Systems LLC. Each office is independently owned and operated.