
1554 Latimer Ln, Hendersonville, TN 37075
Local realty services provided by:ERA Chappell & Associates Realty & Rental
1554 Latimer Ln,Hendersonville, TN 37075
$4,799,900
- 6 Beds
- 7 Baths
- 9,207 sq. ft.
- Single family
- Active
Listed by: laurie lucas, monica hancock
Office: simplihom
MLS#:3603392
Source:NASHVILLE
Price summary
- Price:$4,799,900
- Price per sq. ft.:$521.33
About this home
A property unlike anything else on the market. 1554 Latimer Lane offers a rare combination of history, luxury, acreage, and extraordinary flexibility—along with an additional residence and barn at 1524 Latimer Lane Parcel ID: 116 074.00 included in the sale. Whether envisioned as a private family compound, multigenerational retreat, destination property, or simply an exceptional estate with abundant guest, entertaining and workspace, the possibilities here are remarkable.
At the heart of the property is an extensively renovated residence incorporating an approximately 200-year-old log cabin that, per the owners, was originally constructed in Kentucky, relocated to Tennessee in the 1970s, and later owned and lived in by country music artist Trisha Yearwood in the 1990s. Historic character remains throughout, including original brick, reclaimed wood, multiple wood-burning fireplaces, and an approximately 150-year-old chandelier salvaged from an 1880s Kentucky church, while a substantial renovation introduced the amenities expected in a luxury home.
The kitchen features marble countertops, luxury appliances, a butler’s pantry, and doors imported from France. The primary suite offers a copper soaking tub, an 8-foot walk-through shower with dual rain heads and two oversized walk-in closets.
What truly sets this property apart is the sheer versatility of the space. An expansive above-garage area provides entertaining space, two bonus rooms, a full bath, and a kitchenette, while a separate lower-level bedroom and bath with its own entrance creates another private guest option. The approximately 1,700-square-foot heated and cooled garage includes four glass garage doors, a half bath, and extensive workshop/utility space....
Contact an agent
Home facts
- Year built:2023
- Subdivision & Development:n/a
- Listing ID #:3603392
- Added:1 day(s) ago
- Updated:October 01, 2026 at 11:53 PM
Rooms and interior
- Bedrooms:6
- Total bathrooms:7
- Full bathrooms:5
- Half bathrooms:2
- Flooring:Marble, Tile
- Kitchen Description:Dishwasher, Disposal, Microwave, Refrigerator
- Basement:Yes
- Basement Description:Finished, Partial
- Living area:9,207 sq. ft.
Heating and cooling
- Cooling:Central Air
- Heating:Central, Natural Gas, Wood
- Central air:Yes
Structure and exterior
- Year built:2023
- Building area:9,207 sq. ft.
- Lot area:18 Acres
- Lot Features:Hilly, Level, Rolling Slope, Sloped, Wooded
- Construction Materials:Hardboard Siding, Log
- Exterior Features:Deck, Patio, Porch
- Levels:2 Story
Schools
- High school:Beech Sr High School
- Middle school:T. W. Hunter Middle School
- Elementary school:Beech Elementary
Utilities
- Water:Public, Water Available
- Sewer:Private Sewer
Finances and disclosures
- Price:$4,799,900
- Price per sq. ft.:$521.33
- Tax amount:$4,177
Features and amenities
- Appliances:Dishwasher, Disposal, Microwave, Refrigerator
- Amenities:High Speed Internet, In-Law Floorplan, Security System, Smart Thermostat, Smoke Detector(s), Walk-In Closet(s), Wet Bar
Parking
- Total parking spaces:4
- Parking description:Attached
- Garage:Yes
- Garage spaces:4
 Copyright 2026 Realtracs Mls. All rights reserved. Realtracs Mls provides content displayed here (“provided content”) on an “as is” basis and makes no representations or warranties regarding the provided content, including, but not limited to those of non-infringement, timeliness, accuracy, or completeness. Individuals and companies using information presented are responsible for verification and validation of information they utilize and present to their customers and clients. Realtracs Mls will not be liable for any damage or loss resulting from use of the provided content or the products available through Portals, IDX, VOW, and/or Syndication. Recipients of this information shall not resell, redistribute, reproduce, modify, or otherwise copy any portion thereof without the expressed written consent of Realtracs Mls.
New listings near 1554 Latimer Ln
- Coming Soon
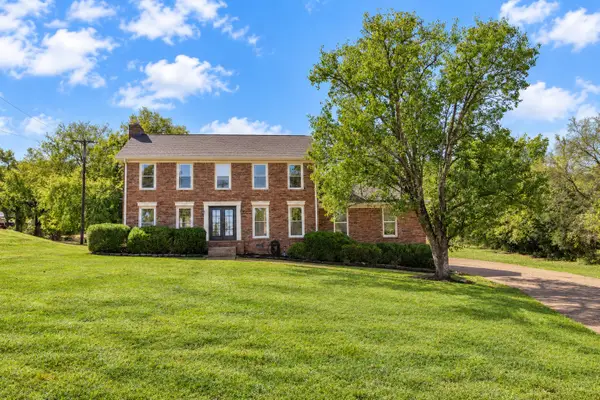 $650,000Coming Soon4 beds 3 baths3,047 sq. ft.
260 Anderson Ln, Hendersonville, TN 37075
MLS# 3610118Listed by: RE/MAX CHOICE PROPERTIES - Coming Soon
 $399,900Coming Soon3 beds 2 baths1,600 sq. ft.
111 Campus Dr, Hendersonville, TN 37075
MLS# 3609949Listed by: RE/MAX CHOICE PROPERTIES - Coming Soon
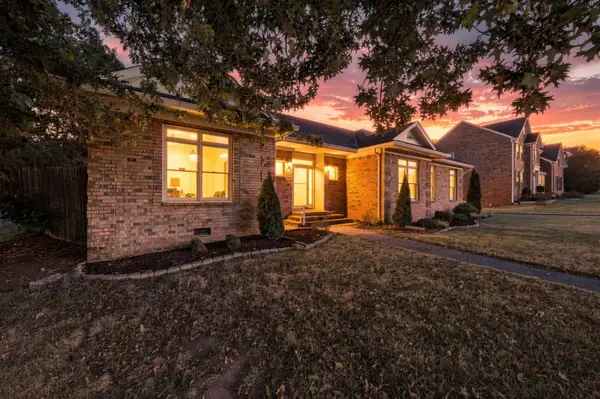 $514,900Coming Soon3 beds 3 baths2,452 sq. ft.
103 Masters Way, Hendersonville, TN 37075
MLS# 3602756Listed by: LPT REALTY LLC - Coming SoonOpen Sun, 2 to 4pm
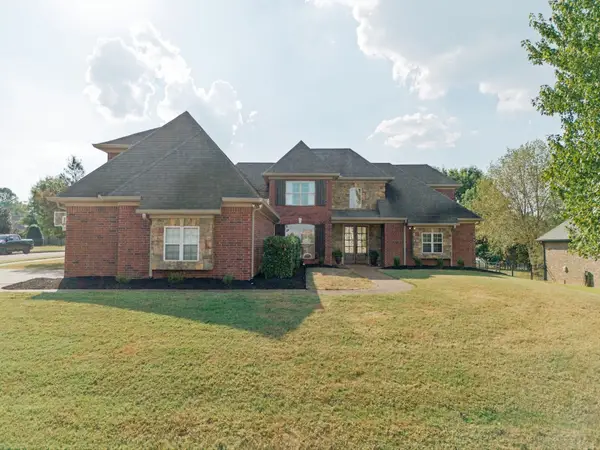 $999,990Coming Soon5 beds 3 baths4,370 sq. ft.
117 Oglethorpe Ave, Gallatin, TN 37066
MLS# 3602341Listed by: SIMPLIHOM - Coming Soon
 $415,000Coming Soon3 beds 3 baths2,798 sq. ft.
18 Wyndermere, Hendersonville, TN 37075
MLS# 3602343Listed by: RE/MAX CHOICE PROPERTIES - Coming Soon
 $437,000Coming Soon4 beds 2 baths1,411 sq. ft.
142 Orchard Valley Rd, Hendersonville, TN 37075
MLS# 3529142Listed by: PILKERTON REALTORS - Coming Soon
 $609,900Coming Soon3 beds 3 baths2,391 sq. ft.
117 Willow Bend Dr, Hendersonville, TN 37075
MLS# 3601740Listed by: BENCHMARK REALTY, LLC - Coming SoonOpen Sun, 2 to 4pm
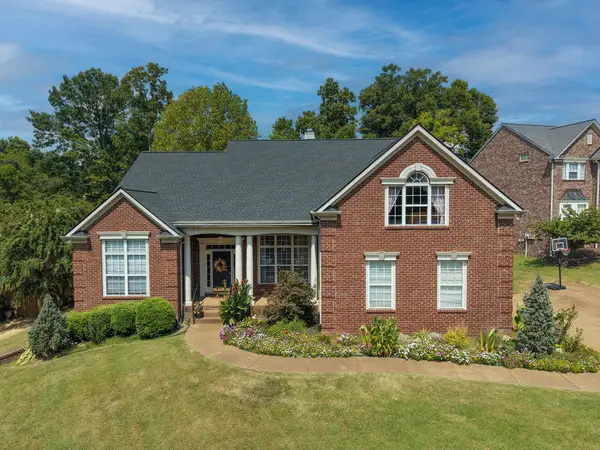 $749,900Coming Soon5 beds 4 baths4,149 sq. ft.
104 Windham Dr, Hendersonville, TN 37075
MLS# 3597745Listed by: BENCHMARK REALTY, LLC - Coming SoonOpen Sat, 2 to 4pm
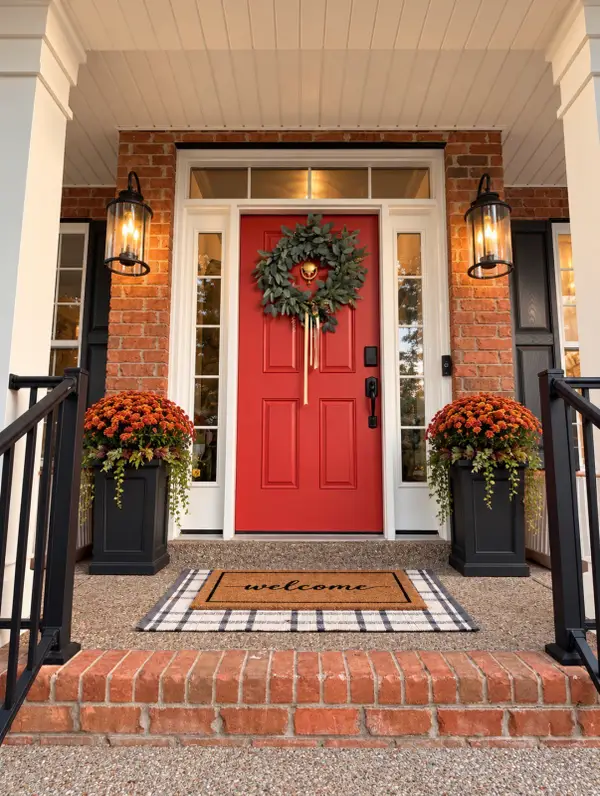 $649,900Coming Soon4 beds 3 baths2,766 sq. ft.
119 Chesapeake Harbor Blvd, Hendersonville, TN 37075
MLS# 3597284Listed by: RE/MAX CHOICE PROPERTIES - Coming Soon
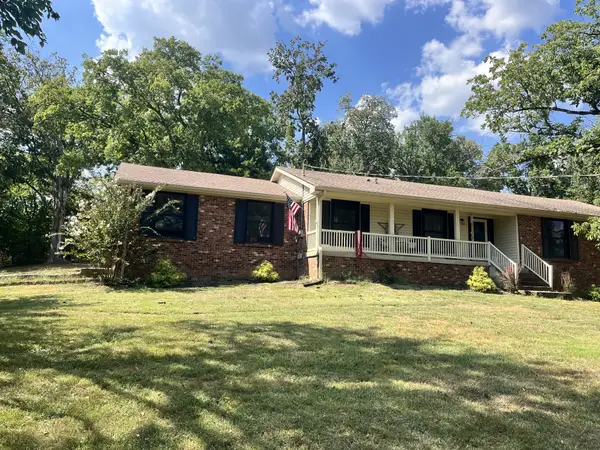 $530,000Coming Soon4 beds 3 baths2,108 sq. ft.
125 Mallard Dr, Hendersonville, TN 37075
MLS# 3593062Listed by: BENCHMARK REALTY, LLC


Protect your home and budget from life's surprises with an Assurant Home Warranty, backed by a partner that supports you through every step of homeownership. Explore Plans.
© 2023 - 2026 ERA Franchise Systems LLC. All rights reserved. ERA Franchise Systems LLC fully supports the principles of the Fair Housing Act and the Equal Opportunity Act. ERA, ERA Real Estate powered, and their respective logos are registered service marks of ERA Franchise Systems LLC. Each office is independently owned and operated.