
168 Cobbler Cir, Hendersonville, TN 37075
Local realty services provided by:ERA Chappell & Associates Realty & Rental
168 Cobbler Cir,Hendersonville, TN 37075
$400,000
- 2 Beds
- 2 Baths
- 1,926 sq. ft.
- Townhouse
- Active
Listed by: dowling kirk armstrong
Office: better homes & gardens real estate heritage group
MLS#:3510567
Source:NASHVILLE
Price summary
- Price:$400,000
- Price per sq. ft.:$207.68
- Monthly HOA dues:$249
About this home
This beautifully designed 2 bedroom, 2 bath home offers 1,959 square feet of comfortable living space with impressive curb appeal. The exterior features a gorgeous combination of brick, stone, and modern architectural details that give the home a warm yet upscale feel. Inside enjoy a spacious and functional layout designed for comfortable everyday living and entertaining. Conveniently located in Hendersonville with access to nearby shopping, dining, schools, and amenities. Schedule your showing and come see all this beautiful home has to offer.
Contact an agent
Home facts
- Year built:2019
- Subdivision & Development:Berry Hill Ph 1 Sec 2
- Listing ID #:3510567
- Added:1 day(s) ago
- Updated:August 13, 2026 at 11:38 PM
Rooms and interior
- Bedrooms:2
- Total bathrooms:2
- Full bathrooms:2
- Kitchen Description:Dishwasher, Disposal, Microwave, Refrigerator
- Basement:Yes
- Living area:1,926 sq. ft.
Heating and cooling
- Cooling:Ceiling Fan(s), Central Air
- Heating:Central
- Central air:Yes
Structure and exterior
- Roof:Shingle
- Year built:2019
- Building area:1,926 sq. ft.
- Lot area:0.15 Acres
- Architectural Style:Contemporary
- Construction Materials:Brick, Hardboard Siding
- Exterior Features:Patio
- Levels:2 Story
Schools
- High school:Hendersonville High School
- Middle school:Robert E Ellis Middle
- Elementary school:Nannie Berry Elementary
Utilities
- Water:Public, Water Available
- Sewer:Public Sewer
Finances and disclosures
- Price:$400,000
- Price per sq. ft.:$207.68
- Tax amount:$2,418
Features and amenities
- Appliances:Dishwasher, Disposal, Microwave, Refrigerator
- Amenities:Ceiling Fan(s), Extra Closets, Fire Alarm, Security System, Walk-In Closet(s)
Parking
- Total parking spaces:2
- Parking description:Attached
- Garage:Yes
- Garage spaces:2
 Copyright 2026 Realtracs Mls. All rights reserved. Realtracs Mls provides content displayed here (“provided content”) on an “as is” basis and makes no representations or warranties regarding the provided content, including, but not limited to those of non-infringement, timeliness, accuracy, or completeness. Individuals and companies using information presented are responsible for verification and validation of information they utilize and present to their customers and clients. Realtracs Mls will not be liable for any damage or loss resulting from use of the provided content or the products available through Portals, IDX, VOW, and/or Syndication. Recipients of this information shall not resell, redistribute, reproduce, modify, or otherwise copy any portion thereof without the expressed written consent of Realtracs Mls.
New listings near 168 Cobbler Cir
- New
 $794,900Active3 beds 3 baths2,555 sq. ft.
1457 Arbor Park Ln, Hendersonville, TN 37075
MLS# 3512520Listed by: SCHELL BROTHERS NASHVILLE LLC - New
 $439,990Active3 beds 3 baths1,914 sq. ft.
431 Carriage House Ln, Hendersonville, TN 37075
MLS# 3512559Listed by: THE NEW HOME GROUP, LLC - New
 $399,900Active3 beds 2 baths1,850 sq. ft.
102 Moyna Dr, Hendersonville, TN 37075
MLS# 3499838Listed by: LPT REALTY LLC - New
 $389,900Active3 beds 2 baths1,400 sq. ft.
94 Donna Dr, Hendersonville, TN 37075
MLS# 3512509Listed by: PLATINUM REALTY PARTNERS, LLC - New
 $479,900Active3 beds 3 baths2,068 sq. ft.
77 Villa Way, Hendersonville, TN 37075
MLS# 3510016Listed by: PLATINUM REALTY PARTNERS, LLC - New
 $624,900Active4 beds 4 baths2,521 sq. ft.
204 Breakwater Dr, Hendersonville, TN 37075
MLS# 3510907Listed by: COMPASS TENNESSEE, LLC - New
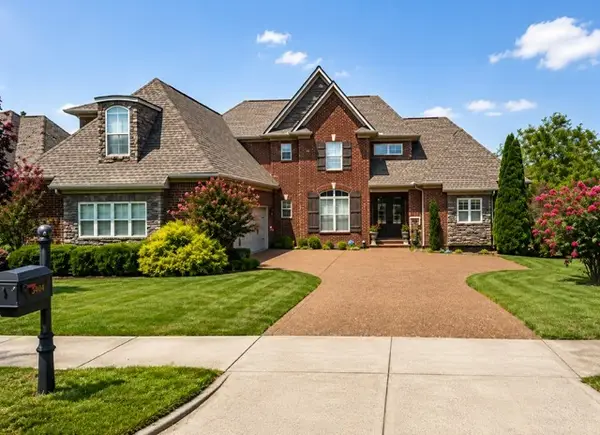 $895,000Active4 beds 3 baths3,578 sq. ft.
2144 Gorden Xing, Gallatin, TN 37066
MLS# 3510714Listed by: COMMUNITY REALTY SERVICES, INC. - New
 $387,900Active3 beds 3 baths1,511 sq. ft.
163 Rothwood Pvt Drive, Hendersonville, TN 37075
MLS# 3510781Listed by: PARKSIDE REALTY, LLC - New
 $440,000Active3 beds 3 baths1,970 sq. ft.
111 Paxton Dr, Hendersonville, TN 37075
MLS# 3319047Listed by: ONWARD REAL ESTATE - New
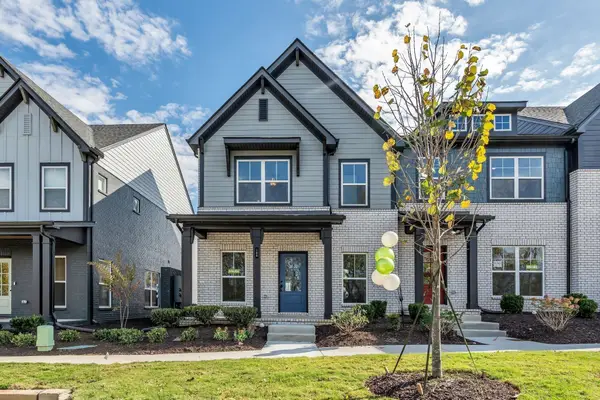 $399,810Active4 beds 3 baths1,602 sq. ft.
344 Twig Pvt Ct, Hendersonville, TN 37075
MLS# 3510453Listed by: PARKSIDE REALTY, LLC


Protect your home and budget from life's surprises with an Assurant Home Warranty, backed by a partner that supports you through every step of homeownership. Explore Plans.
© 2023 - 2026 ERA Franchise Systems LLC. All rights reserved. ERA Franchise Systems LLC fully supports the principles of the Fair Housing Act and the Equal Opportunity Act. ERA, ERA Real Estate powered, and their respective logos are registered service marks of ERA Franchise Systems LLC. Each office is independently owned and operated.