
3013 Sandstone Way, Hendersonville, TN 37075
Local realty services provided by:Reliant Realty ERA Powered
3013 Sandstone Way,Hendersonville, TN 37075
$769,900
- 5 Beds
- 4 Baths
- 3,068 sq. ft.
- Single family
- Active
Listed by: bridget wooden
Office: zach taylor real estate
MLS#:3510223
Source:NASHVILLE
Price summary
- Price:$769,900
- Price per sq. ft.:$250.95
- Monthly HOA dues:$237
About this home
Rare opportunity to own the only golf-course-view home currently on the market in the community**, with a coveted **west-facing position overlooking the 15th hole of Bluegrass Yacht & Country Club**—perfect for enjoying beautiful evening sunsets from your rear deck.
Inside, this beautifully appointed 5-bedroom, 4-bath home offers an open, inviting layout designed for both everyday living and entertaining. The stunning kitchen features an oversized island, quartz countertops, custom backsplash, gas range and statement hood. Upgraded pantry with custom shelves with lots of storage. The main-level primary suite offers a spa-inspired bath with a freestanding soaking tub and glass-enclosed shower, while a second bedroom and full bath provide flexibility for guests or a home office.
Upstairs offers three additional bedrooms, two full baths, a spacious bonus room.
Located in the gated Villages of Stoneybrook with community amenities, and just minutes from Old Hickory Lake, top rated schools, dining and shopping, backs up to the greenway, this is **Hendersonville living at its best—where golf, sunsets and an elevated lifestyle come home.**
“Ask how you can receive 1% towards closing costs with preferred lender!”...
Contact an agent
Home facts
- Year built:2024
- Subdivision & Development:Villages Of Stoneybrook Sec 1 Ph5d
- Listing ID #:3510223
- Added:1 day(s) ago
- Updated:August 17, 2026 at 10:57 PM
Rooms and interior
- Bedrooms:5
- Total bathrooms:4
- Full bathrooms:4
- Flooring:Carpet, Tile
- Kitchen Description:Dishwasher, Freezer, Ice Maker, Microwave, Refrigerator
- Basement:Yes
- Living area:3,068 sq. ft.
Heating and cooling
- Cooling:Central Air
- Heating:Central
- Central air:Yes
Structure and exterior
- Roof:Shingle
- Year built:2024
- Building area:3,068 sq. ft.
- Lot area:0.27 Acres
- Lot Features:Level
- Architectural Style:Traditional
- Construction Materials:Brick, Hardboard Siding
- Exterior Features:Deck
- Levels:2 Story
Schools
- High school:Station Camp High School
- Middle school:Station Camp Middle School
- Elementary school:Jack Anderson Elementary
Utilities
- Water:Public, Water Available
- Sewer:Public Sewer
Finances and disclosures
- Price:$769,900
- Price per sq. ft.:$250.95
- Tax amount:$3,629
Features and amenities
- Appliances:Dishwasher, Ice Maker, Microwave, Refrigerator
- Laundry features:Dryer
- Amenities:Clubhouse, Fire Alarm, Gated, Playground, Trail(s), Underground Utilities
- Pool features:Pool
Parking
- Total parking spaces:2
- Parking description:Driveway
- Garage:Yes
- Garage spaces:2
 Copyright 2026 Realtracs Mls. All rights reserved. Realtracs Mls provides content displayed here (“provided content”) on an “as is” basis and makes no representations or warranties regarding the provided content, including, but not limited to those of non-infringement, timeliness, accuracy, or completeness. Individuals and companies using information presented are responsible for verification and validation of information they utilize and present to their customers and clients. Realtracs Mls will not be liable for any damage or loss resulting from use of the provided content or the products available through Portals, IDX, VOW, and/or Syndication. Recipients of this information shall not resell, redistribute, reproduce, modify, or otherwise copy any portion thereof without the expressed written consent of Realtracs Mls.
New listings near 3013 Sandstone Way
- New
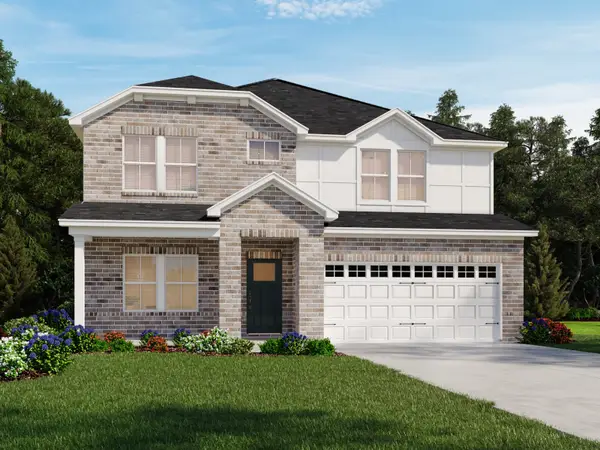 $617,385Active4 beds 4 baths2,768 sq. ft.
1056 Farm Ridge Dr, Hendersonville, TN 37075
MLS# 3514466Listed by: MERITAGE HOMES OF TENNESSEE, INC. - New
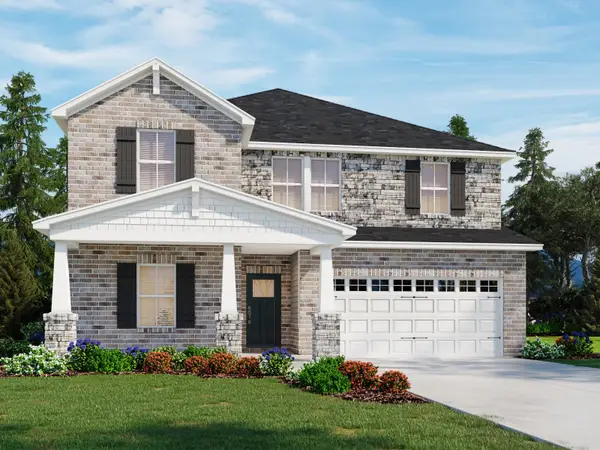 $620,330Active5 beds 3 baths2,778 sq. ft.
832 Steen St, Hendersonville, TN 37075
MLS# 3514374Listed by: MERITAGE HOMES OF TENNESSEE, INC. - New
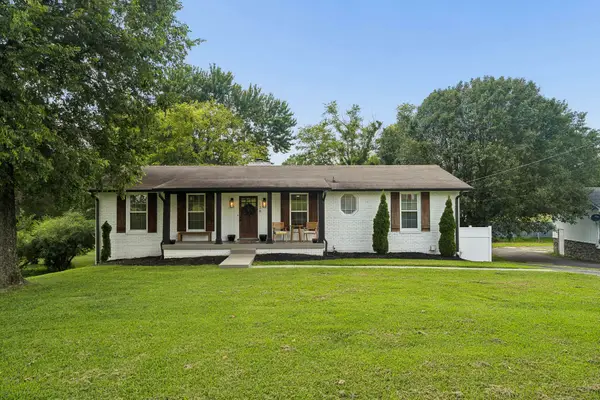 $585,000Active4 beds 3 baths2,145 sq. ft.
138 East Dr, Hendersonville, TN 37075
MLS# 3514403Listed by: COMPASS RE - New
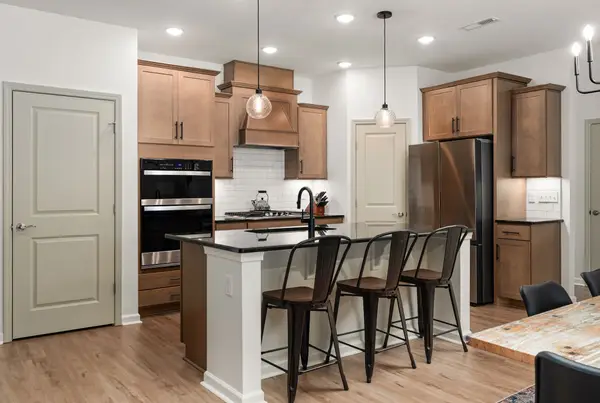 $674,900Active5 beds 3 baths2,894 sq. ft.
309 Keats Ct, Hendersonville, TN 37075
MLS# 3333834Listed by: COMPASS RE - Open Sun, 2 to 4pmNew
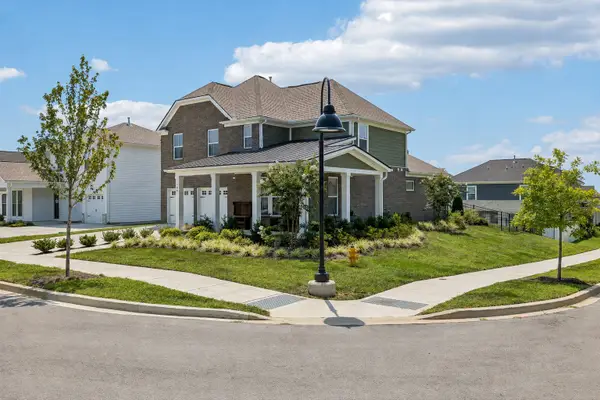 $649,000Active4 beds 4 baths2,554 sq. ft.
700 Tischer Dr, Hendersonville, TN 37075
MLS# 3514110Listed by: BERKSHIRE HATHAWAY HOMESERVICES WOODMONT REALTY - New
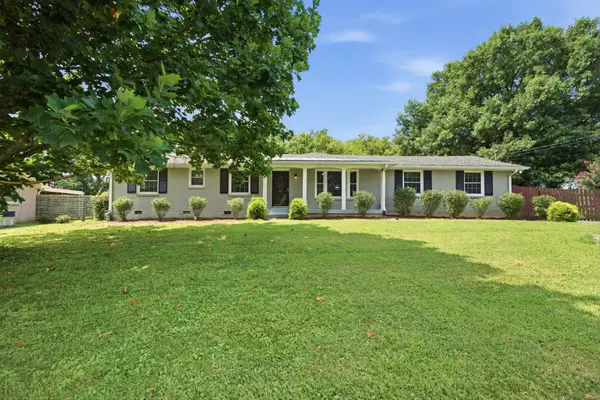 $430,000Active3 beds 2 baths2,787 sq. ft.
114 Wessington Pl, Hendersonville, TN 37075
MLS# 3512757Listed by: ONWARD REAL ESTATE 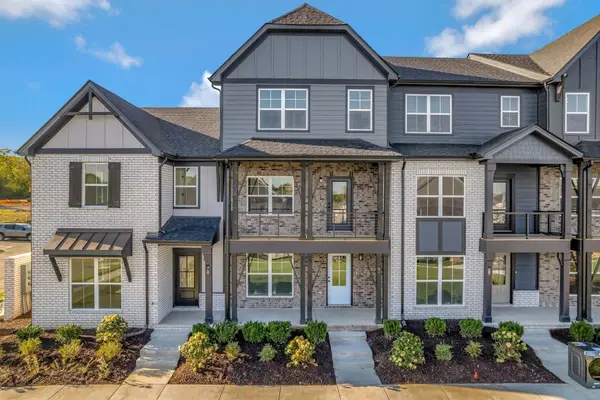 $439,990Pending3 beds 4 baths1,894 sq. ft.
606 Granbury Pvt Drive, Hendersonville, TN 37075
MLS# 3512882Listed by: PARKSIDE REALTY, LLC- New
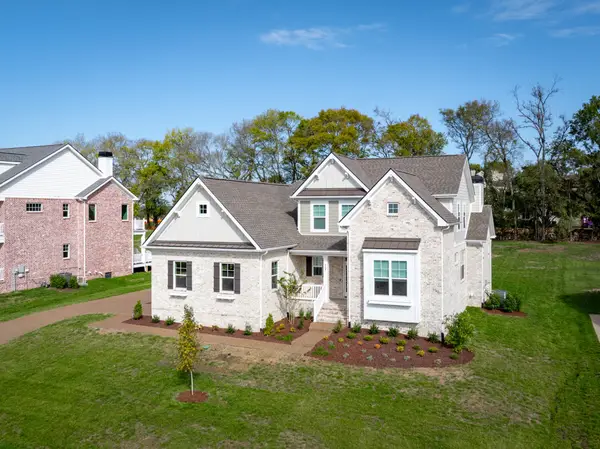 $1,213,900Active4 beds 4 baths2,505 sq. ft.
1488 Saundersville Rd, Hendersonville, TN 37075
MLS# 3513595Listed by: SCHELL BROTHERS NASHVILLE LLC - New
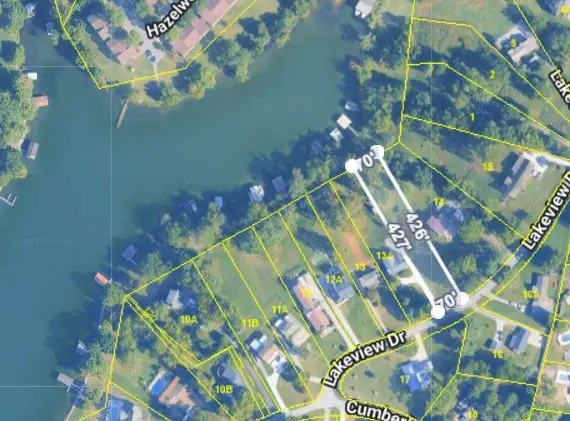 $650,000Active0.69 Acres
118B Lakeview Dr, Hendersonville, TN 37075
MLS# 3513615Listed by: EXIT REAL ESTATE SOLUTIONS


Protect your home and budget from life's surprises with an Assurant Home Warranty, backed by a partner that supports you through every step of homeownership. Explore Plans.
© 2023 - 2026 ERA Franchise Systems LLC. All rights reserved. ERA Franchise Systems LLC fully supports the principles of the Fair Housing Act and the Equal Opportunity Act. ERA, ERA Real Estate powered, and their respective logos are registered service marks of ERA Franchise Systems LLC. Each office is independently owned and operated.