
365 N Birchwood Dr, Hendersonville, TN 37075
Local realty services provided by:Reliant Realty ERA Powered
365 N Birchwood Dr,Hendersonville, TN 37075
$369,000
- 3 Beds
- 2 Baths
- 1,164 sq. ft.
- Single family
- Active
Listed by: adriane isbell, broker, james gregory isbell
Office: benchmark realty, llc.
MLS#:3602890
Source:NASHVILLE
Price summary
- Price:$369,000
- Price per sq. ft.:$317.01
- Monthly HOA dues:$35
About this home
BACK ON THE MARKET & MOVE-IN READY! Now vacant with no existing lease, this home is easy to show and ready for its new owners! Fresh interior paint adds to the clean, refreshed feel of this beautifully maintained 3-bedroom, 2-bath home in the desirable Glen Oak community of Hendersonville. Enjoy your morning coffee or unwind in the evening on the charming covered front porch. Inside, you’ll find a warm and inviting living area and a functional floor plan designed for comfortable everyday living. The attached single-car garage has been converted into an oversized laundry and storage area, providing plenty of space for lawn equipment, bicycles, seasonal décor, hobbies, and more. Step outside to the back deck overlooking the fully fenced backyard—perfect for pets, entertaining, gardening, or simply enjoying your own outdoor space. Major recent improvements include a new roof (May 2026), encapsulated crawl space (May 2026), HVAC system (June 2024), water heater (June 2024), rebuilt chimney (January 2025), and fresh interior paint—offering added peace of mind and fewer projects for the next owner. Glen Oak residents enjoy neighborhood amenities including a community pool, playground, and clubhouse, all while being conveniently located near shopping, dining, parks, and commuter routes. Don’t miss this opportunity to own a refreshed, move-in ready home with significant recent updates in an established Hendersonville community!...
Contact an agent
Home facts
- Year built:1989
- Subdivision & Development:Glen Oak Sec 4
- Listing ID #:3602890
- Added:1 day(s) ago
- Updated:October 01, 2026 at 07:19 PM
Rooms and interior
- Bedrooms:3
- Total bathrooms:2
- Full bathrooms:2
- Flooring:Carpet, Laminate
- Kitchen Description:Dishwasher, Microwave, Refrigerator
- Basement:Yes
- Basement Description:Crawl Space
- Living area:1,164 sq. ft.
Heating and cooling
- Cooling:Ceiling Fan(s), Central Air, Electric
- Heating:Central
- Central air:Yes
Structure and exterior
- Year built:1989
- Building area:1,164 sq. ft.
- Lot area:0.17 Acres
- Construction Materials:Brick, Vinyl Siding
- Exterior Features:Deck, Porch
- Levels:1 Story
Schools
- High school:Beech Sr High School
- Middle school:Knox Doss Middle School at Drakes Creek
- Elementary school:George A Whitten Elementary
Utilities
- Water:Public, Water Available
- Sewer:Public Sewer
Finances and disclosures
- Price:$369,000
- Price per sq. ft.:$317.01
- Tax amount:$1,497
Features and amenities
- Appliances:Dishwasher, Microwave, Refrigerator
- Amenities:Ceiling Fan(s), Clubhouse, Playground, Walk-In Closet(s)
- Pool features:Pool
Parking
- Parking description:Aggregate, Driveway
 Copyright 2026 Realtracs Mls. All rights reserved. Realtracs Mls provides content displayed here (“provided content”) on an “as is” basis and makes no representations or warranties regarding the provided content, including, but not limited to those of non-infringement, timeliness, accuracy, or completeness. Individuals and companies using information presented are responsible for verification and validation of information they utilize and present to their customers and clients. Realtracs Mls will not be liable for any damage or loss resulting from use of the provided content or the products available through Portals, IDX, VOW, and/or Syndication. Recipients of this information shall not resell, redistribute, reproduce, modify, or otherwise copy any portion thereof without the expressed written consent of Realtracs Mls.
New listings near 365 N Birchwood Dr
- Coming Soon
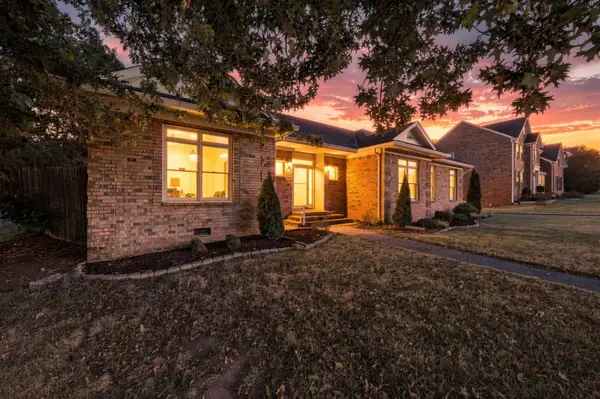 $514,900Coming Soon3 beds 3 baths2,452 sq. ft.
103 Masters Way, Hendersonville, TN 37075
MLS# 3602756Listed by: LPT REALTY LLC - Coming SoonOpen Sun, 2 to 4pm
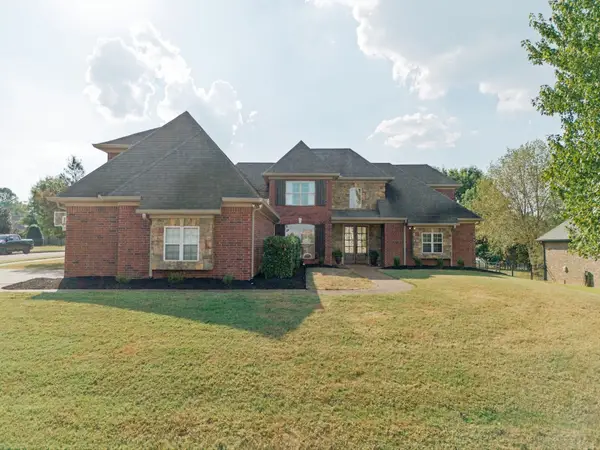 $999,990Coming Soon5 beds 3 baths4,370 sq. ft.
117 Oglethorpe Ave, Gallatin, TN 37066
MLS# 3602341Listed by: SIMPLIHOM - Coming Soon
 $415,000Coming Soon3 beds 3 baths2,798 sq. ft.
18 Wyndermere, Hendersonville, TN 37075
MLS# 3602343Listed by: RE/MAX CHOICE PROPERTIES - Coming Soon
 $437,000Coming Soon4 beds 2 baths1,411 sq. ft.
142 Orchard Valley Rd, Hendersonville, TN 37075
MLS# 3529142Listed by: PILKERTON REALTORS - Coming Soon
 $609,900Coming Soon3 beds 3 baths2,391 sq. ft.
117 Willow Bend Dr, Hendersonville, TN 37075
MLS# 3601740Listed by: BENCHMARK REALTY, LLC - Coming SoonOpen Sun, 2 to 4pm
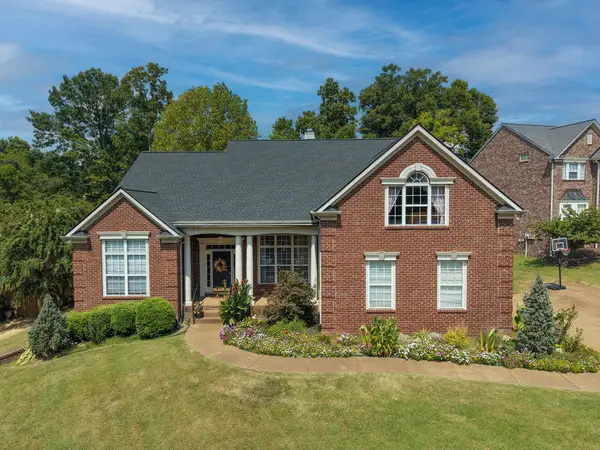 $749,900Coming Soon5 beds 4 baths4,149 sq. ft.
104 Windham Dr, Hendersonville, TN 37075
MLS# 3597745Listed by: BENCHMARK REALTY, LLC - Coming SoonOpen Sat, 2 to 4pm
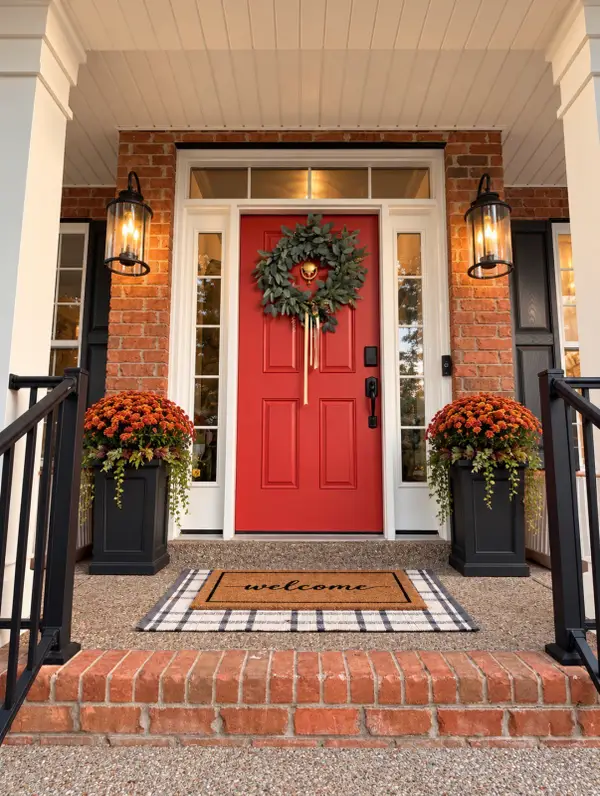 $649,900Coming Soon4 beds 3 baths2,766 sq. ft.
119 Chesapeake Harbor Blvd, Hendersonville, TN 37075
MLS# 3597284Listed by: RE/MAX CHOICE PROPERTIES - Coming Soon
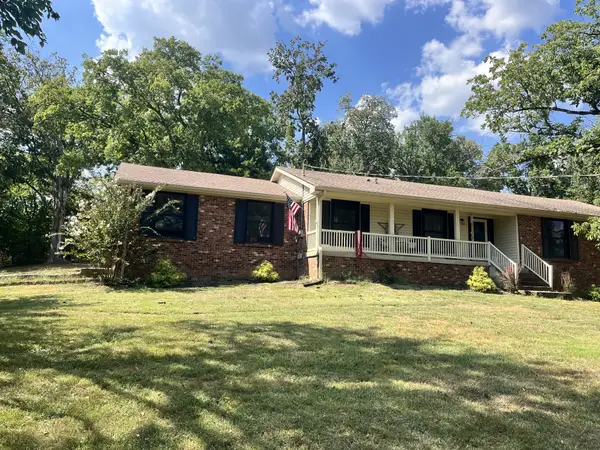 $530,000Coming Soon4 beds 3 baths2,108 sq. ft.
125 Mallard Dr, Hendersonville, TN 37075
MLS# 3593062Listed by: BENCHMARK REALTY, LLC - Coming Soon
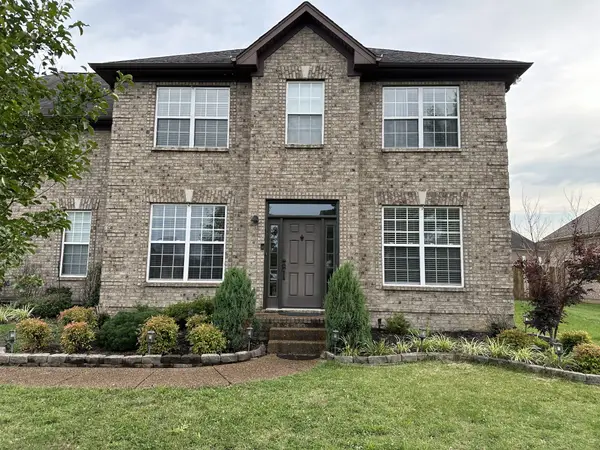 $549,999Coming Soon3 beds 3 baths2,442 sq. ft.
153 Mckain Crossing, Hendersonville, TN 37075
MLS# 3547805Listed by: APEX REALTY & AUCTION, LLC - Coming Soon
 $995,500Coming Soon3 beds 3 baths4,060 sq. ft.
559 Forest Retreat Rd, Hendersonville, TN 37075
MLS# 3530438Listed by: SIMPLIHOM


Protect your home and budget from life's surprises with an Assurant Home Warranty, backed by a partner that supports you through every step of homeownership. Explore Plans.
© 2023 - 2026 ERA Franchise Systems LLC. All rights reserved. ERA Franchise Systems LLC fully supports the principles of the Fair Housing Act and the Equal Opportunity Act. ERA, ERA Real Estate powered, and their respective logos are registered service marks of ERA Franchise Systems LLC. Each office is independently owned and operated.