
116 Noel Cove Cir, Hermitage, TN 37076
Local realty services provided by:Reliant Realty ERA Powered
116 Noel Cove Cir,Hermitage, TN 37076
$335,000
- 4 Beds
- 3 Baths
- 1,727 sq. ft.
- Townhouse
- Active
Listed by: karla frieson
Office: compass re
MLS#:3256390
Source:NASHVILLE
Price summary
- Price:$335,000
- Price per sq. ft.:$193.98
- Monthly HOA dues:$175
About this home
Nestled in a quiet and quaint townhome community, this well-maintained home offers the perfect combination of comfort, convenience, and functionality. Featuring 4 bedrooms and 2.5 bathrooms, the thoughtfully designed floor plan includes a spacious primary suite on the main level for added privacy and ease of living.
Upstairs, you'll find 3 bedrooms and a versatile loft space that can be customized to fit your lifestyle—ideal for a home office, media room, playroom, fitness area, or additional living space. The open-concept living and dining areas provide a welcoming atmosphere for everyday living and entertaining.
Enjoy peaceful views from the backyard, which backs to a tree-lined area, offering added privacy and a natural setting. The attached 1-car garage provides convenience and extra storage and an extra refrigerator.
Located just minutes from shopping, dining, hospitals, major interstates, and Nashville International Airport, this home offers easy access to everything you need while maintaining a quiet neighborhood feel. Don't miss this opportunity to own a move-in-ready home in a highly convenient Hermitage location!...
Contact an agent
Home facts
- Year built:2006
- Subdivision & Development:Noel Cove
- Listing ID #:3256390
- Added:46 day(s) ago
- Updated:August 20, 2026 at 02:21 PM
Rooms and interior
- Bedrooms:4
- Total bathrooms:3
- Full bathrooms:2
- Half bathrooms:1
- Flooring:Tile
- Kitchen Description:Dishwasher, Disposal, Microwave, Refrigerator
- Basement:Yes
- Basement Description:Crawl Space
- Living area:1,727 sq. ft.
Heating and cooling
- Cooling:Ceiling Fan(s), Central Air, Electric
- Heating:Central, Natural Gas
- Central air:Yes
Structure and exterior
- Year built:2006
- Building area:1,727 sq. ft.
- Lot area:0.03 Acres
- Construction Materials:Brick
- Exterior Features:Deck, Porch
- Levels:2 Story
Schools
- High school:McGavock Comp High School
- Middle school:DuPont Tyler Middle
- Elementary school:Tulip Grove Elementary
Utilities
- Water:Public, Water Available
- Sewer:Public Sewer
Finances and disclosures
- Price:$335,000
- Price per sq. ft.:$193.98
- Tax amount:$2,470
Features and amenities
- Appliances:Dishwasher, Disposal, Microwave, Refrigerator, Washer
- Laundry features:Dryer, Washer
- Amenities:Ceiling Fan(s), Smart Thermostat, Walk-In Closet(s)
Parking
- Total parking spaces:1
- Parking description:Parking Lot
- Garage:Yes
- Garage spaces:1
 Copyright 2026 Realtracs Mls. All rights reserved. Realtracs Mls provides content displayed here (“provided content”) on an “as is” basis and makes no representations or warranties regarding the provided content, including, but not limited to those of non-infringement, timeliness, accuracy, or completeness. Individuals and companies using information presented are responsible for verification and validation of information they utilize and present to their customers and clients. Realtracs Mls will not be liable for any damage or loss resulting from use of the provided content or the products available through Portals, IDX, VOW, and/or Syndication. Recipients of this information shall not resell, redistribute, reproduce, modify, or otherwise copy any portion thereof without the expressed written consent of Realtracs Mls.
New listings near 116 Noel Cove Cir
- Coming Soon
 $249,000Coming Soon3 beds 2 baths
3131 W Division St, Hermitage, TN 37076
MLS# 3516164Listed by: CRYE-LEIKE, INC., REALTORS - Coming Soon
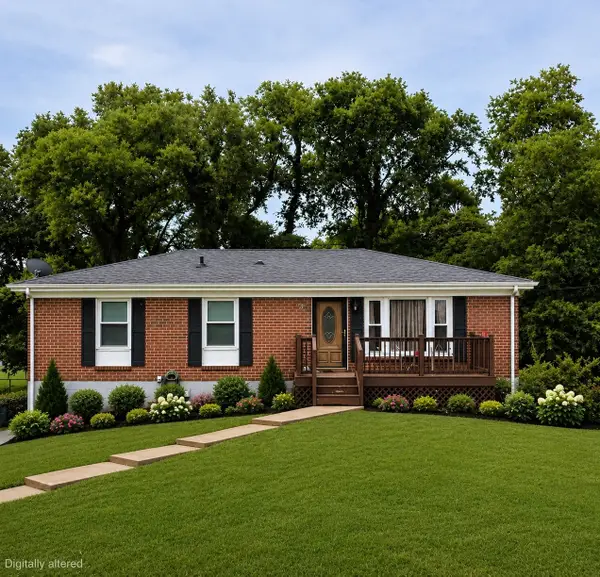 $450,000Coming Soon5 beds 2 baths
5007 Bonnameade Dr, Hermitage, TN 37076
MLS# 3314791Listed by: GENISSES REALTY - Coming Soon
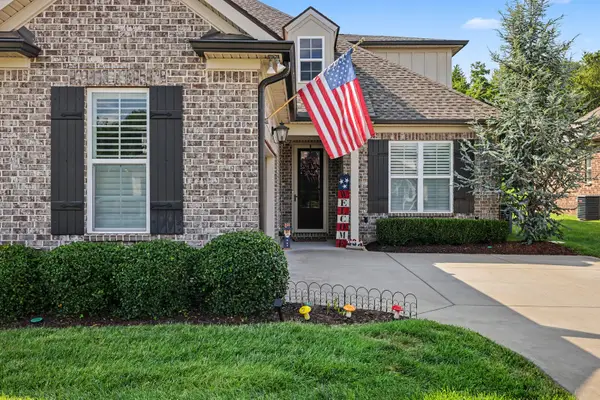 $590,000Coming Soon3 beds 4 baths
407 Anchor Reserve Cv, Hermitage, TN 37076
MLS# 3512687Listed by: THE ASHTON REAL ESTATE GROUP OF RE/MAX ADVANTAGE - Coming Soon
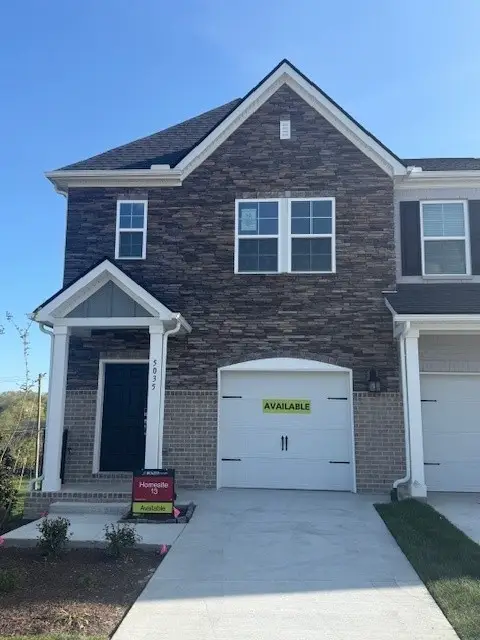 $369,990Coming Soon3 beds 3 baths
5026 Dayflower Drive, Hermitage, TN 37076
MLS# 3319852Listed by: BEAZER HOMES - New
 $0Active3 beds 1 baths1,000 sq. ft.
5035 Bonnameade Dr, Hermitage, TN 37076
MLS# 3516180Listed by: BLUEGRASS REALTY & PROPERTY MANAGEMENT, INC - New
 $749,940Active3 beds 3 baths2,813 sq. ft.
6708 Bonnafair Drive, Hermitage, TN 37076
MLS# 3516195Listed by: HND REALTY - New
 $314,000Active2 beds 3 baths1,216 sq. ft.
3014 Friars Trl, Hermitage, TN 37076
MLS# 3516105Listed by: TOM BUIDA REAL ESTATE SERVICES INC. - New
 $539,000Active3 beds 3 baths2,295 sq. ft.
1246 Wallace Way, Hermitage, TN 37076
MLS# 3318857Listed by: BEAZER HOMES - New
 $548,300Active3 beds 3 baths2,415 sq. ft.
1306 Godwin Rd, Hermitage, TN 37076
MLS# 3319839Listed by: BEAZER HOMES - New
 $374,900Active3 beds 1 baths1,325 sq. ft.
3814 Plantation Dr, Hermitage, TN 37076
MLS# 3319960Listed by: COMPASS


Protect your home and budget from life's surprises with an Assurant Home Warranty, backed by a partner that supports you through every step of homeownership. Explore Plans.
© 2023 - 2026 ERA Franchise Systems LLC. All rights reserved. ERA Franchise Systems LLC fully supports the principles of the Fair Housing Act and the Equal Opportunity Act. ERA, ERA Real Estate powered, and their respective logos are registered service marks of ERA Franchise Systems LLC. Each office is independently owned and operated.