
1219 Chickadee Cir, Hermitage, TN 37076
Local realty services provided by:Reliant Realty ERA Powered
1219 Chickadee Cir,Hermitage, TN 37076
$484,900
- 3 Beds
- 3 Baths
- 2,762 sq. ft.
- Single family
- Coming Soon
Listed by: verlyn steward
Office: vision realty partners, llc.
MLS#:3523771
Source:NASHVILLE
Price summary
- Price:$484,900
- Price per sq. ft.:$175.56
- Monthly HOA dues:$295
About this home
Welcome to this move-in ready, hand-crafted home built by Frank Batson, where quality craftsmanship meets thoughtful updates and comfortable living. From the moment you enter, you’ll appreciate all the details, including Quartz countertops, plantation shutters, hardwood and tile flooring, and abundant storage with huge walk-in storage areas. Outdoor living is just as inviting, with a covered patio, separate sun/grilling patio, and a fully irrigated yard--perfect for relaxing, entertaining, or enjoying your morning coffee.
And the updates? So many big-ticket items have already been taken care of! Recent improvements include: HVAC, water heater, washer and dryer, gas range, dishwasher, refrigerator, ceiling fans, microwave, and chair-height commodes. Meticulously cared for and thoughtfully improved, this home offers the rare combination of quality construction, beautiful finishes, practical updates, and true move-in readiness in the Beautiful Bridgewater Community featuring walking trails, tree lined sidewalks as well as community pool and play area...All just minutes from Percy Priest Lake, the area's best shopping, dining and coffee shops at Providence Marketplace! Book your private tour and get all the details!...
Contact an agent
Home facts
- Year built:2007
- Subdivision & Development:Bridgewater
- Listing ID #:3523771
- Updated:August 25, 2026 at 02:34 PM
Rooms and interior
- Bedrooms:3
- Total bathrooms:3
- Full bathrooms:3
- Flooring:Tile
- Kitchen Description:Dishwasher, Disposal, Microwave, Refrigerator
- Basement:Yes
- Living area:2,762 sq. ft.
Heating and cooling
- Cooling:Ceiling Fan(s), Central Air, Electric
- Heating:Central, Natural Gas
- Central air:Yes
Structure and exterior
- Roof:Shingle
- Year built:2007
- Building area:2,762 sq. ft.
- Lot area:0.05 Acres
- Construction Materials:Brick
- Exterior Features:Patio
- Levels:2 Story
Schools
- High school:McGavock Comp High School
- Middle school:Donelson Middle
- Elementary school:Ruby Major Elementary
Utilities
- Water:Public, Water Available
- Sewer:Public Sewer
Finances and disclosures
- Price:$484,900
- Price per sq. ft.:$175.56
- Tax amount:$3,322
Features and amenities
- Appliances:Dishwasher, Disposal, Microwave, Refrigerator, Washer
- Laundry features:Dryer, Washer
- Amenities:Ceiling Fan(s), Extra Closets, Playground, Underground Utilities
- Pool features:Pool
Parking
- Total parking spaces:2
- Parking description:Attached
- Garage:Yes
- Garage spaces:2
 Copyright 2026 Realtracs Mls. All rights reserved. Realtracs Mls provides content displayed here (“provided content”) on an “as is” basis and makes no representations or warranties regarding the provided content, including, but not limited to those of non-infringement, timeliness, accuracy, or completeness. Individuals and companies using information presented are responsible for verification and validation of information they utilize and present to their customers and clients. Realtracs Mls will not be liable for any damage or loss resulting from use of the provided content or the products available through Portals, IDX, VOW, and/or Syndication. Recipients of this information shall not resell, redistribute, reproduce, modify, or otherwise copy any portion thereof without the expressed written consent of Realtracs Mls.
New listings near 1219 Chickadee Cir
- Coming Soon
 $249,000Coming Soon3 beds 2 baths1,300 sq. ft.
3131 W Division St, Hermitage, TN 37076
MLS# 3516164Listed by: CRYE-LEIKE, INC., REALTORS - Coming Soon
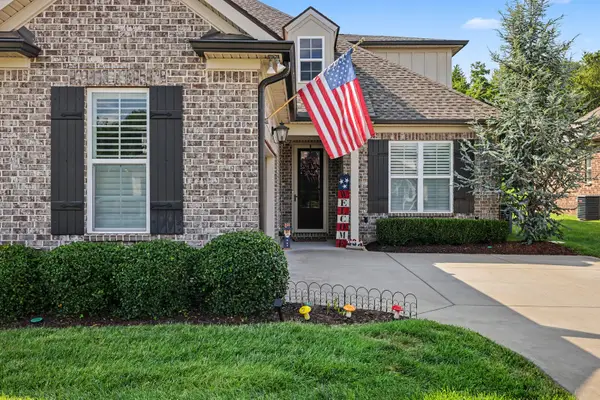 $590,000Coming Soon3 beds 4 baths2,962 sq. ft.
407 Anchor Reserve Cv, Hermitage, TN 37076
MLS# 3512687Listed by: THE ASHTON REAL ESTATE GROUP OF RE/MAX ADVANTAGE - Coming Soon
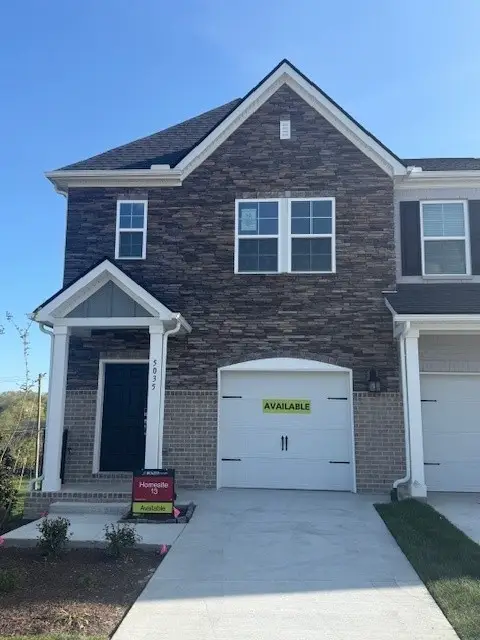 $369,990Coming Soon3 beds 3 baths1,481 sq. ft.
5026 Dayflower Drive, Hermitage, TN 37076
MLS# 3319852Listed by: BEAZER HOMES - New
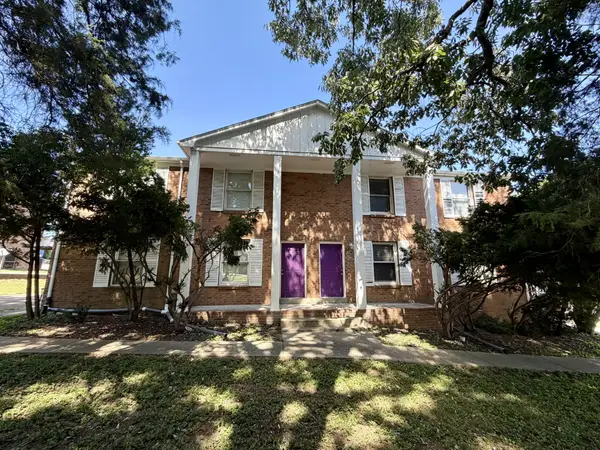 $800,000Active-- beds -- baths4,200 sq. ft.
1012 Hickory Hill Ln, Hermitage, TN 37076
MLS# 3524676Listed by: CRYE-LEIKE, INC., REALTORS - New
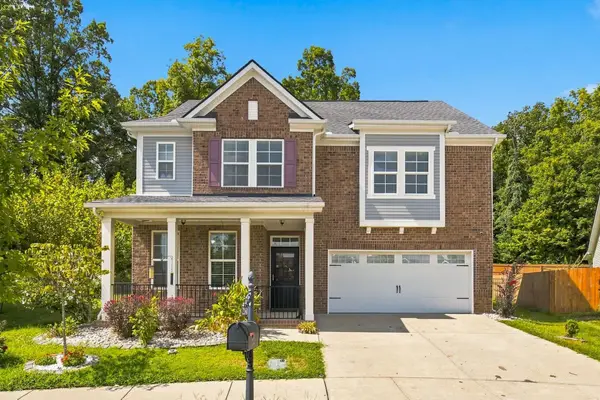 $659,900Active4 beds 3 baths2,664 sq. ft.
2160 Hickory Brook Dr, Hermitage, TN 37076
MLS# 3524723Listed by: BENCHMARK REALTY, LLC - New
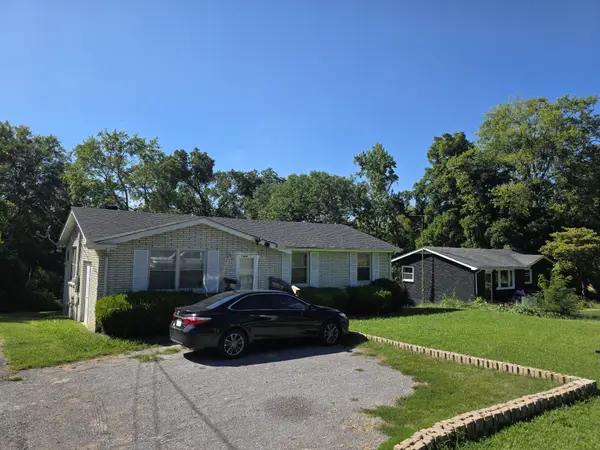 $324,900Active3 beds 1 baths1,100 sq. ft.
7009 Bonnafair Dr, Hermitage, TN 37076
MLS# 3525649Listed by: BLACK LION REALTY - New
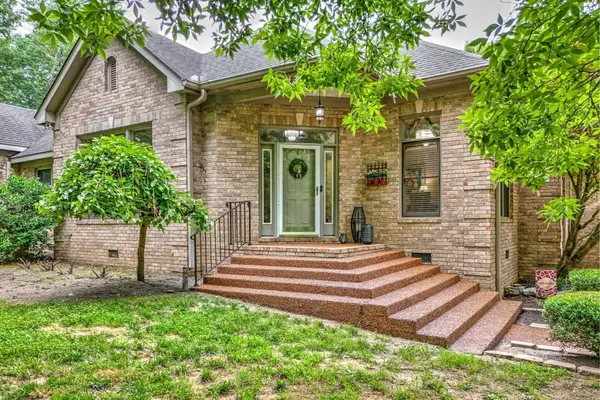 $1,149,000Active3 beds 3 baths2,589 sq. ft.
5544 S New Hope Rd, Hermitage, TN 37076
MLS# 3525546Listed by: CRYE-LEIKE, INC., REALTORS - Open Sun, 4 to 6pmNew
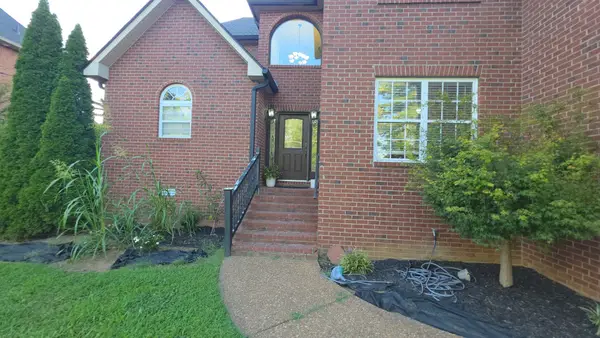 $515,000Active3 beds 3 baths2,643 sq. ft.
6182 New Hope Rd N, Hermitage, TN 37076
MLS# 3520885Listed by: EXP REALTY  $744,446Pending3 beds 4 baths2,885 sq. ft.
6709 Bonnafair Drive, Hermitage, TN 37076
MLS# 3520752Listed by: HND REALTY


Protect your home and budget from life's surprises with an Assurant Home Warranty, backed by a partner that supports you through every step of homeownership. Explore Plans.
© 2023 - 2026 ERA Franchise Systems LLC. All rights reserved. ERA Franchise Systems LLC fully supports the principles of the Fair Housing Act and the Equal Opportunity Act. ERA, ERA Real Estate powered, and their respective logos are registered service marks of ERA Franchise Systems LLC. Each office is independently owned and operated.