
1309 Waxwing Dr, Hermitage, TN 37076
Local realty services provided by:Reliant Realty ERA Powered
1309 Waxwing Dr,Hermitage, TN 37076
$459,000
- 2 Beds
- 3 Baths
- 2,711 sq. ft.
- Single family
- Active
Listed by: shawn riggs
Office: keller williams realty nashville/franklin
MLS#:3220915
Source:NASHVILLE
Price summary
- Price:$459,000
- Price per sq. ft.:$169.31
- Monthly HOA dues:$295
About this home
Built by Frank Batson Homes, this all brick home offers quality craftsmanship and true main level living with just one step entry and a spacious primary suite on the main floor. The open layout features 10 foot ceilings, hand scraped hardwoods, and abundant natural light.
The kitchen includes stainless appliances, a large pantry, and flows easily into the living and dining areas. A gas fireplace and sunroom style sitting area create a comfortable space for both everyday living and entertaining.
The main level primary suite features tray ceilings, a walk in closet, dual vanities, and a walk in soaking tub designed for ease and accessibility. A dedicated office with a full bath is also on the main level, ideal for working from home.
Upstairs offers a bonus room, private second bedroom with full bath, and walk in storage.
Outside, enjoy an aggregate driveway, irrigation system, gas lantern, and a private back porch overlooking common space.
Located in Bridgewater with walking trails, pool, and playground, just minutes from Summit Medical Center, Percy Priest Lake, Providence Marketplace, and downtown Nashville. HOA covers lawn care, exterior maintenance including roof, and insurance for a low maintenance lifestyle....
Contact an agent
Home facts
- Year built:2006
- Listing ID #:3220915
- Added:55 day(s) ago
- Updated:July 20, 2026 at 02:46 PM
Rooms and interior
- Bedrooms:2
- Total bathrooms:3
- Full bathrooms:3
- Flooring:Carpet, Tile, Vinyl
- Kitchen Description:Dishwasher, Disposal
- Basement:Yes
- Living area:2,711 sq. ft.
Heating and cooling
- Cooling:Ceiling Fan(s), Central Air, Electric
- Heating:Central, Natural Gas
- Central air:Yes
Structure and exterior
- Year built:2006
- Building area:2,711 sq. ft.
- Lot area:0.05 Acres
- Construction Materials:Brick, Vinyl Siding
- Levels:2 Story
Schools
- High school:McGavock Comp High School
- Middle school:Donelson Middle
- Elementary school:Ruby Major Elementary
Utilities
- Water:Public, Water Available
- Sewer:Public Sewer
Finances and disclosures
- Price:$459,000
- Price per sq. ft.:$169.31
- Tax amount:$3,252
Features and amenities
- Appliances:Dishwasher, Disposal
- Amenities:Ceiling Fan(s), Fire Alarm
- Pool features:Pool
Parking
- Total parking spaces:2
- Parking description:Aggregate, Private
- Garage:Yes
- Garage spaces:2
 Copyright 2026 Realtracs Mls. All rights reserved. Realtracs Mls provides content displayed here (“provided content”) on an “as is” basis and makes no representations or warranties regarding the provided content, including, but not limited to those of non-infringement, timeliness, accuracy, or completeness. Individuals and companies using information presented are responsible for verification and validation of information they utilize and present to their customers and clients. Realtracs Mls will not be liable for any damage or loss resulting from use of the provided content or the products available through Portals, IDX, VOW, and/or Syndication. Recipients of this information shall not resell, redistribute, reproduce, modify, or otherwise copy any portion thereof without the expressed written consent of Realtracs Mls.
New listings near 1309 Waxwing Dr
- Coming Soon
 $339,990Coming Soon3 beds 3 baths
5002 Dayflower Drive, Hermitage, TN 37076
MLS# 3288401Listed by: BEAZER HOMES - Coming Soon
 $610,000Coming Soon4 beds 2 baths
2224 Arbor Pointe Way, Hermitage, TN 37076
MLS# 3288423Listed by: ZEITLIN SOTHEBY'S INTERNATIONAL REALTY - Coming Soon
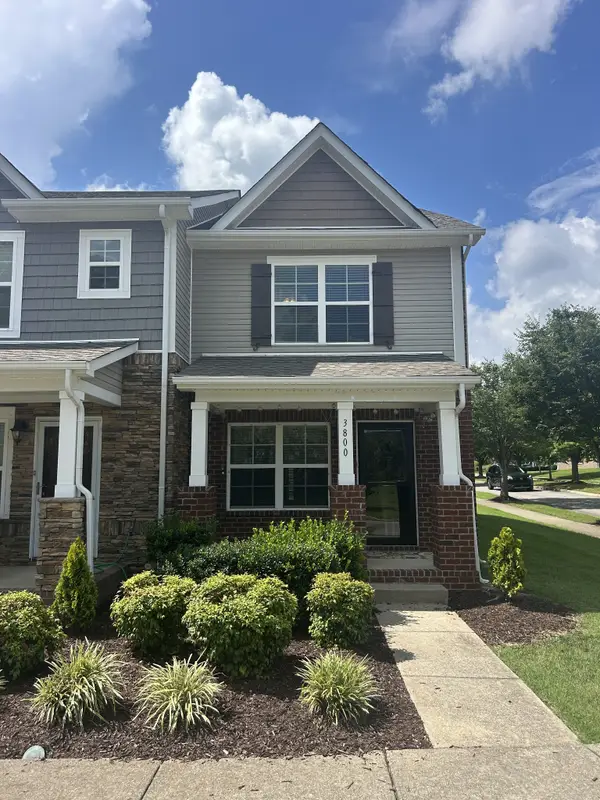 $320,000Coming Soon2 beds 3 baths
3800 Hoggett Ford Rd, Hermitage, TN 37076
MLS# 3286034Listed by: BENCHMARK REALTY, LLC - New
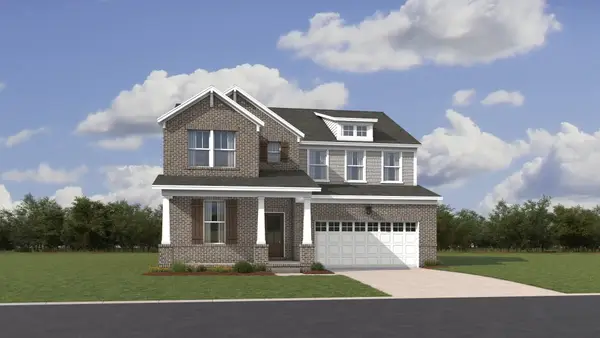 $589,490Active5 beds 5 baths3,078 sq. ft.
237 Crown Gardens Ct, Hermitage, TN 37076
MLS# 3287787Listed by: LENNAR SALES CORP. - New
 $559,990Active5 beds 4 baths2,858 sq. ft.
233 Crown Gardens Ct, Hermitage, TN 37076
MLS# 3287798Listed by: LENNAR SALES CORP. - New
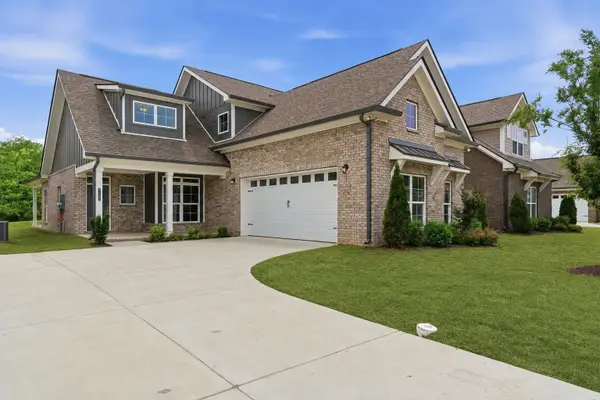 $599,000Active3 beds 4 baths2,544 sq. ft.
7108 Maddenwood Lane, Hermitage, TN 37076
MLS# 3286207Listed by: HND REALTY - New
 $450,000Active3 beds 2 baths1,641 sq. ft.
2161 River Overlook Dr, Hermitage, TN 37076
MLS# 3287556Listed by: CRYE-LEIKE, INC., REALTORS - New
 $455,000Active3 beds 3 baths2,208 sq. ft.
1337 Carriage Park Dr, Hermitage, TN 37076
MLS# 3285966Listed by: APEX REALTY & AUCTION, LLC - New
 $349,900Active4 beds 3 baths2,390 sq. ft.
604 Netherlands Dr, Hermitage, TN 37076
MLS# 3285982Listed by: BENCHMARK REALTY, LLC - New
 $590,000Active4 beds 3 baths2,487 sq. ft.
1028 Lionheart Dr, Hermitage, TN 37076
MLS# 3283713Listed by: ZEITLIN SOTHEBY'S INTERNATIONAL REALTY


Protect your home and budget from life's surprises with an Assurant Home Warranty, backed by a partner that supports you through every step of homeownership. Explore Plans.
© 2023 - 2026 ERA Franchise Systems LLC. All rights reserved. ERA Franchise Systems LLC fully supports the principles of the Fair Housing Act and the Equal Opportunity Act. ERA, ERA Real Estate powered, and their respective logos are registered service marks of ERA Franchise Systems LLC. Each office is independently owned and operated.