
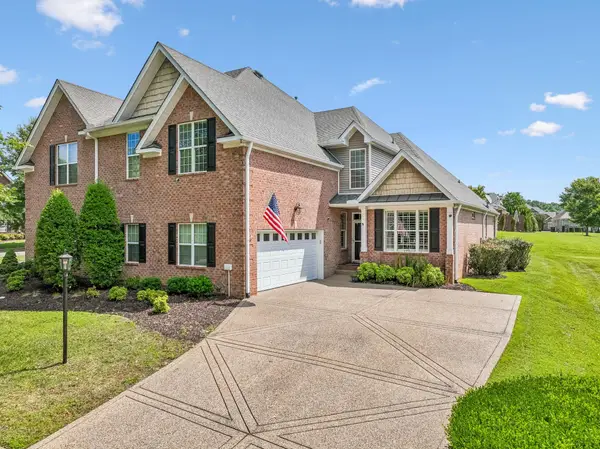
1909 Stonewater Dr, Hermitage, TN 37076
Local realty services provided by:Reliant Realty ERA Powered
1909 Stonewater Dr,Hermitage, TN 37076
$629,900
- 3 Beds
- 3 Baths
- 2,935 sq. ft.
- Single family
- Coming Soon
Listed by: elyssia sharrow, melissa king
Office: benchmark realty, llc.
MLS#:3526816
Source:NASHVILLE
Price summary
- Price:$629,900
- Price per sq. ft.:$214.62
- Monthly HOA dues:$98
About this home
Privacy, space, and an unbeatable location - this Hermitage home has it all! In addition to the 3 bedrooms this home also offers a dedicated office, sunroom/lounge, and spacious bonus room. This beautifully updated home provides flexible living spaces for the way you live today. Situated on a desirable corner lot, one of the home's biggest highlights is its incredible setting. The expansive backyard and one side of the property borders HOA greenspace that cannot be developed, creating a rare sense of privacy with no homes ever to be built beside or behind you. Enjoy peaceful, tranquil surroundings with deer and turkey frequently roaming the wooded hillside beyond the backyard.
Inside, you'll find beautiful updates throughout, generous room sizes, and a primary suite featuring a custom built show-stopping closet you'll have to see to believe! Whether working from home, entertaining friends, relaxing in the sunroom, or enjoying the bonus room, there's space for everyone.
And the location is hard to beat! Less than 20 minutes to Downtown Nashville, approximately 6 minutes to BNA, and just 2 minutes to Percy Priest Lake, with Nashville Shores and nearby hiking trailheads practically at your doorstep. Enjoy incredible convenience while coming home to the space, privacy, and natural surroundings that are increasingly hard to find this close to Nashville....
Contact an agent
Home facts
- Year built:2016
- Subdivision & Development:Villages Of Riverwood
- Listing ID #:3526816
- Updated:August 27, 2026 at 02:38 PM
Rooms and interior
- Bedrooms:3
- Total bathrooms:3
- Full bathrooms:2
- Half bathrooms:1
- Flooring:Carpet, Tile
- Kitchen Description:Dishwasher, Disposal, Microwave, Refrigerator
- Basement:Yes
- Living area:2,935 sq. ft.
Heating and cooling
- Cooling:Ceiling Fan(s), Central Air, Electric
- Heating:Central, Electric, Natural Gas
- Central air:Yes
Structure and exterior
- Roof:Asphalt
- Year built:2016
- Building area:2,935 sq. ft.
- Lot area:0.17 Acres
- Lot Features:Level
- Construction Materials:Brick
- Exterior Features:Patio, Porch
- Levels:2 Story
Schools
- High school:McGavock Comp High School
- Middle school:DuPont Tyler Middle
- Elementary school:Tulip Grove Elementary
Utilities
- Water:Public, Water Available
- Sewer:Public Sewer
Finances and disclosures
- Price:$629,900
- Price per sq. ft.:$214.62
- Tax amount:$4,277
Features and amenities
- Appliances:Dishwasher, Disposal, Microwave, Refrigerator, Washer
- Laundry features:Dryer, Washer
- Amenities:Ceiling Fan(s), Clubhouse, Extra Closets, Fitness Center, Security System, Smoke Detector(s), Trail(s), Underground Utilities, Walk-In Closet(s)
- Pool features:Pool
Parking
- Total parking spaces:2
- Garage:Yes
- Garage spaces:2
 Copyright 2026 Realtracs Mls. All rights reserved. Realtracs Mls provides content displayed here (“provided content”) on an “as is” basis and makes no representations or warranties regarding the provided content, including, but not limited to those of non-infringement, timeliness, accuracy, or completeness. Individuals and companies using information presented are responsible for verification and validation of information they utilize and present to their customers and clients. Realtracs Mls will not be liable for any damage or loss resulting from use of the provided content or the products available through Portals, IDX, VOW, and/or Syndication. Recipients of this information shall not resell, redistribute, reproduce, modify, or otherwise copy any portion thereof without the expressed written consent of Realtracs Mls.
New listings near 1909 Stonewater Dr
- Coming Soon
 $484,900Coming Soon3 beds 3 baths2,762 sq. ft.
1219 Chickadee Cir, Hermitage, TN 37076
MLS# 3523771Listed by: VISION REALTY PARTNERS, LLC - Coming Soon
 $249,000Coming Soon3 beds 2 baths1,300 sq. ft.
3131 W Division St, Hermitage, TN 37076
MLS# 3516164Listed by: CRYE-LEIKE, INC., REALTORS - Coming Soon
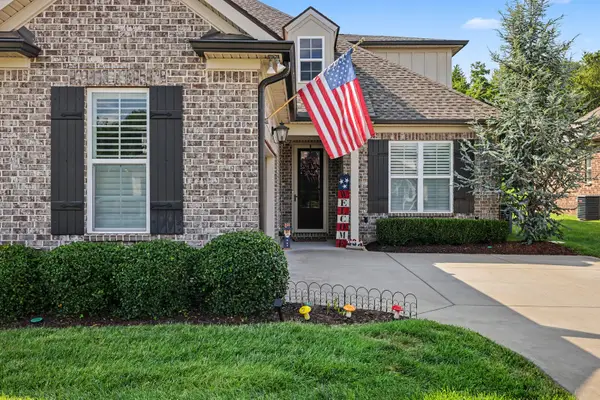 $590,000Coming Soon3 beds 4 baths2,962 sq. ft.
407 Anchor Reserve Cv, Hermitage, TN 37076
MLS# 3512687Listed by: THE ASHTON REAL ESTATE GROUP OF RE/MAX ADVANTAGE - Coming Soon
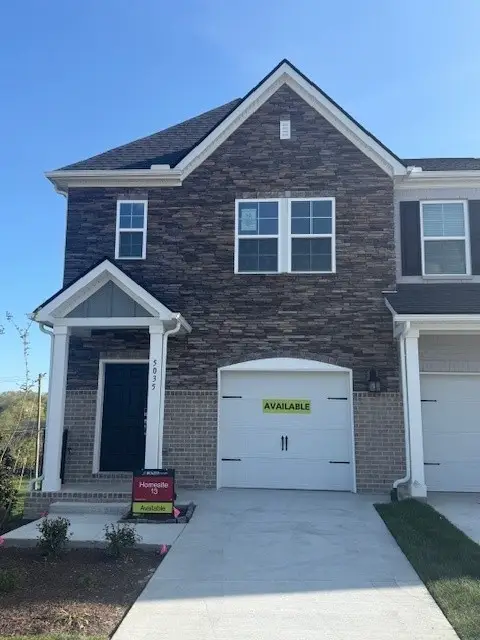 $369,990Coming Soon3 beds 3 baths1,481 sq. ft.
5026 Dayflower Drive, Hermitage, TN 37076
MLS# 3319852Listed by: BEAZER HOMES - New
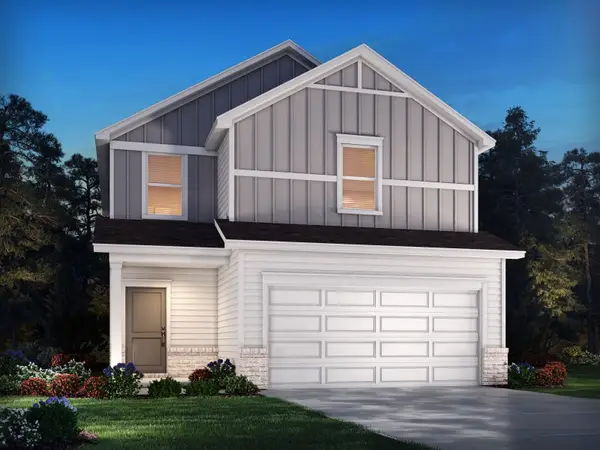 $414,290Active3 beds 3 baths1,528 sq. ft.
2129 Craven Pl, Hermitage, TN 37076
MLS# 3527071Listed by: MERITAGE HOMES OF TENNESSEE, INC. - New
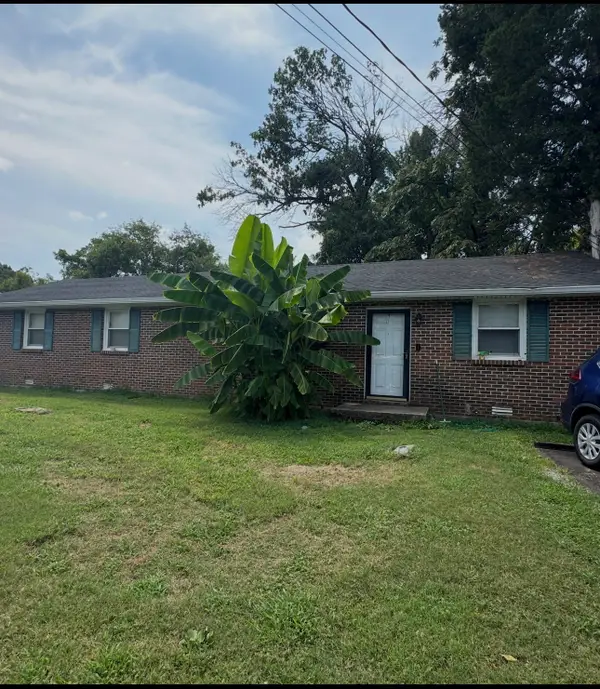 $480,000Active-- beds -- baths1,525 sq. ft.
4145 Dodson Chapel Rd, Hermitage, TN 37076
MLS# 3527117Listed by: BENCHMARK REALTY, LLC - New
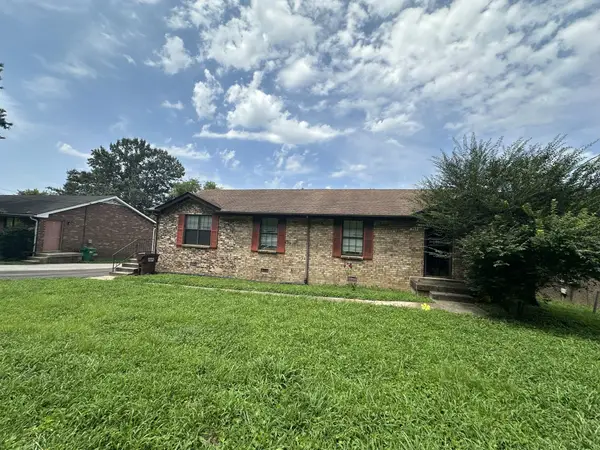 $480,000Active-- beds -- baths1,650 sq. ft.
564 Tulip Grove Rd, Hermitage, TN 37076
MLS# 3527126Listed by: BENCHMARK REALTY, LLC - New
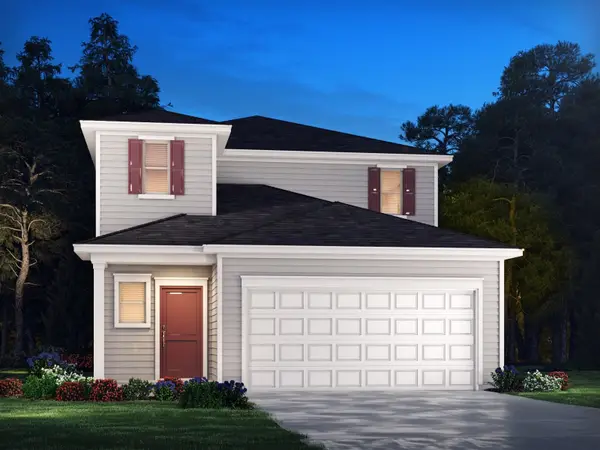 $449,660Active4 beds 3 baths2,018 sq. ft.
2124 Craven Pl, Hermitage, TN 37076
MLS# 3527154Listed by: MERITAGE HOMES OF TENNESSEE, INC. - New
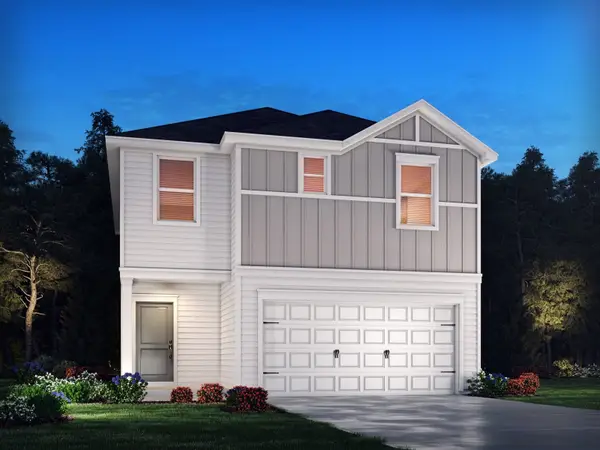 $424,240Active3 beds 3 baths1,749 sq. ft.
2125 Craven Pl, Hermitage, TN 37076
MLS# 3526896Listed by: MERITAGE HOMES OF TENNESSEE, INC.


Protect your home and budget from life's surprises with an Assurant Home Warranty, backed by a partner that supports you through every step of homeownership. Explore Plans.
© 2023 - 2026 ERA Franchise Systems LLC. All rights reserved. ERA Franchise Systems LLC fully supports the principles of the Fair Housing Act and the Equal Opportunity Act. ERA, ERA Real Estate powered, and their respective logos are registered service marks of ERA Franchise Systems LLC. Each office is independently owned and operated.