
2025 Hawks Nest Dr, Hermitage, TN 37076
Local realty services provided by:Reliant Realty ERA Powered
2025 Hawks Nest Dr,Hermitage, TN 37076
$599,000
- 4 Beds
- 3 Baths
- 3,454 sq. ft.
- Single family
- Active
Upcoming open houses
- Sat, Nov 2112:00 pm - 02:00 pm
Listed by: melissa wheeler
Office: exp realty
MLS#:3638661
Source:NASHVILLE
Price summary
- Price:$599,000
- Price per sq. ft.:$173.42
- Monthly HOA dues:$60
About this home
Looking for space, storage, and convenience? This all-brick home checks all the boxes! Featuring 4 generously sized bedrooms, 2.5 baths, and a 3-car garage, the home offers ample storage throughout, including a large primary walk-in closet. The living room features custom built-ins, while hardwood and tile flooring, granite kitchen countertops, and updated fixtures add to the home's appeal. Enjoy the large screened-in back porch overlooking an expansive backyard with a fire pit and irrigation system. Conveniently located just 10-15 minutes from the airport, near multiple shopping centers, and with easy access to Seven Points and Percy Priest Lake. Updated photos coming soon!
Contact an agent
Home facts
- Year built:2008
- Subdivision & Development:Bridgewater
- Listing ID #:3638661
- Added:1 day(s) ago
- Updated:November 19, 2026 at 07:51 PM
Rooms and interior
- Bedrooms:4
- Total bathrooms:3
- Full bathrooms:2
- Half bathrooms:1
- Flooring:Carpet, Tile
- Kitchen Description:Dishwasher, Disposal, Microwave, Refrigerator
- Basement Description:Crawl Space
- Living area:3,454 sq. ft.
Heating and cooling
- Cooling:Central Air, Electric
- Heating:Central, Natural Gas
- Central air:Yes
Structure and exterior
- Year built:2008
- Building area:3,454 sq. ft.
- Lot area:0.22 Acres
- Construction Materials:Brick, Vinyl Siding
- Exterior Features:Patio, Screened
- Levels:2 Story
Schools
- High school:McGavock Comp High School
- Middle school:Donelson Middle
- Elementary school:Ruby Major Elementary
Utilities
- Water:Public, Water Available
- Sewer:Public Sewer
Finances and disclosures
- Price:$599,000
- Price per sq. ft.:$173.42
- Tax amount:$4,268
Features and amenities
- Appliances:Dishwasher, Disposal, Microwave, Refrigerator
- Amenities:Playground, Smoke Detector(s), Trail(s), Underground Utilities, Walk-In Closet(s)
- Pool features:Pool
Parking
- Total parking spaces:3
- Parking description:Aggregate
- Garage:Yes
- Garage spaces:3
 Copyright 2026 Realtracs Mls. All rights reserved. Realtracs Mls provides content displayed here (“provided content”) on an “as is” basis and makes no representations or warranties regarding the provided content, including, but not limited to those of non-infringement, timeliness, accuracy, or completeness. Individuals and companies using information presented are responsible for verification and validation of information they utilize and present to their customers and clients. Realtracs Mls will not be liable for any damage or loss resulting from use of the provided content or the products available through Portals, IDX, VOW, and/or Syndication. Recipients of this information shall not resell, redistribute, reproduce, modify, or otherwise copy any portion thereof without the expressed written consent of Realtracs Mls.
New listings near 2025 Hawks Nest Dr
- Coming SoonOpen Sun, 12 to 2pm
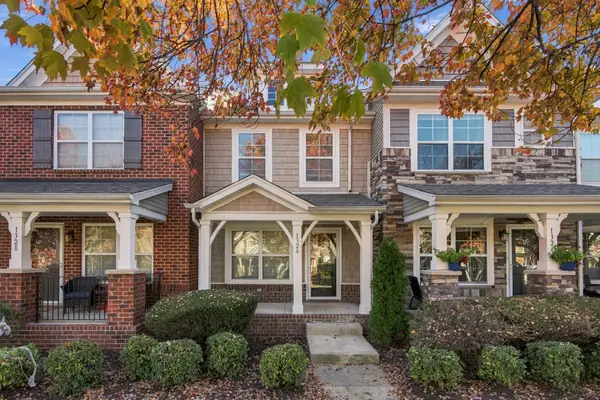 Listed by ERA$310,000Coming Soon2 beds 3 baths1,216 sq. ft.
1326 Riverbrook Dr, Hermitage, TN 37076
MLS# 3638228Listed by: RELIANT REALTY ERA POWERED - Coming Soon
 $459,990Coming Soon2 beds 2 baths2,032 sq. ft.
6054 Blackberry Ridge Ln, Hermitage, TN 37076
MLS# 3637322Listed by: SOUTHLAND REAL ESTATE - New
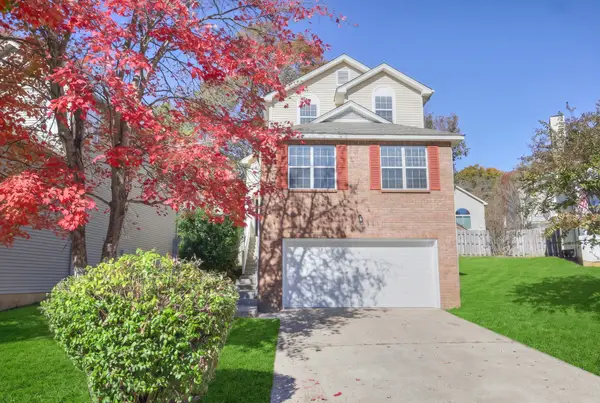 $384,900Active4 beds 3 baths2,113 sq. ft.
5711 Briarwick Ct, Hermitage, TN 37076
MLS# 3638325Listed by: KELLER WILLIAMS REALTY NASHVILLE/FRANKLIN 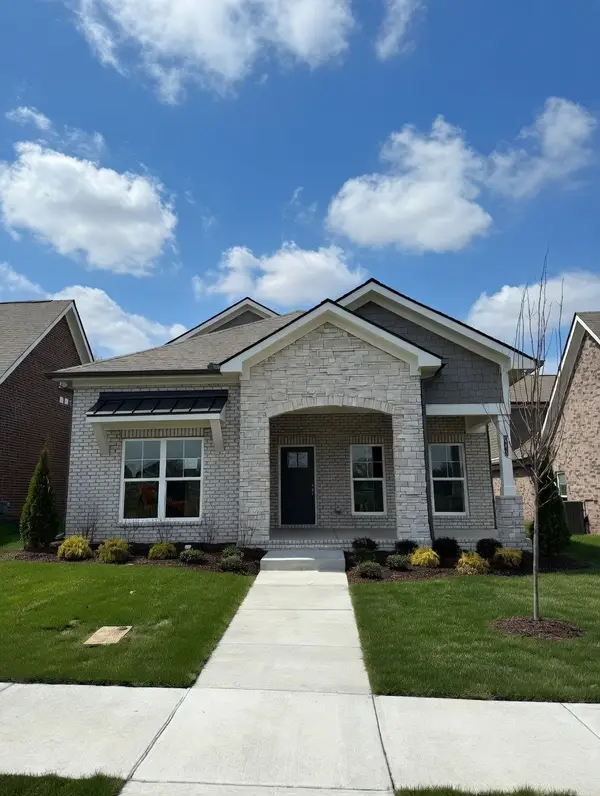 $694,925Pending3 beds 3 baths2,805 sq. ft.
6194 Parkhaven Blvd, Hermitage, TN 37076
MLS# 3638239Listed by: HND REALTY- New
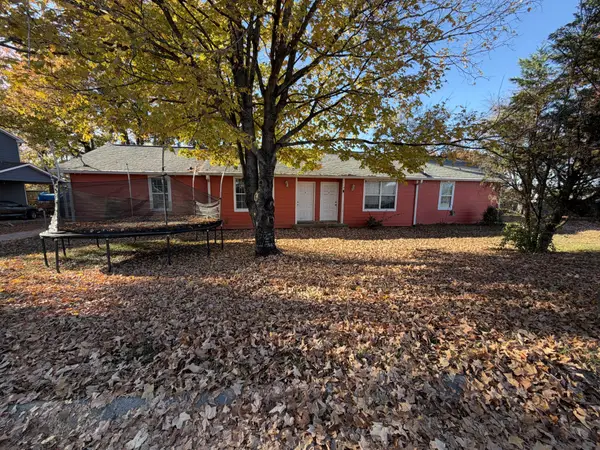 $374,999Active-- beds -- baths1,903 sq. ft.
664 Rehnea Dr, Old Hickory, TN 37138
MLS# 3638206Listed by: BENCHMARK REALTY, LLC - New
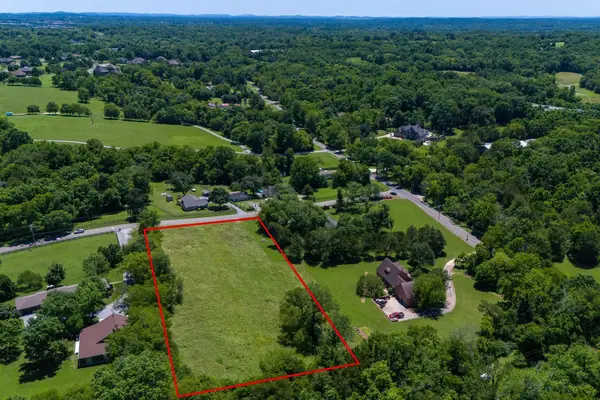 $410,000Active2.6 Acres
89 Chandler Road, Mount Juliet, TN 37122
MLS# 3637948Listed by: SKC HOMES, LLC - New
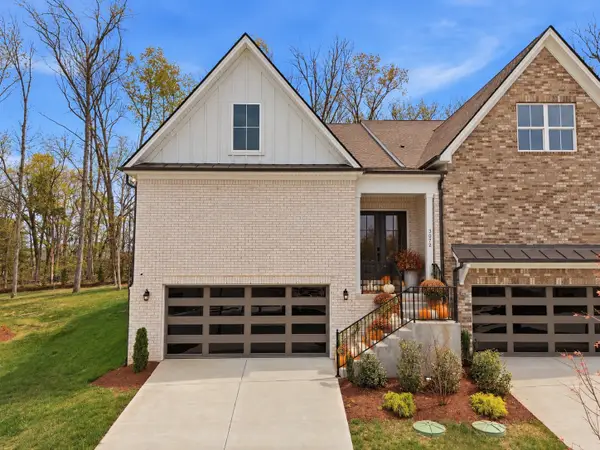 $499,900Active3 beds 3 baths2,476 sq. ft.
3072 Wiltshire Park Pl, Hermitage, TN 37076
MLS# 3637954Listed by: THE ASHTON REAL ESTATE GROUP OF RE/MAX ADVANTAGE - New
 $650,000Active4 beds 4 baths3,149 sq. ft.
5903 Port Anadarko Trl, Hermitage, TN 37076
MLS# 3637828Listed by: KELLER WILLIAMS REALTY MT. JULIET - New
 $269,900Active2 beds 2 baths1,342 sq. ft.
518 Highland View Dr, Hermitage, TN 37076
MLS# 3637536Listed by: BLACKWELL REALTY - Open Sat, 12 to 2pmNew
 $419,900Active5 beds 3 baths2,450 sq. ft.
166 Bonnafield Dr, Hermitage, TN 37076
MLS# 3637413Listed by: COLDWELL BANKER SOUTHERN REALTY


Protect your home and budget from life's surprises with an Assurant Home Warranty, backed by a partner that supports you through every step of homeownership. Explore Plans.
© 2023 - 2026 ERA Franchise Systems LLC. All rights reserved. ERA Franchise Systems LLC fully supports the principles of the Fair Housing Act and the Equal Opportunity Act. ERA, ERA Real Estate powered, and their respective logos are registered service marks of ERA Franchise Systems LLC. Each office is independently owned and operated.