
220 Hermitage Point Dr, Hermitage, TN 37076
Local realty services provided by:ERA Chappell & Associates Realty & Rental
220 Hermitage Point Dr,Hermitage, TN 37076
$475,000
- 3 Beds
- 2 Baths
- 1,627 sq. ft.
- Single family
- Active
Upcoming open houses
- Sun, Jul 1202:00 pm - 04:00 pm
Listed by: anastasia danylov
Office: realty one group music city
MLS#:3262579
Source:NASHVILLE
Price summary
- Price:$475,000
- Price per sq. ft.:$291.95
- Monthly HOA dues:$55
About this home
Priced to sell at $475,000. Motivated seller! Conveniently located in Hermitage, this well-maintained 3-bedroom, 2-bathroom home offers comfortable one-level living with an open-concept layout designed for everyday functionality. The kitchen features granite countertops, stainless steel appliances, and a seamless flow into the main living area, creating an inviting space for gathering and daily living.
Step outside to enjoy a covered patio and a large, fully fenced backyard, with plenty of room for entertaining, pets, gardening, or simply relaxing outdoors.
Ideally situated in a walkable area near restaurants, coffee shops, and a local bakery, and less than one mile from Percy Priest Lake, parks, and the library. Conveniently located approximately 2 miles from Nashville Shores Lakeside Resort, with easy access to I-40 and just about 5 miles to Nashville International Airport.
Seller is motivated, so don't miss this opportunity to enjoy convenience, recreation, and accessibility in a desirable Hermitage location. Buyer/Buyer's Agent to verify all pertinent information....
Contact an agent
Home facts
- Year built:2020
- Listing ID #:3262579
- Added:2 day(s) ago
- Updated:July 10, 2026 at 02:32 PM
Rooms and interior
- Bedrooms:3
- Total bathrooms:2
- Full bathrooms:2
- Flooring:Carpet, Tile
- Kitchen Description:Dishwasher, Microwave, Refrigerator
- Basement:Yes
- Living area:1,627 sq. ft.
Heating and cooling
- Cooling:Central Air
- Heating:Central
- Central air:Yes
Structure and exterior
- Roof:Shingle
- Year built:2020
- Building area:1,627 sq. ft.
- Lot area:0.17 Acres
- Lot Features:Level
- Construction Materials:Brick, Fiber Cement
- Exterior Features:Patio
- Levels:1 Story
Schools
- High school:McGavock Comp High School
- Middle school:DuPont Tyler Middle
- Elementary school:Tulip Grove Elementary
Utilities
- Water:Public, Water Available
- Sewer:Public Sewer
Finances and disclosures
- Price:$475,000
- Price per sq. ft.:$291.95
- Tax amount:$3,307
Features and amenities
- Appliances:Dishwasher, Microwave, Refrigerator
- Amenities:High Speed Internet, Smoke Detector(s)
Parking
- Total parking spaces:4
- Parking description:Driveway
- Garage:Yes
- Garage spaces:2
 Copyright 2026 Realtracs Mls. All rights reserved. Realtracs Mls provides content displayed here (“provided content”) on an “as is” basis and makes no representations or warranties regarding the provided content, including, but not limited to those of non-infringement, timeliness, accuracy, or completeness. Individuals and companies using information presented are responsible for verification and validation of information they utilize and present to their customers and clients. Realtracs Mls will not be liable for any damage or loss resulting from use of the provided content or the products available through Portals, IDX, VOW, and/or Syndication. Recipients of this information shall not resell, redistribute, reproduce, modify, or otherwise copy any portion thereof without the expressed written consent of Realtracs Mls.
New listings near 220 Hermitage Point Dr
- Coming Soon
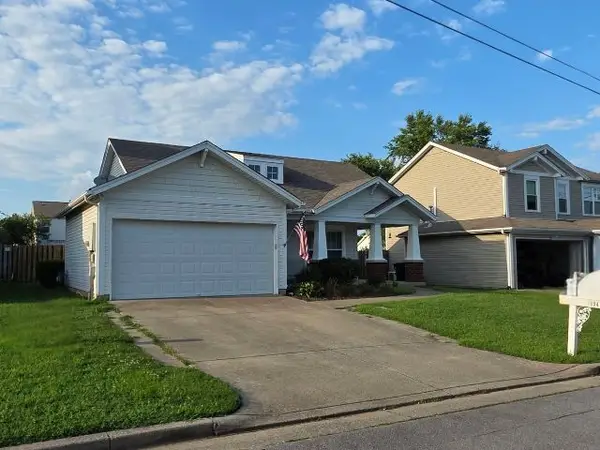 $399,500Coming Soon3 beds 2 baths
1904 Brookmeadow Ct, Hermitage, TN 37076
MLS# 3264322Listed by: AGORA REALTY - New
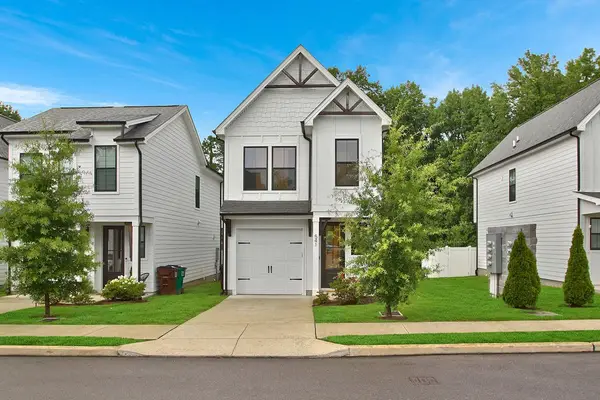 $359,000Active3 beds 3 baths1,277 sq. ft.
541 Taffy Way, Hermitage, TN 37076
MLS# 3269728Listed by: OYSTER REAL ESTATE ADVISORS - New
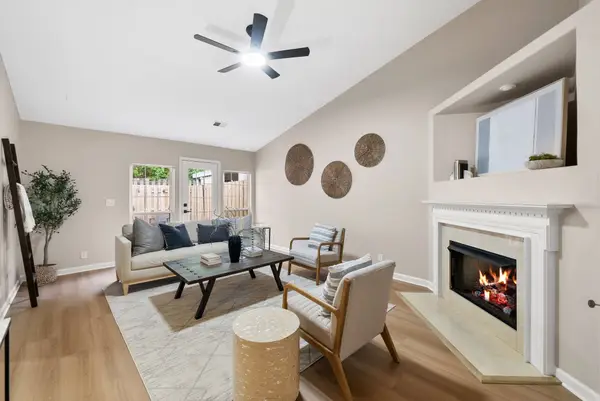 $300,000Active2 beds 2 baths1,193 sq. ft.
3391 Dodson Chapel Rd #16, Hermitage, TN 37076
MLS# 3268413Listed by: EXP REALTY - Open Sat, 11am to 4pmNew
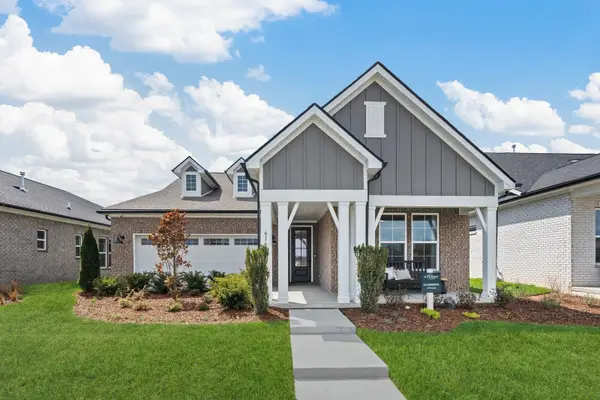 $599,990Active2 beds 2 baths1,778 sq. ft.
6165 Binns Lane, Hermitage, TN 37076
MLS# 3263398Listed by: DREAM FINDERS HOLDINGS, LLC - New
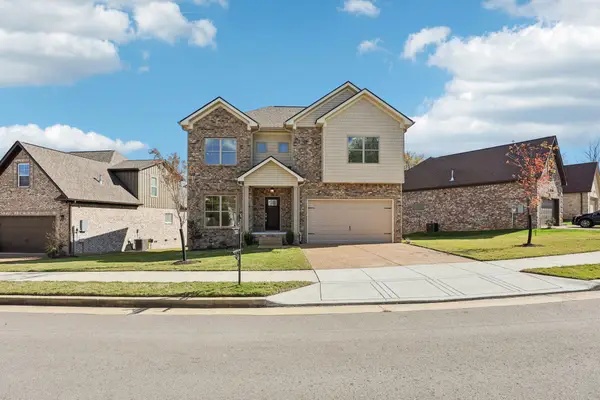 $499,900Active3 beds 3 baths2,036 sq. ft.
7132 Silverwood Trl, Hermitage, TN 37076
MLS# 3264223Listed by: SELL YOUR HOME SERVICES, LLC - New
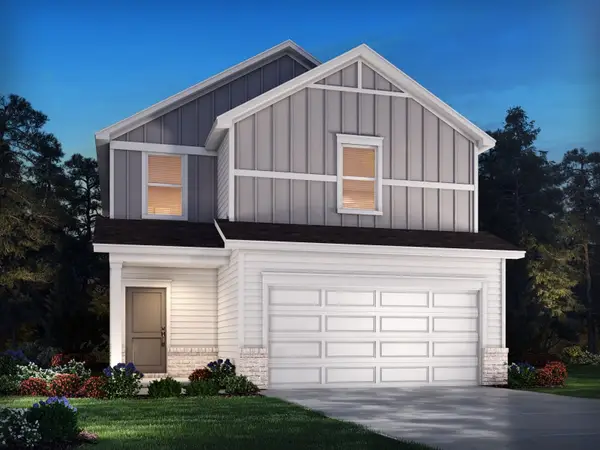 $410,290Active3 beds 3 baths608 sq. ft.
2104 Craven Pl, Hermitage, TN 37076
MLS# 3264037Listed by: MERITAGE HOMES OF TENNESSEE, INC. - New
 $434,090Active-- beds 3 baths1,934 sq. ft.
2107 Craven Pl, Hermitage, TN 37076
MLS# 3263938Listed by: MERITAGE HOMES OF TENNESSEE, INC. - New
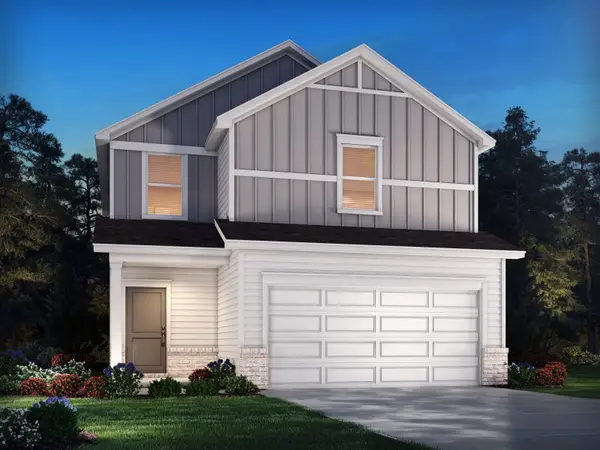 $408,190Active3 beds 3 baths1,528 sq. ft.
2105 Craven Pl, Hermitage, TN 37076
MLS# 3263947Listed by: MERITAGE HOMES OF TENNESSEE, INC. - New
 $426,290Active-- beds 3 baths1,749 sq. ft.
2103 Craven Pl, Hermitage, TN 37076
MLS# 3263976Listed by: MERITAGE HOMES OF TENNESSEE, INC. - New
 $428,240Active4 beds 2 baths874 sq. ft.
2102 Craven Pl, Hermitage, TN 37076
MLS# 3264015Listed by: MERITAGE HOMES OF TENNESSEE, INC.


Protect your home and budget from life's surprises with an Assurant Home Warranty, backed by a partner that supports you through every step of homeownership. Explore Plans.
© 2023 - 2026 ERA Franchise Systems LLC. All rights reserved. ERA Franchise Systems LLC fully supports the principles of the Fair Housing Act and the Equal Opportunity Act. ERA, ERA Real Estate powered, and their respective logos are registered service marks of ERA Franchise Systems LLC. Each office is independently owned and operated.