
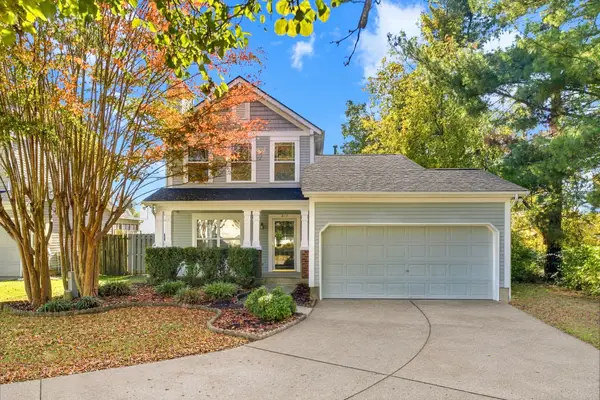
232 Harpers Mill Ct, Hermitage, TN 37076
Local realty services provided by:ERA Chappell & Associates Realty & Rental
232 Harpers Mill Ct,Hermitage, TN 37076
$285,000
- 3 Beds
- 2 Baths
- 1,581 sq. ft.
- Single family
- Coming Soon
Listed by: justin floyd
Office: crye-leike music city
MLS#:3635081
Source:NASHVILLE
Price summary
- Price:$285,000
- Price per sq. ft.:$180.27
- Monthly HOA dues:$380
About this home
Sought-after end unit in Hermitage’s Fox Run! This 3-bedroom, 2-bath layout is designed for easy single-level living, with the privacy and natural light only an end unit delivers. Vaulted ceilings open up the living room and primary bedroom, and the freshly updated kitchen is move-in ready. Unwind on your private patio and park with ease in your assigned two-car carport. Just minutes from BNA, Old Hickory Lake, and endless shopping and dining, this location checks every box. HVAC & water heater installed in 2022.
Contact an agent
Home facts
- Year built:1973
- Subdivision & Development:Fox Run
- Listing ID #:3635081
- Updated:November 11, 2026 at 03:45 PM
Rooms and interior
- Bedrooms:3
- Total bathrooms:2
- Full bathrooms:2
- Flooring:Laminate, Tile
- Kitchen Description:Dishwasher, Refrigerator
- Basement Description:Crawl Space
- Living area:1,581 sq. ft.
Heating and cooling
- Cooling:Central Air, Electric
- Heating:Natural Gas
- Central air:Yes
Structure and exterior
- Year built:1973
- Building area:1,581 sq. ft.
- Lot area:0.03 Acres
- Construction Materials:Aluminum Siding, Brick, Wood Siding
- Levels:1 Story
Schools
- High school:McGavock Comp High School
- Middle school:Donelson Middle
- Elementary school:Andrew Jackson Elementary
Utilities
- Water:Public, Water Available
- Sewer:Public Sewer
Finances and disclosures
- Price:$285,000
- Price per sq. ft.:$180.27
- Tax amount:$1,816
Features and amenities
- Appliances:Dishwasher, Refrigerator, Washer
- Laundry features:Dryer, Washer
Parking
- Total parking spaces:2
- Parking description:Assigned
- Carport spaces:2
 Copyright 2026 Realtracs Mls. All rights reserved. Realtracs Mls provides content displayed here (“provided content”) on an “as is” basis and makes no representations or warranties regarding the provided content, including, but not limited to those of non-infringement, timeliness, accuracy, or completeness. Individuals and companies using information presented are responsible for verification and validation of information they utilize and present to their customers and clients. Realtracs Mls will not be liable for any damage or loss resulting from use of the provided content or the products available through Portals, IDX, VOW, and/or Syndication. Recipients of this information shall not resell, redistribute, reproduce, modify, or otherwise copy any portion thereof without the expressed written consent of Realtracs Mls.
New listings near 232 Harpers Mill Ct
- Coming SoonOpen Sat, 12 to 2pm
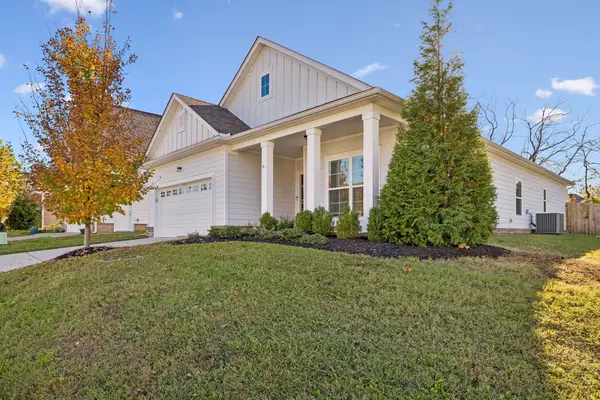 $479,900Coming Soon3 beds 2 baths1,644 sq. ft.
235 Hermitage Point Dr, Hermitage, TN 37076
MLS# 3634862Listed by: REALTY ONE GROUP MUSIC CITY - Coming Soon
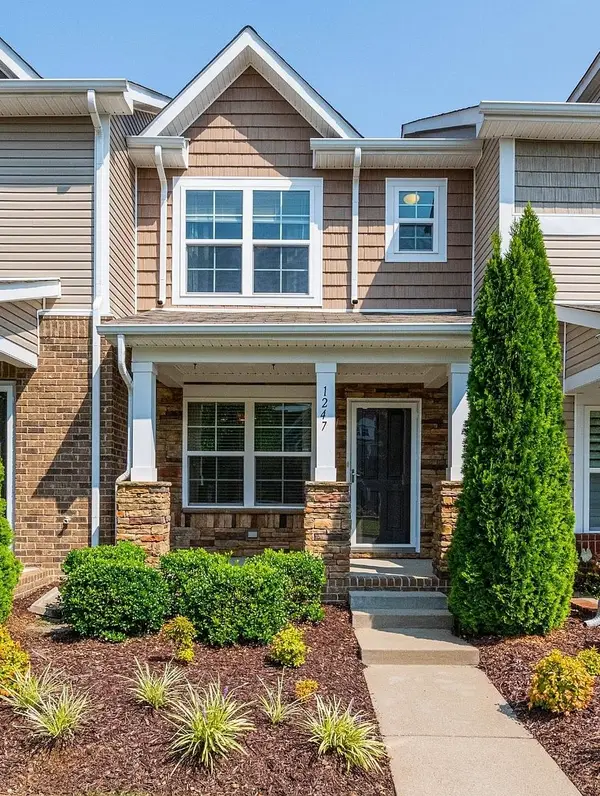 $317,900Coming Soon2 beds 3 baths1,216 sq. ft.
1247 Riverbrook Dr, Hermitage, TN 37076
MLS# 3631417Listed by: COMPASS TENNESSEE, LLC - New
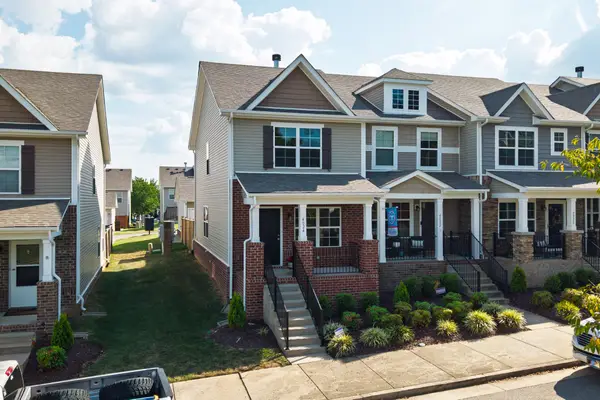 $335,000Active2 beds 3 baths1,216 sq. ft.
4024 Hoggett Ford Rd, Hermitage, TN 37076
MLS# 3635075Listed by: RE/MAX CHOICE PROPERTIES - New
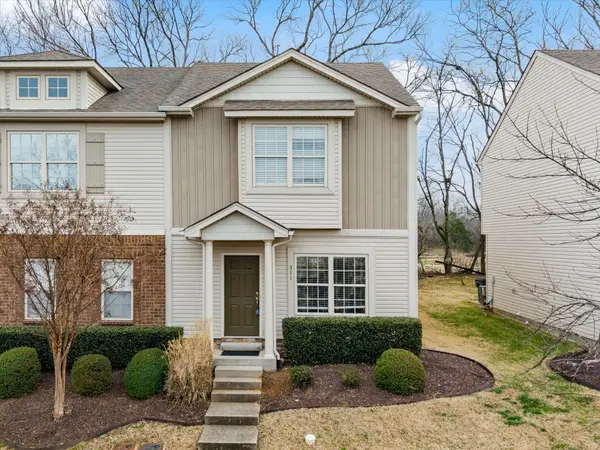 $329,000Active2 beds 3 baths1,328 sq. ft.
735 Tulip Grove Rd #311, Hermitage, TN 37076
MLS# 3634644Listed by: BENCHMARK REALTY, LLC - Open Fri, 12:30 to 5pmNew
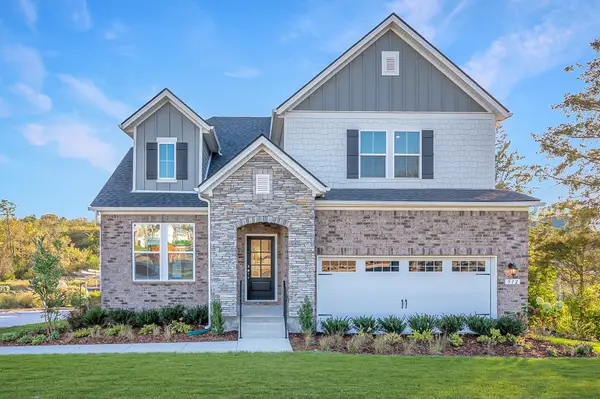 $599,990Active4 beds 3 baths2,557 sq. ft.
1302 Godwin Road W, Hermitage, TN 37076
MLS# 3634008Listed by: BEAZER HOMES - New
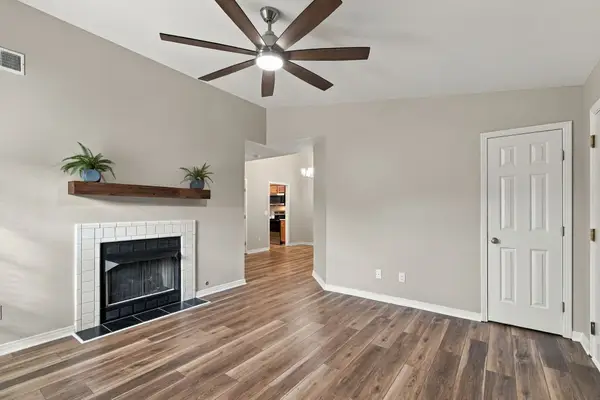 $209,900Active2 beds 2 baths1,073 sq. ft.
209 Brooke Castle Dr, Hermitage, TN 37076
MLS# 3633794Listed by: COTTAGE REALTY - New
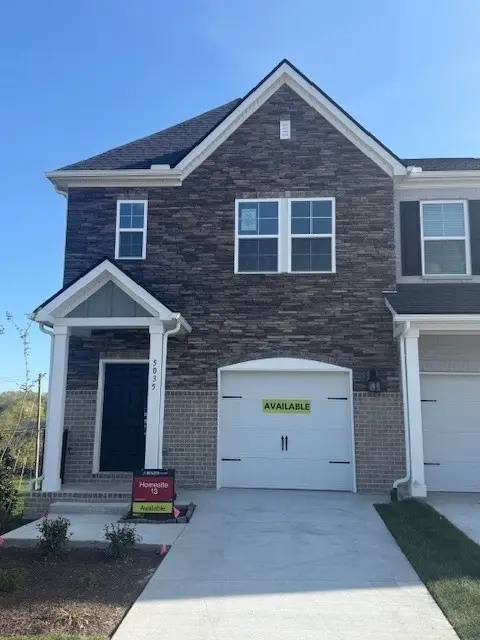 $329,999Active3 beds 3 baths1,481 sq. ft.
5000 Dayflower Drive, Hermitage, TN 37076
MLS# 3633799Listed by: BEAZER HOMES - New
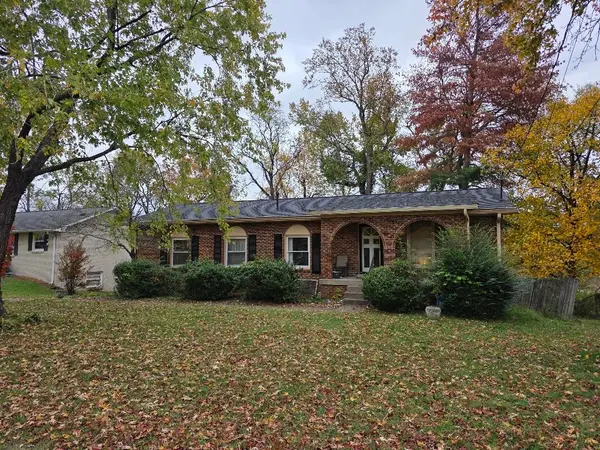 $324,900Active3 beds 2 baths1,935 sq. ft.
661 Albany Dr, Hermitage, TN 37076
MLS# 3633721Listed by: MAJESTY REALTY - New
 $374,900Active3 beds 3 baths1,483 sq. ft.
3117 Remington Park Ct, Hermitage, TN 37076
MLS# 3633592Listed by: RE/MAX CARRIAGE HOUSE


Protect your home and budget from life's surprises with an Assurant Home Warranty, backed by a partner that supports you through every step of homeownership. Explore Plans.
© 2023 - 2026 ERA Franchise Systems LLC. All rights reserved. ERA Franchise Systems LLC fully supports the principles of the Fair Housing Act and the Equal Opportunity Act. ERA, ERA Real Estate powered, and their respective logos are registered service marks of ERA Franchise Systems LLC. Each office is independently owned and operated.