
2416 Pleasant Springs Ln, Hermitage, TN 37076
Local realty services provided by:ERA Chappell & Associates Realty & Rental
2416 Pleasant Springs Ln,Hermitage, TN 37076
$409,900
- 3 Beds
- 3 Baths
- 1,422 sq. ft.
- Single family
- Active
Listed by: tammy d. edwards, mark edwards
Office: benchmark realty, llc.
MLS#:3530732
Source:NASHVILLE
Price summary
- Price:$409,900
- Price per sq. ft.:$288.26
- Monthly HOA dues:$28
About this home
This is truly a beautifully updated home in Truxton Park! The owners have turned this into a true show place with over $15K in upgrades!! There is just nothing left to do but move your furniture in and call it home! Walk onto the covered front porch w/2 rocking chairs into the spacious yet cozy living room area that flows right into the beautifully remodeled kitchen with all upgraded, black cabinets w/undercabinet lighting & black SS appliances, water filtration system w/new faucet & recessed lighting in both rooms. Great for entertainment flow within the home as well as right out the back door to the outdoor entertainment space that is fully fenced in. There is a brand new fire pit area, lush landscaping, solar lighting along the footpath & fence line, apple, peach & banana trees too! Nice size storage shed stays. Front yard has an irrigation system to keep that fescue looking good. Upstairs is the Primary with a new full bathroom suite w/garden tub, double vanities, new sink faucets, toilet, bath fixtures, hardware & curtain & rod. BR #2 has a walk-in closet and shares with BR #3 a Jack & Jill bath w/new sink faucet, a vanity light & mirror. The half bath downstairs has been completely updated as well. New hot water heater & new PR valve (2024), new garage door motor belt, garage storage cabinets in the 2 car garage. CHECK THE HOME HIGHLIGHTS SHEET IN MEDIA --- Truxton Park is convenient to all shopping & Old Hickory Lake. -- **SHOWINGS BEGIN FRIDAY 9/4**...
Contact an agent
Home facts
- Year built:2002
- Subdivision & Development:Truxton Park
- Listing ID #:3530732
- Added:3 day(s) ago
- Updated:September 05, 2026 at 02:48 PM
Rooms and interior
- Bedrooms:3
- Total bathrooms:3
- Full bathrooms:2
- Half bathrooms:1
- Flooring:Tile
- Kitchen Description:Dishwasher, Microwave, Refrigerator
- Basement:Yes
- Living area:1,422 sq. ft.
Heating and cooling
- Cooling:Ceiling Fan(s), Central Air, Electric
- Heating:Central, Natural Gas
- Central air:Yes
Structure and exterior
- Roof:Asphalt
- Year built:2002
- Building area:1,422 sq. ft.
- Lot area:0.16 Acres
- Lot Features:Level
- Architectural Style:Contemporary
- Construction Materials:Vinyl Siding
- Exterior Features:Patio, Porch
- Levels:2 Story
Schools
- High school:McGavock Comp High School
- Middle school:DuPont Hadley Middle
- Elementary school:Andrew Jackson Elementary
Utilities
- Water:Public, Water Available
- Sewer:Public Sewer
Finances and disclosures
- Price:$409,900
- Price per sq. ft.:$288.26
- Tax amount:$2,644
Features and amenities
- Appliances:Dishwasher, Microwave, Refrigerator, Washer
- Laundry features:Dryer, Washer
- Amenities:Ceiling Fan(s), High Speed Internet, Park, Redecorated
Parking
- Total parking spaces:2
- Garage:Yes
- Garage spaces:2
 Copyright 2026 Realtracs Mls. All rights reserved. Realtracs Mls provides content displayed here (“provided content”) on an “as is” basis and makes no representations or warranties regarding the provided content, including, but not limited to those of non-infringement, timeliness, accuracy, or completeness. Individuals and companies using information presented are responsible for verification and validation of information they utilize and present to their customers and clients. Realtracs Mls will not be liable for any damage or loss resulting from use of the provided content or the products available through Portals, IDX, VOW, and/or Syndication. Recipients of this information shall not resell, redistribute, reproduce, modify, or otherwise copy any portion thereof without the expressed written consent of Realtracs Mls.
New listings near 2416 Pleasant Springs Ln
- Coming Soon
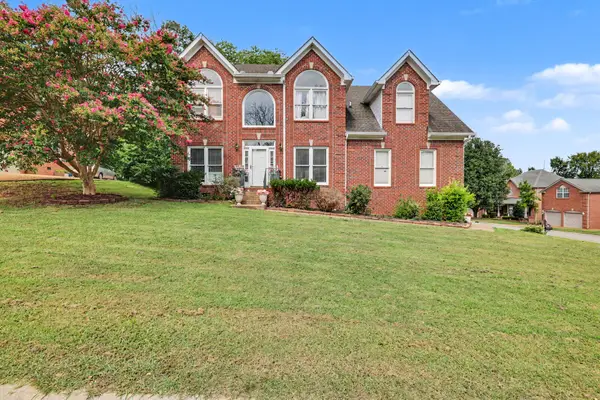 $479,000Coming Soon4 beds 3 baths2,777 sq. ft.
4936 John Hagar Rd, Hermitage, TN 37076
MLS# 3540342Listed by: THE ASHTON REAL ESTATE GROUP OF RE/MAX ADVANTAGE - Coming Soon
 $574,900Coming Soon4 beds 3 baths3,076 sq. ft.
3304 Misty Winds Ln, Old Hickory, TN 37138
MLS# 3541279Listed by: SIXONEFIVE REAL ESTATE ADVISORS - Coming SoonOpen Sat, 2 to 4pm
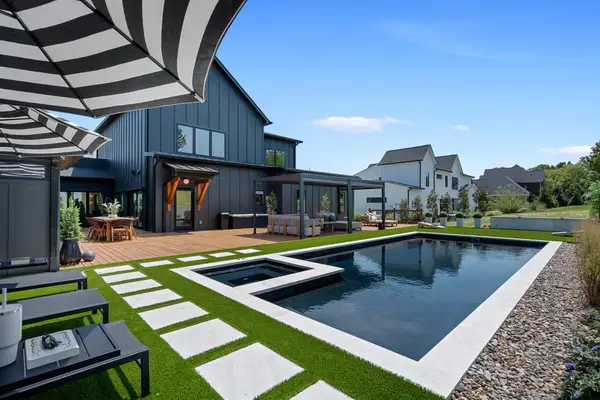 $1,495,000Coming Soon4 beds 4 baths4,138 sq. ft.
6162 N New Hope Rd, Hermitage, TN 37076
MLS# 3530821Listed by: BENCHMARK REALTY, LLC - Coming SoonOpen Sun, 2 to 5pm
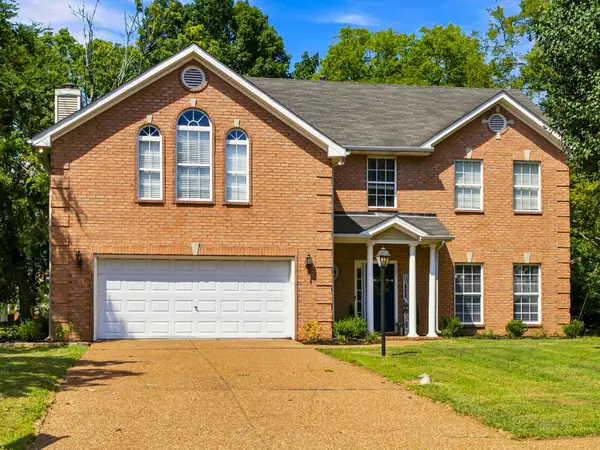 $499,990Coming Soon4 beds 3 baths2,724 sq. ft.
4700 Cape Hope Pass, Hermitage, TN 37076
MLS# 3528800Listed by: CRYE-LEIKE, REALTORS - Coming Soon
 $449,999Coming Soon5 beds 3 baths2,450 sq. ft.
166 Bonnafield Dr, Hermitage, TN 37076
MLS# 3528836Listed by: COLDWELL BANKER SOUTHERN REALTY - Coming Soon
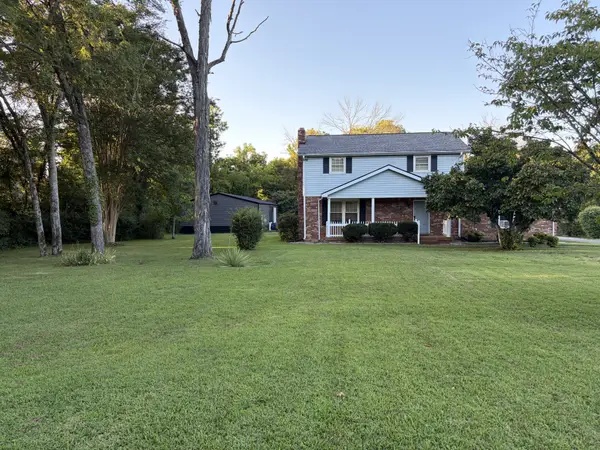 $579,900Coming Soon3 beds 3 baths1,860 sq. ft.
3100 Dell Dr, Hermitage, TN 37076
MLS# 3527551Listed by: REALTY ONE GROUP MUSIC CITY - Coming Soon
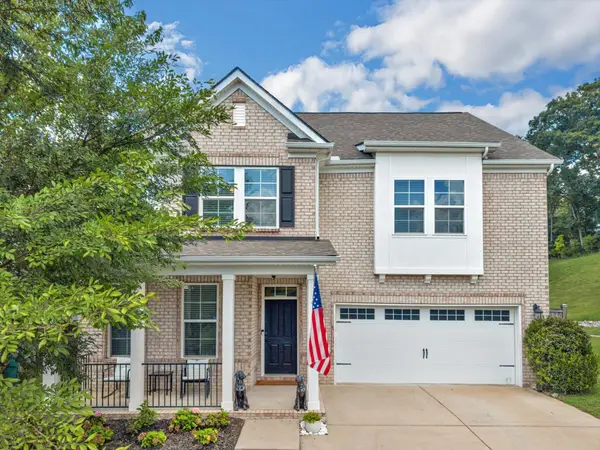 $629,900Coming Soon3 beds 3 baths2,935 sq. ft.
1909 Stonewater Dr, Hermitage, TN 37076
MLS# 3526816Listed by: BENCHMARK REALTY, LLC - Coming Soon
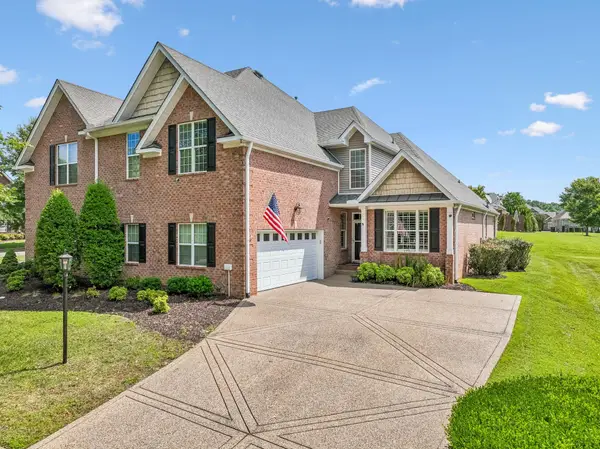 $484,900Coming Soon3 beds 3 baths2,762 sq. ft.
1219 Chickadee Cir, Hermitage, TN 37076
MLS# 3523771Listed by: VISION REALTY PARTNERS, LLC - Coming Soon
 $249,000Coming Soon3 beds 2 baths1,300 sq. ft.
3131 W Division St, Hermitage, TN 37076
MLS# 3516164Listed by: CRYE-LEIKE, INC., REALTORS - Coming Soon
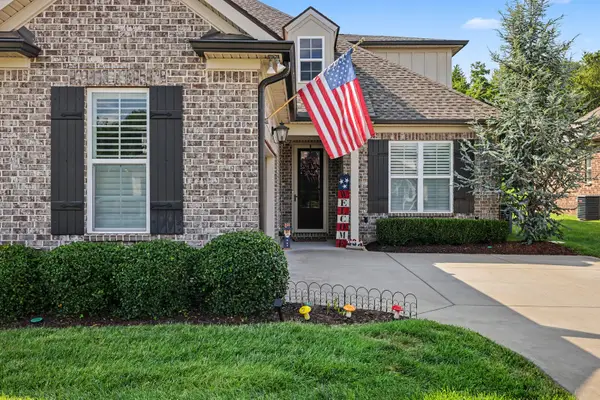 $590,000Coming Soon3 beds 4 baths2,962 sq. ft.
407 Anchor Reserve Cv, Hermitage, TN 37076
MLS# 3512687Listed by: THE ASHTON REAL ESTATE GROUP OF RE/MAX ADVANTAGE


Protect your home and budget from life's surprises with an Assurant Home Warranty, backed by a partner that supports you through every step of homeownership. Explore Plans.
© 2023 - 2026 ERA Franchise Systems LLC. All rights reserved. ERA Franchise Systems LLC fully supports the principles of the Fair Housing Act and the Equal Opportunity Act. ERA, ERA Real Estate powered, and their respective logos are registered service marks of ERA Franchise Systems LLC. Each office is independently owned and operated.