
3944 Plantation Dr, Hermitage, TN 37076
Local realty services provided by:ERA Chappell & Associates Realty & Rental
3944 Plantation Dr,Hermitage, TN 37076
$470,000
- 3 Beds
- 2 Baths
- 2,789 sq. ft.
- Single family
- Active
Listed by: terri jaynes
Office: compass
MLS#:3527951
Source:NASHVILLE
Price summary
- Price:$470,000
- Price per sq. ft.:$168.52
About this home
Stunning 1960s Ranch in Desirable Hermitage Neighborhood – Fully Renovated & Move-In Ready! Welcome home to this beautifully reimagined 1960s classic brick ranch, perfectly nestled on a shaded lot in an established, tree-lined neighborhood. Blending timeless mid-century charm with top-tier modern upgrades, this property offers peace of mind and comfortable living just minutes from Nashville. Key Features & Recent Renovations Give Total Peace of Mind: Brand-new roof, brand-new HVAC system, and a brand-new water heater ensure years of worry-free homeownership. Massive 15x30 Storage Building: A standout feature offering 450 square feet of versatile space. Perfect for a ultimate workshop, boat storage, a home gym, or lawn equipment. Premium Kitchen: Completely updated with sleek, modern cabinetry, gorgeous countertops, and a full suite of brand-new, stainless-steel appliances. Modern Interiors: An airy, open-concept floor plan connects the living and dining spaces, highlighted by fresh paint, contemporary flooring, and updated fixtures throughout. Classic Curb Appeal: The timeless brick exterior maintains its vintage mid-century character, complemented by mature trees and a spacious, level backyard. Unbeatable Location: Situated in a highly sought-after commuter location, this home offers unparalleled convenience: Easy Highway Access: Just minutes to I-40 for a straight shot into downtown Nashville. Local Conveniences: Quick access to Lebanon Pike and Old Hickory Boulevard makes shopping, dining, and daily errands effortless. Outdoor Recreation: Close to the Percy Priest Lake marinas, parks, and walking trails. Don't miss the opportunity to own a turnkey home that perfectly balances character, quality, and location. Schedule your tour today!...
Contact an agent
Home facts
- Year built:1960
- Subdivision & Development:Hermitage Hills
- Listing ID #:3527951
- Added:1 day(s) ago
- Updated:August 28, 2026 at 04:46 PM
Rooms and interior
- Bedrooms:3
- Total bathrooms:2
- Full bathrooms:2
- Flooring:Vinyl
- Kitchen Description:Dishwasher, Oven, Refrigerator
- Basement:Yes
- Basement Description:Finished
- Living area:2,789 sq. ft.
Heating and cooling
- Cooling:Central Air
- Heating:Central
- Central air:Yes
Structure and exterior
- Year built:1960
- Building area:2,789 sq. ft.
- Lot area:0.27 Acres
- Construction Materials:Brick
- Levels:2 Story
Schools
- High school:McGavock Comp High School
- Middle school:Donelson Middle
- Elementary school:Hermitage Elementary
Utilities
- Water:Public, Water Available
- Sewer:Public Sewer
Finances and disclosures
- Price:$470,000
- Price per sq. ft.:$168.52
- Tax amount:$2,192
Features and amenities
- Appliances:Dishwasher, Refrigerator, Washer
- Laundry features:Dryer, Washer
- Amenities:appl_Oven
 Copyright 2026 Realtracs Mls. All rights reserved. Realtracs Mls provides content displayed here (“provided content”) on an “as is” basis and makes no representations or warranties regarding the provided content, including, but not limited to those of non-infringement, timeliness, accuracy, or completeness. Individuals and companies using information presented are responsible for verification and validation of information they utilize and present to their customers and clients. Realtracs Mls will not be liable for any damage or loss resulting from use of the provided content or the products available through Portals, IDX, VOW, and/or Syndication. Recipients of this information shall not resell, redistribute, reproduce, modify, or otherwise copy any portion thereof without the expressed written consent of Realtracs Mls.
New listings near 3944 Plantation Dr
- Coming Soon
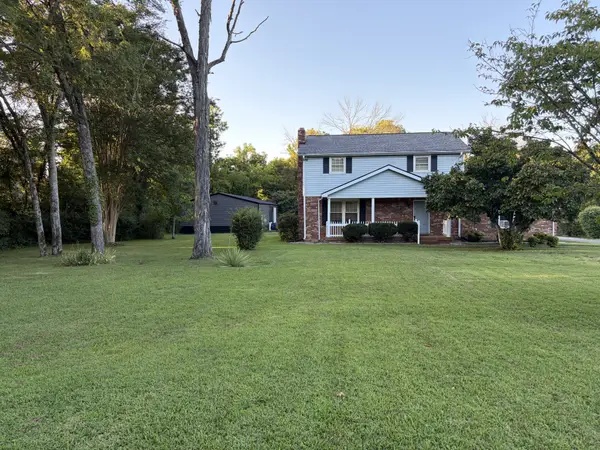 $579,900Coming Soon3 beds 3 baths1,860 sq. ft.
3100 Dell Dr, Hermitage, TN 37076
MLS# 3527551Listed by: REALTY ONE GROUP MUSIC CITY - Coming Soon
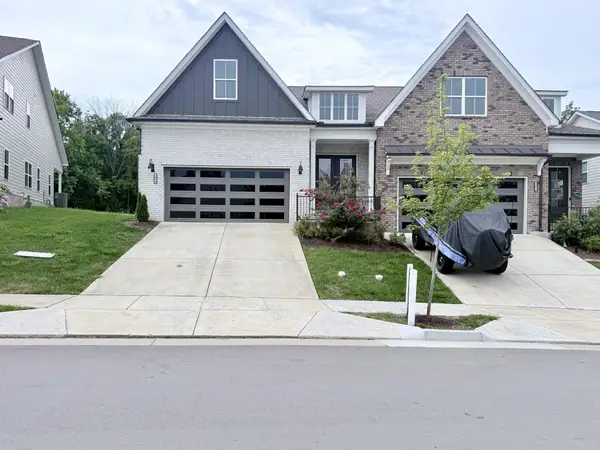 $544,924Coming Soon3 beds 3 baths2,698 sq. ft.
3014 Wiltshire Park Pl, Hermitage, TN 37076
MLS# 3528010Listed by: BENCHMARK REALTY, LLC - Coming Soon
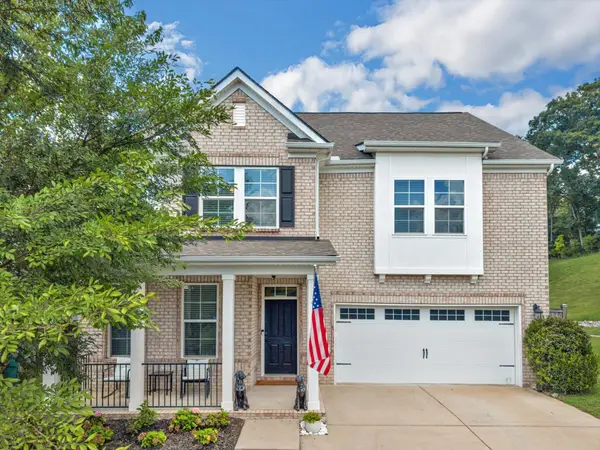 $629,900Coming Soon3 beds 3 baths2,935 sq. ft.
1909 Stonewater Dr, Hermitage, TN 37076
MLS# 3526816Listed by: BENCHMARK REALTY, LLC - Coming Soon
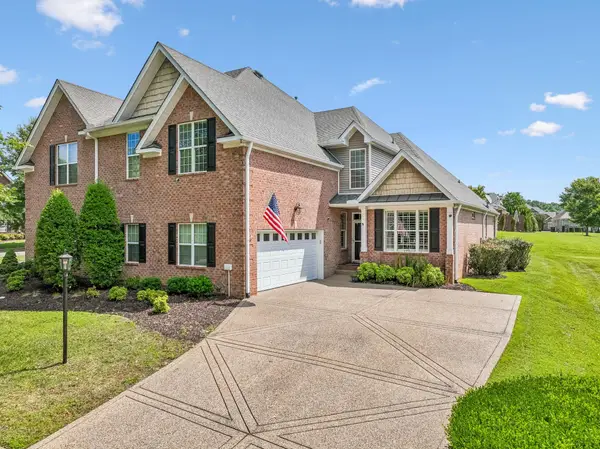 $484,900Coming Soon3 beds 3 baths2,762 sq. ft.
1219 Chickadee Cir, Hermitage, TN 37076
MLS# 3523771Listed by: VISION REALTY PARTNERS, LLC - Coming Soon
 $249,000Coming Soon3 beds 2 baths1,300 sq. ft.
3131 W Division St, Hermitage, TN 37076
MLS# 3516164Listed by: CRYE-LEIKE, INC., REALTORS - Coming Soon
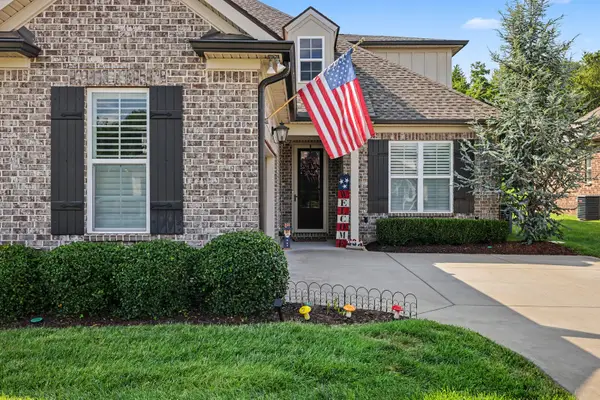 $590,000Coming Soon3 beds 4 baths2,962 sq. ft.
407 Anchor Reserve Cv, Hermitage, TN 37076
MLS# 3512687Listed by: THE ASHTON REAL ESTATE GROUP OF RE/MAX ADVANTAGE - Coming Soon
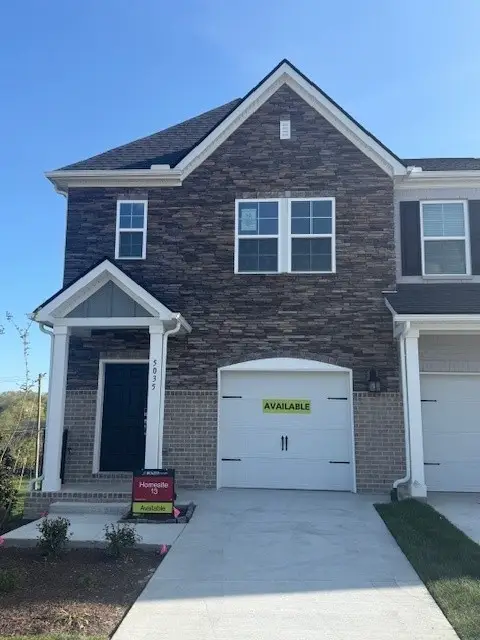 $369,990Coming Soon3 beds 3 baths1,481 sq. ft.
5026 Dayflower Drive, Hermitage, TN 37076
MLS# 3319852Listed by: BEAZER HOMES - New
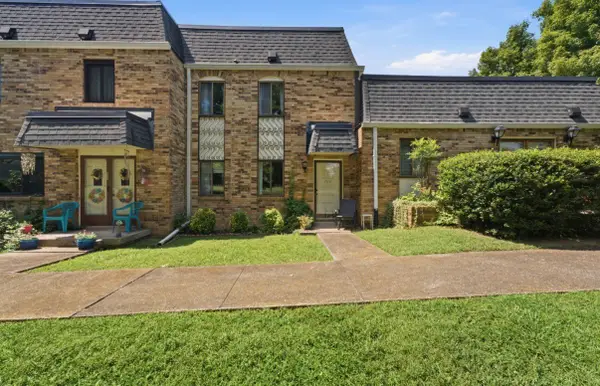 $249,000Active2 beds 2 baths1,280 sq. ft.
258 Lake Chateau Dr, Hermitage, TN 37076
MLS# 3528285Listed by: BENCHMARK REALTY, LLC - New
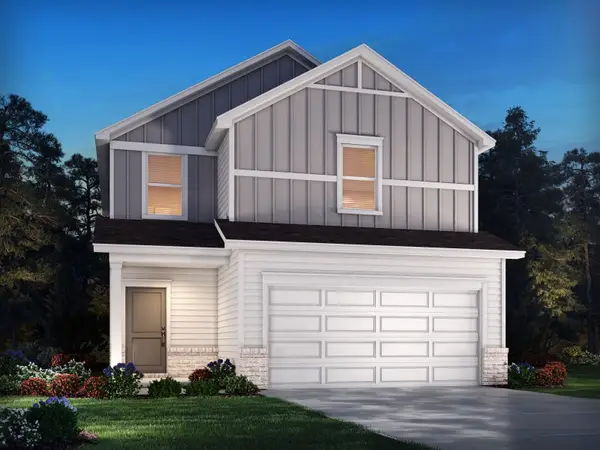 $414,290Active3 beds 3 baths1,528 sq. ft.
2129 Craven Pl, Hermitage, TN 37076
MLS# 3527071Listed by: MERITAGE HOMES OF TENNESSEE, INC.


Protect your home and budget from life's surprises with an Assurant Home Warranty, backed by a partner that supports you through every step of homeownership. Explore Plans.
© 2023 - 2026 ERA Franchise Systems LLC. All rights reserved. ERA Franchise Systems LLC fully supports the principles of the Fair Housing Act and the Equal Opportunity Act. ERA, ERA Real Estate powered, and their respective logos are registered service marks of ERA Franchise Systems LLC. Each office is independently owned and operated.