
4145 Dodson Chapel Rd, Hermitage, TN 37076
Local realty services provided by:ERA Chappell & Associates Realty & Rental
4145 Dodson Chapel Rd,Hermitage, TN 37076
$449,000
- - Beds
- - Baths
- 1,525 sq. ft.
- Multi-family
- Active
Listed by: jennifer ham
Office: benchmark realty, llc.
MLS#:3527117
Source:NASHVILLE
Price summary
- Price:$449,000
- Price per sq. ft.:$294.43
About this home
PRICE IMPROVEMENT. LARGE CORNER LOT. PROPERTY IS LOCATED ON MAGNUM DRIVE.
Say Hello to 3501 & 3503 Magnum Drive, Hermitage. Discover the possibilities of this duplex. This duplex offers and excellent opportunity for investors, first-time home buyers, or anyone looking for additional income. With two separate units each offering a den, two bedrooms, one full bathroom with laundry. This property offers flexibility for generating income while building long-term real estate value. Each unit has long term renters, unit 3501 has been there 18 years, unit 3503 has been there 10 years. Conveniently located in Hermitage, this property puts residents with in easy commute to downtown Nashville and surrounding areas. Enjoy easy access to shopping, restaurants parks and Summit Hospital and I-40. Property has new asphalt driveways on both sides. New roof (2 years old) and gutters Upgraded thermal pane windows (10 years ) new HVAC (3 years old). NO HOA
Contact an agent
Home facts
- Year built:1983
- Subdivision & Development:Chapelwood
- Listing ID #:3527117
- Added:57 day(s) ago
- Updated:October 23, 2026 at 03:18 PM
Rooms and interior
- Flooring:Carpet, Laminate
- Living area:1,525 sq. ft.
Heating and cooling
- Cooling:Electric
- Heating:Electric
Structure and exterior
- Roof:Asphalt
- Year built:1983
- Building area:1,525 sq. ft.
- Construction Materials:Brick
- Levels:1 Story
Schools
- High school:McGavock Comp High School
- Middle school:DuPont Hadley Middle
- Elementary school:Tulip Grove Elementary
Utilities
- Water:Public, Water Available
- Sewer:Public Sewer
Finances and disclosures
- Price:$449,000
- Price per sq. ft.:$294.43
- Tax amount:$3,230
Features and amenities
- Amenities:Smoke Detector(s)
 Copyright 2026 Realtracs Mls. All rights reserved. Realtracs Mls provides content displayed here (“provided content”) on an “as is” basis and makes no representations or warranties regarding the provided content, including, but not limited to those of non-infringement, timeliness, accuracy, or completeness. Individuals and companies using information presented are responsible for verification and validation of information they utilize and present to their customers and clients. Realtracs Mls will not be liable for any damage or loss resulting from use of the provided content or the products available through Portals, IDX, VOW, and/or Syndication. Recipients of this information shall not resell, redistribute, reproduce, modify, or otherwise copy any portion thereof without the expressed written consent of Realtracs Mls.
New listings near 4145 Dodson Chapel Rd
- Coming Soon
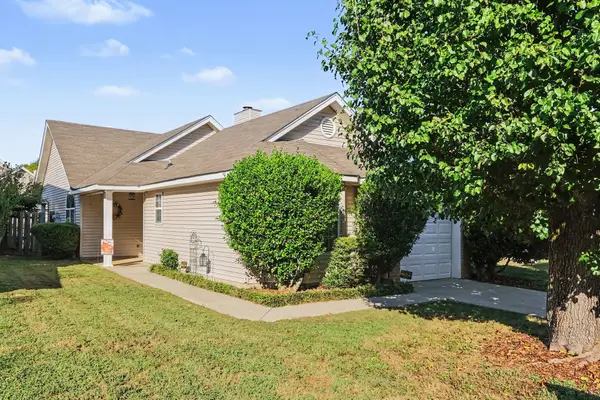 $315,000Coming Soon3 beds 2 baths1,116 sq. ft.
911 Bexhill Ct S, Hermitage, TN 37076
MLS# 3623502Listed by: COMPASS - Coming Soon
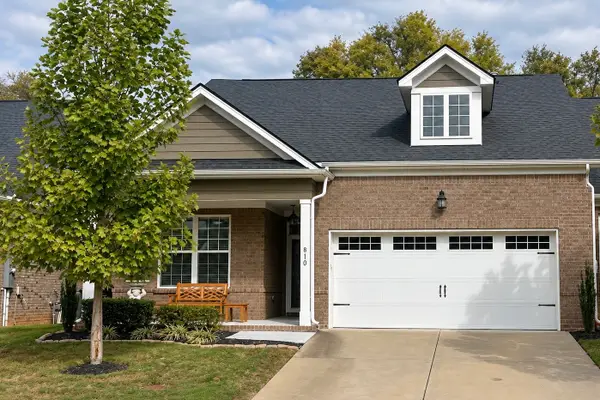 $410,000Coming Soon2 beds 2 baths1,563 sq. ft.
810 Sunset View Dr, Hermitage, TN 37076
MLS# 3622245Listed by: SIMPLIHOM - Coming Soon
 $272,000Coming Soon3 beds 2 baths1,135 sq. ft.
811 Netherlands Dr, Hermitage, TN 37076
MLS# 3546528Listed by: REALTY ONE GROUP MUSIC CITY - New
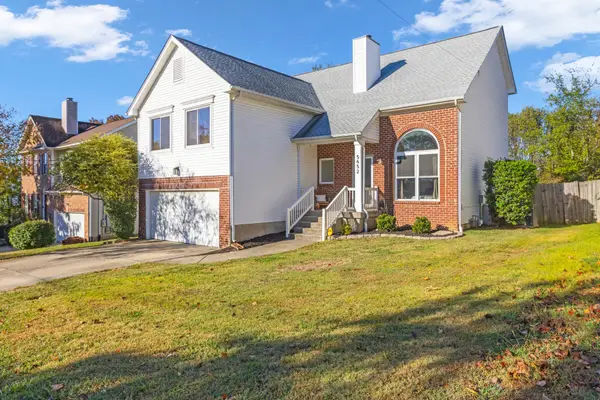 $436,999Active3 beds 3 baths2,182 sq. ft.
5652 Chestnutwood Trl, Hermitage, TN 37076
MLS# 3624452Listed by: JPAR MUSIC CITY - New
 $279,000Active2 beds 1 baths769 sq. ft.
1320 Tulip Grove Rd, Hermitage, TN 37076
MLS# 3624331Listed by: WEICHERT, REALTORS - THE ANDREWS GROUP - New
 $335,000Active3 beds 3 baths1,758 sq. ft.
580 Griffin Cir, Hermitage, TN 37076
MLS# 3623924Listed by: BENCHMARK REALTY, LLC - New
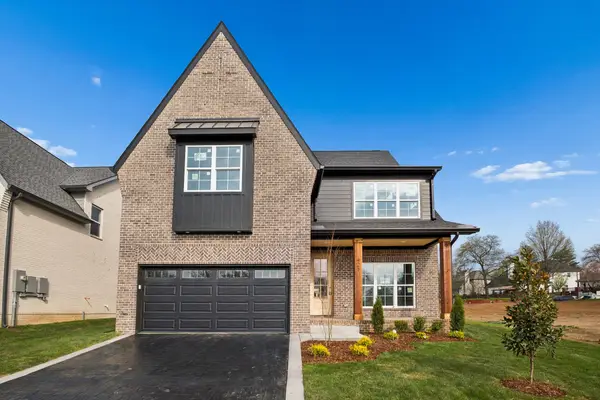 $699,900Active4 beds 4 baths2,684 sq. ft.
421 Ronda Ann Place, Old Hickory, TN 37138
MLS# 3623800Listed by: REGAL REALTY GROUP - New
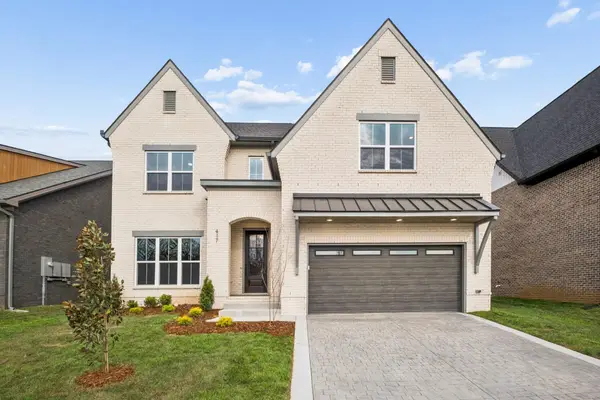 $799,900Active4 beds 4 baths3,290 sq. ft.
417 Ronda Ann Place, Old Hickory, TN 37138
MLS# 3623798Listed by: REGAL REALTY GROUP - New
 $449,900Active3 beds 2 baths1,892 sq. ft.
203 Tyler Dr, Hermitage, TN 37076
MLS# 3623563Listed by: COLDWELL BANKER SOUTHERN REALTY - New
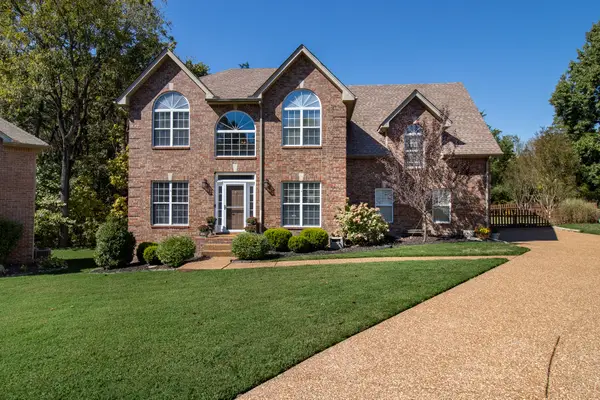 $485,000Active3 beds 3 baths2,471 sq. ft.
1516 Stoner Vly, Hermitage, TN 37076
MLS# 3623212Listed by: WEICHERT, REALTORS - THE ANDREWS GROUP


Protect your home and budget from life's surprises with an Assurant Home Warranty, backed by a partner that supports you through every step of homeownership. Explore Plans.
© 2023 - 2026 ERA Franchise Systems LLC. All rights reserved. ERA Franchise Systems LLC fully supports the principles of the Fair Housing Act and the Equal Opportunity Act. ERA, ERA Real Estate powered, and their respective logos are registered service marks of ERA Franchise Systems LLC. Each office is independently owned and operated.