
532 New Castle Ln, Hermitage, TN 37076
Local realty services provided by:ERA Chappell & Associates Realty & Rental
532 New Castle Ln,Hermitage, TN 37076
$407,000
- 3 Beds
- 2 Baths
- 1,652 sq. ft.
- Single family
- Active
Upcoming open houses
- Sun, Oct 0402:00 pm - 04:00 pm
Listed by: linnae reeves
Office: compass
MLS#:3603538
Source:NASHVILLE
Price summary
- Price:$407,000
- Price per sq. ft.:$246.37
About this home
This '70s gem, designed by architect William Edward Mims, is tucked at the end of a quiet cul-de-sac in Lake Park. The 3-bedroom, 2-bath treehouse-inspired retreat pairs laid-back 1970s soul with thoughtful updates. Inside, find a statement fireplace, a cozy loft, and a kitchen with views of the backyard trees. Outside, an expansive deck, rustic screened porch, hot tub, and fire pit set the stage for a backyard that has hosted garden parties and acoustic concerts. A two-car detached garage adds room for boats, bikes, or a workshop. As the seller says, "this house has excellent mojo with a variety of indoor and outdoor dwelling spaces!" Terrific additional storage area in the walk-in crawl space.
Nature lovers, bring your paddle boards, boats and bicycles! This home is minutes from Hamilton Creek Park, with its sailing and paddle marina, boat launch, and miles of wooded mountain bike trails. Cook Recreation Area and Seven Points, with its swim beach and two-lane ramp, are a short drive via New Hope Road. Long Hunter State Park rounds out the hiking options.
Fun fact: Architect William Edward Mims was a recognized Taliesin Fellow and trained in Frank Lloyd Wright's legendary organic architecture apprenticeship program....
Contact an agent
Home facts
- Year built:1977
- Subdivision & Development:Lake Park
- Listing ID #:3603538
- Added:1 day(s) ago
- Updated:October 01, 2026 at 07:19 PM
Rooms and interior
- Bedrooms:3
- Total bathrooms:2
- Full bathrooms:2
- Flooring:Tile
- Kitchen Description:Dishwasher, Disposal, Microwave
- Basement:Yes
- Basement Description:Crawl Space
- Living area:1,652 sq. ft.
Heating and cooling
- Cooling:Ceiling Fan(s), Central Air
- Heating:Central, Heat Pump
- Central air:Yes
Structure and exterior
- Roof:Asphalt
- Year built:1977
- Building area:1,652 sq. ft.
- Lot area:0.32 Acres
- Lot Features:Wooded
- Construction Materials:Wood Siding
- Exterior Features:Deck, Screened
- Levels:1 Story
Schools
- High school:McGavock Comp High School
- Middle school:Donelson Middle
- Elementary school:Ruby Major Elementary
Utilities
- Water:Public, Water Available
- Sewer:Public Sewer
Finances and disclosures
- Price:$407,000
- Price per sq. ft.:$246.37
- Tax amount:$2,514
Features and amenities
- Appliances:Dishwasher, Disposal, Microwave, Washer
- Laundry features:Dryer, Washer
- Amenities:Ceiling Fan(s)
Parking
- Total parking spaces:2
- Parking description:Concrete, Detached
- Garage:Yes
- Garage spaces:2
 Copyright 2026 Realtracs Mls. All rights reserved. Realtracs Mls provides content displayed here (“provided content”) on an “as is” basis and makes no representations or warranties regarding the provided content, including, but not limited to those of non-infringement, timeliness, accuracy, or completeness. Individuals and companies using information presented are responsible for verification and validation of information they utilize and present to their customers and clients. Realtracs Mls will not be liable for any damage or loss resulting from use of the provided content or the products available through Portals, IDX, VOW, and/or Syndication. Recipients of this information shall not resell, redistribute, reproduce, modify, or otherwise copy any portion thereof without the expressed written consent of Realtracs Mls.
New listings near 532 New Castle Ln
- Coming SoonOpen Sun, 2 to 4pm
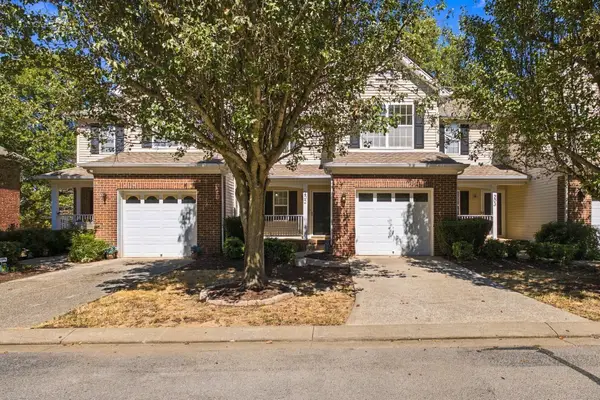 $314,900Coming Soon2 beds 3 baths1,412 sq. ft.
737 Tulip Grove Rd #202, Hermitage, TN 37076
MLS# 3602967Listed by: PILKERTON REALTORS - Coming Soon
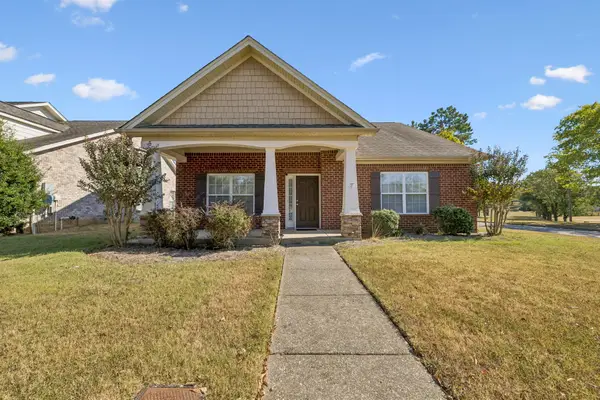 $479,900Coming Soon3 beds 2 baths1,921 sq. ft.
5201 New John Hagar Rd, Hermitage, TN 37076
MLS# 3602500Listed by: CUMBERLAND REAL ESTATE LLC - Coming SoonOpen Sun, 2 to 4pm
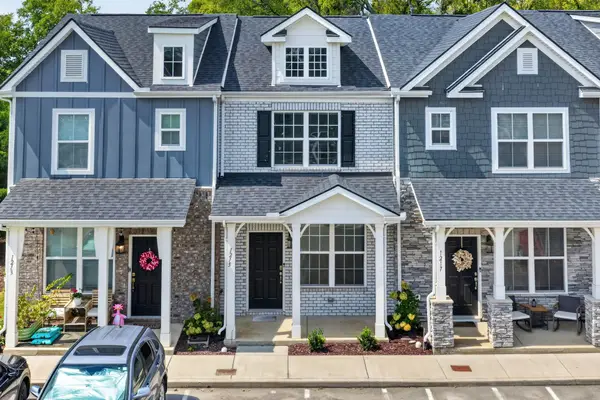 $309,000Coming Soon2 beds 3 baths1,209 sq. ft.
1215 Hope Village Way, Hermitage, TN 37076
MLS# 3599128Listed by: KELLER WILLIAMS REALTY - Coming Soon
 $272,000Coming Soon3 beds 2 baths1,135 sq. ft.
811 Netherlands Dr, Hermitage, TN 37076
MLS# 3546528Listed by: REALTY ONE GROUP MUSIC CITY - New
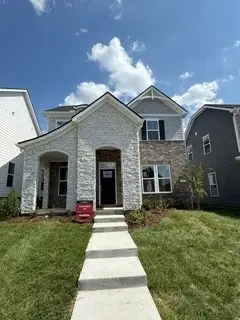 $480,990Active3 beds 3 baths2,201 sq. ft.
1210 Wallace Way, Hermitage, TN 37076
MLS# 3609840Listed by: BEAZER HOMES - New
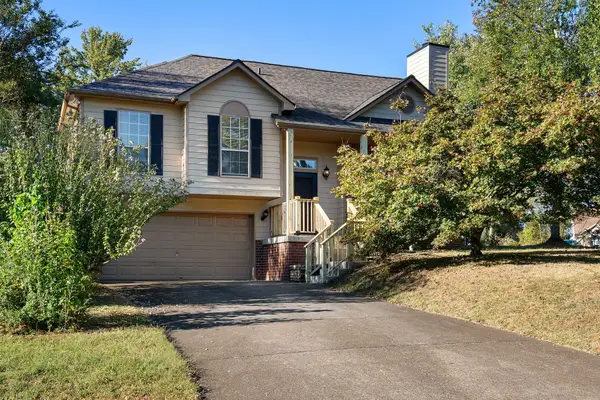 $339,000Active3 beds 2 baths1,587 sq. ft.
4517 Raccoon Trl, Hermitage, TN 37076
MLS# 3609845Listed by: ADARO REALTY - New
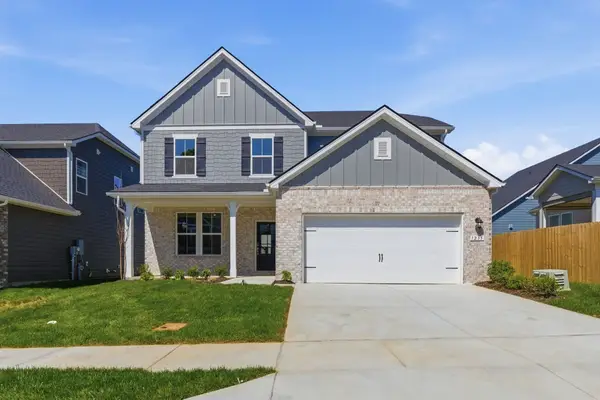 $539,990Active4 beds 3 baths2,640 sq. ft.
1235 Wallace Way E, Hermitage, TN 37076
MLS# 3609846Listed by: BEAZER HOMES - New
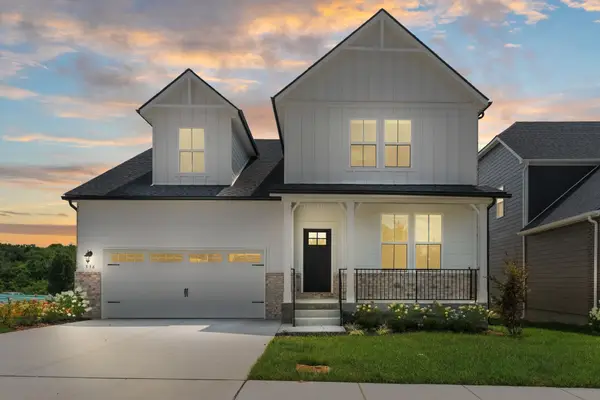 $559,990Active4 beds 4 baths3,013 sq. ft.
1234 Wallace Way, Hermitage, TN 37076
MLS# 3609857Listed by: BEAZER HOMES - New
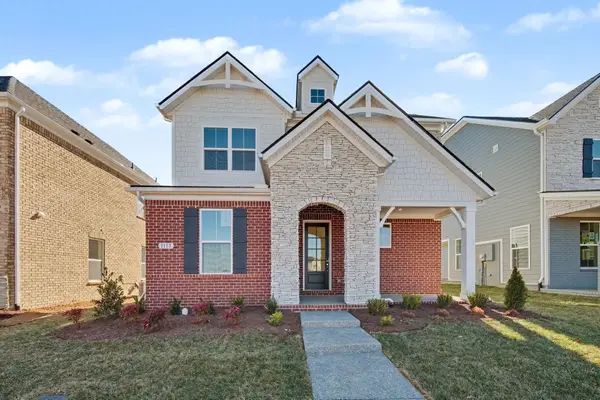 $499,990Active3 beds 3 baths2,137 sq. ft.
1206 Wallace Way, Hermitage, TN 37076
MLS# 3609863Listed by: BEAZER HOMES - New
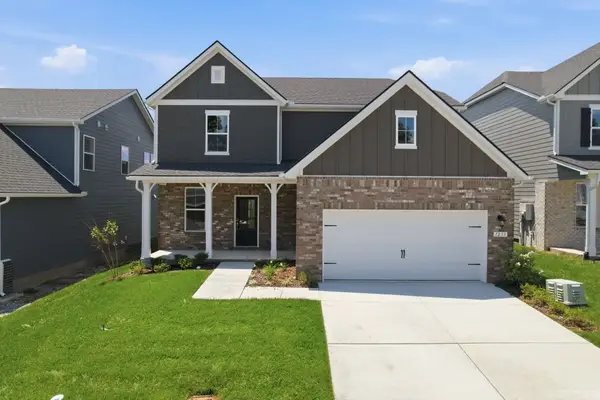 $509,990Active3 beds 3 baths2,295 sq. ft.
1233 Wallace Way, Hermitage, TN 37076
MLS# 3609807Listed by: BEAZER HOMES


Protect your home and budget from life's surprises with an Assurant Home Warranty, backed by a partner that supports you through every step of homeownership. Explore Plans.
© 2023 - 2026 ERA Franchise Systems LLC. All rights reserved. ERA Franchise Systems LLC fully supports the principles of the Fair Housing Act and the Equal Opportunity Act. ERA, ERA Real Estate powered, and their respective logos are registered service marks of ERA Franchise Systems LLC. Each office is independently owned and operated.