
5506 Knollcrest, Hermitage, TN 37076
Local realty services provided by:ERA Chappell & Associates Realty & Rental
5506 Knollcrest,Hermitage, TN 37076
$354,900
- 3 Beds
- 3 Baths
- 1,668 sq. ft.
- Single family
- Active
Listed by: stacy gee
Office: benchmark realty, llc.
MLS#:3501158
Source:NASHVILLE
Price summary
- Price:$354,900
- Price per sq. ft.:$212.77
- Monthly HOA dues:$26.08
About this home
Don’t miss this beautifully renovated 3-bedroom, 2.5-bath contemporary home offering approximately 1,668 square feet of stylish living space!
Step inside to find gorgeous newer laminate flooring throughout, a spacious living room with a cozy fireplace, soaring vaulted ceilings, and an abundance of natural light. The renovated kitchen features stunning quartz countertops, painted black cabinetry, a breakfast island, and opens to the dining and den area—perfect for entertaining family and friends.
Upstairs, you’ll find a versatile recreation room that also makes an ideal home office or flex space. Enjoy the convenience of a laundry room, plenty of storage, and a privacy-fenced backyard complete with a patio and storage building—ready for relaxing or hosting gatherings.
Nestled in a private cul-de-sac location, this home offers an unbeatable commute with easy access to I-40, the Hermitage train station, Nashville International Airport (20 minutes or less), and downtown Nashville in approximately 30 minutes.
📞 Schedule your private showing today before this one is gone!...
Contact an agent
Home facts
- Year built:1994
- Subdivision & Development:Farmingham Woods
- Listing ID #:3501158
- Added:46 day(s) ago
- Updated:September 28, 2026 at 02:28 PM
Rooms and interior
- Bedrooms:3
- Total bathrooms:3
- Full bathrooms:2
- Half bathrooms:1
- Flooring:Laminate
- Kitchen Description:Dishwasher, Microwave, Oven, Refrigerator
- Basement:Yes
- Basement Description:Crawl Space
- Living area:1,668 sq. ft.
Heating and cooling
- Cooling:Central Air
- Heating:Central
- Central air:Yes
Structure and exterior
- Year built:1994
- Building area:1,668 sq. ft.
- Lot area:0.14 Acres
- Architectural Style:Contemporary
- Construction Materials:Brick, Vinyl Siding
- Exterior Features:Patio
- Levels:2 Story
Schools
- High school:McGavock Comp High School
- Middle school:DuPont Tyler Middle
- Elementary school:Dodson Elementary
Utilities
- Water:Public, Water Available
- Sewer:Public Sewer
Finances and disclosures
- Price:$354,900
- Price per sq. ft.:$212.77
- Tax amount:$2,474
Features and amenities
- Appliances:Dishwasher, Microwave, Refrigerator
- Amenities:High Speed Internet, appl_Oven
Parking
- Total parking spaces:2
- Garage:Yes
- Garage spaces:2
 Copyright 2026 Realtracs Mls. All rights reserved. Realtracs Mls provides content displayed here (“provided content”) on an “as is” basis and makes no representations or warranties regarding the provided content, including, but not limited to those of non-infringement, timeliness, accuracy, or completeness. Individuals and companies using information presented are responsible for verification and validation of information they utilize and present to their customers and clients. Realtracs Mls will not be liable for any damage or loss resulting from use of the provided content or the products available through Portals, IDX, VOW, and/or Syndication. Recipients of this information shall not resell, redistribute, reproduce, modify, or otherwise copy any portion thereof without the expressed written consent of Realtracs Mls.
New listings near 5506 Knollcrest
- Coming Soon
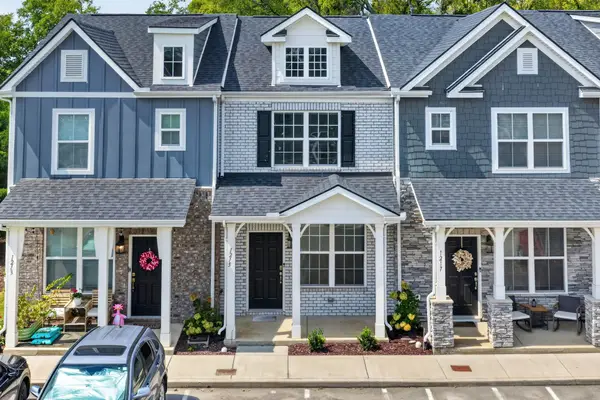 $309,000Coming Soon2 beds 3 baths1,209 sq. ft.
1215 Hope Village Way, Hermitage, TN 37076
MLS# 3599128Listed by: KELLER WILLIAMS REALTY - New
 $585,500Active3 beds 3 baths2,661 sq. ft.
602 Lake Reserve Cv, Hermitage, TN 37076
MLS# 3601932Listed by: EXIT REAL ESTATE SOLUTIONS - New
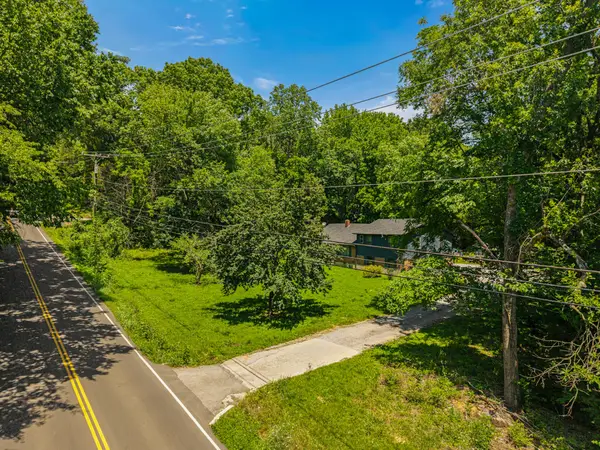 $999,900Active-- beds -- baths
1083 Tulip Grove Rd, Hermitage, TN 37076
MLS# 3601947Listed by: ARMOR REALTY LLC - New
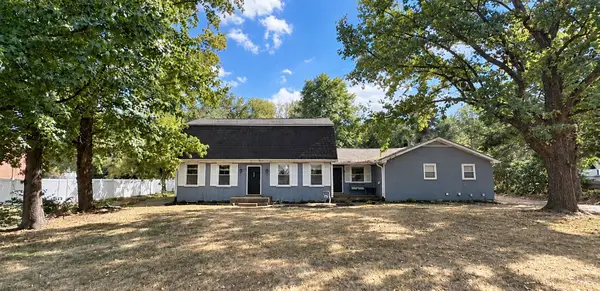 $359,900Active4 beds 3 baths2,424 sq. ft.
4059 Lake Pkwy, Hermitage, TN 37076
MLS# 3601484Listed by: ARRIVE REALTY, LLC - New
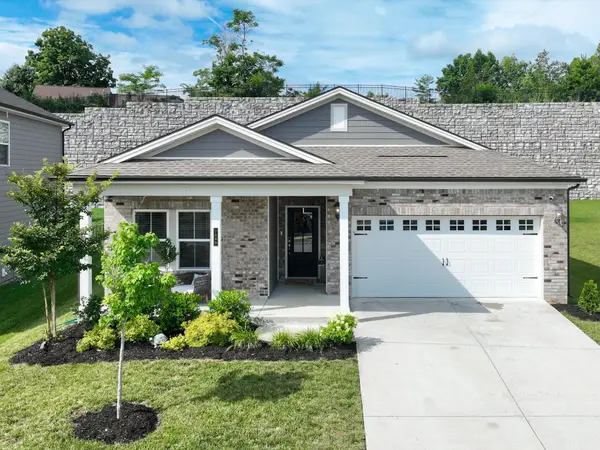 $490,000Active4 beds 2 baths1,840 sq. ft.
7389 Blue Gable Rd, Hermitage, TN 37076
MLS# 3599373Listed by: SYNERGY REALTY NETWORK, LLC - New
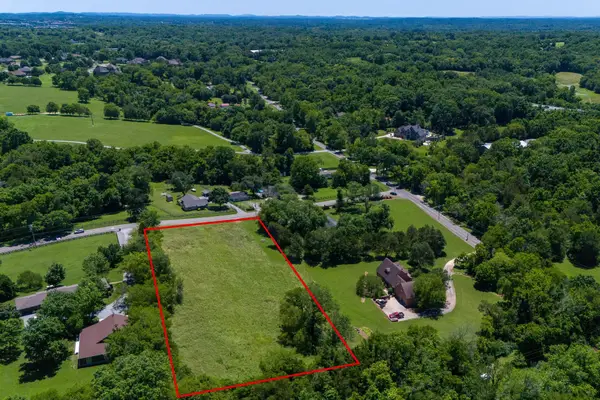 $410,000Active2.6 Acres
89 Chandler Road, Mount Juliet, TN 37122
MLS# 3599465Listed by: SKC HOMES, LLC - New
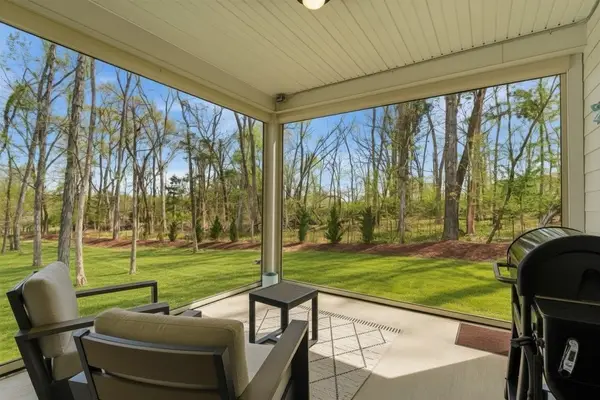 $487,000Active3 beds 3 baths2,476 sq. ft.
3072 Wiltshire Park Pl, Hermitage, TN 37076
MLS# 3599335Listed by: THE ASHTON REAL ESTATE GROUP OF RE/MAX ADVANTAGE - New
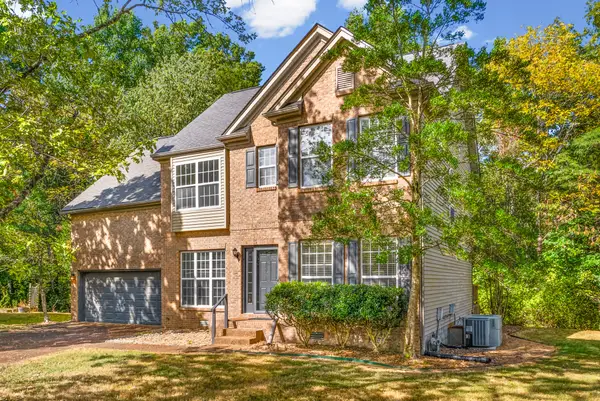 $440,000Active3 beds 3 baths2,412 sq. ft.
620 Casey Pl, Hermitage, TN 37076
MLS# 3598984Listed by: BENCHMARK REALTY - New
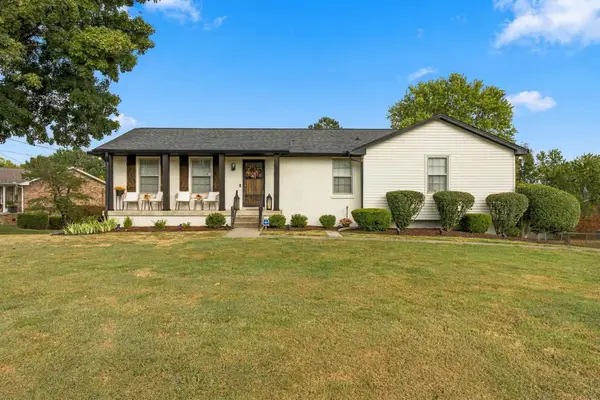 $499,999Active3 beds 3 baths2,204 sq. ft.
681 Atlanta Dr, Hermitage, TN 37076
MLS# 3598590Listed by: KELLY PROPERTIES - New
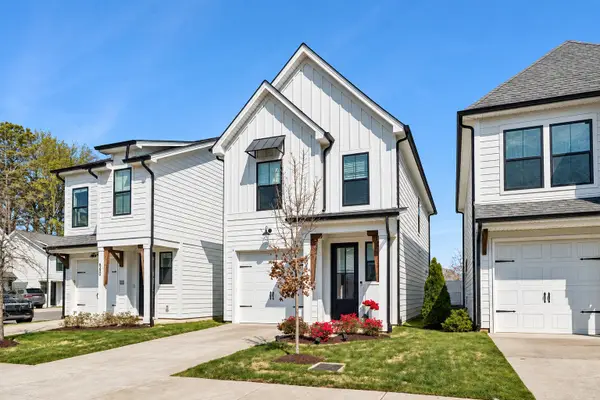 $399,900Active3 beds 3 baths1,242 sq. ft.
538 Taffy Way, Hermitage, TN 37076
MLS# 3598413Listed by: REALTY ONE GROUP MUSIC CITY


Protect your home and budget from life's surprises with an Assurant Home Warranty, backed by a partner that supports you through every step of homeownership. Explore Plans.
© 2023 - 2026 ERA Franchise Systems LLC. All rights reserved. ERA Franchise Systems LLC fully supports the principles of the Fair Housing Act and the Equal Opportunity Act. ERA, ERA Real Estate powered, and their respective logos are registered service marks of ERA Franchise Systems LLC. Each office is independently owned and operated.