
627 Rockwood Dr, Hermitage, TN 37076
Local realty services provided by:ERA Chappell & Associates Realty & Rental
627 Rockwood Dr,Hermitage, TN 37076
$274,800
- 3 Beds
- 2 Baths
- 1,368 sq. ft.
- Townhouse
- Active
Listed by: david ely
Office: benchmark realty, llc.
MLS#:3304220
Source:NASHVILLE
Price summary
- Price:$274,800
- Price per sq. ft.:$200.88
- Monthly HOA dues:$220
About this home
Rare opportunity to own one of the few 3-bedroom homes with a detached garage available in this price range in Hermitage! This move-in ready home combines modern updates with everyday convenience and offers exceptional value compared to many competing properties.
The beautifully renovated interior features white shaker cabinets, granite countertops, tile backsplash, stainless steel appliances, luxury vinyl plank flooring, newer carpet, updated windows, and tasteful designer finishes throughout. All three bedrooms are located upstairs with a full bath, while the main level offers comfortable living space and a convenient half bath for guests.
Enjoy your private back deck, detached one-car garage, and an additional exterior storage closet—a rare combination that provides extra space for tools, bikes, seasonal decorations, or outdoor equipment.
Located just minutes from TriStar Summit Medical Center, Nashville International Airport, Percy Priest Lake, shopping, dining, and only about 20 minutes from downtown Nashville, this home offers an ideal blend of comfort and convenience.
Seller is offering up to $5,000 toward buyer closing costs or an interest rate buydown with an acceptable offer. Ask how this incentive could help lower your monthly payment.
Whether you're looking for your next home or a turnkey investment property, this is an outstanding opportunity to own a well-maintained, move-in ready property in the heart of Hermitage....
Contact an agent
Home facts
- Year built:1974
- Subdivision & Development:Hermitage Woods
- Listing ID #:3304220
- Added:44 day(s) ago
- Updated:September 05, 2026 at 02:48 PM
Rooms and interior
- Bedrooms:3
- Total bathrooms:2
- Full bathrooms:1
- Half bathrooms:1
- Flooring:Carpet, Laminate
- Kitchen Description:Dishwasher, Microwave
- Basement:Yes
- Living area:1,368 sq. ft.
Heating and cooling
- Cooling:Central Air
- Heating:Central
- Central air:Yes
Structure and exterior
- Year built:1974
- Building area:1,368 sq. ft.
- Lot area:0.01 Acres
- Construction Materials:Frame
- Exterior Features:Deck
- Levels:2 Story
Schools
- High school:McGavock Comp High School
- Middle school:DuPont Tyler Middle
- Elementary school:Dodson Elementary
Utilities
- Water:Public, Water Available
- Sewer:Public Sewer
Finances and disclosures
- Price:$274,800
- Price per sq. ft.:$200.88
- Tax amount:$1,805
Features and amenities
- Appliances:Dishwasher, Microwave
- Amenities:High Speed Internet, Smoke Detector(s)
Parking
- Total parking spaces:1
- Parking description:Detached
- Garage:Yes
- Garage spaces:1
 Copyright 2026 Realtracs Mls. All rights reserved. Realtracs Mls provides content displayed here (“provided content”) on an “as is” basis and makes no representations or warranties regarding the provided content, including, but not limited to those of non-infringement, timeliness, accuracy, or completeness. Individuals and companies using information presented are responsible for verification and validation of information they utilize and present to their customers and clients. Realtracs Mls will not be liable for any damage or loss resulting from use of the provided content or the products available through Portals, IDX, VOW, and/or Syndication. Recipients of this information shall not resell, redistribute, reproduce, modify, or otherwise copy any portion thereof without the expressed written consent of Realtracs Mls.
New listings near 627 Rockwood Dr
- Coming Soon
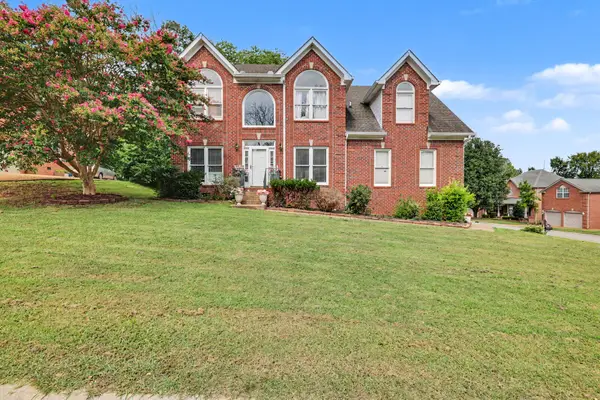 $479,000Coming Soon4 beds 3 baths2,777 sq. ft.
4936 John Hagar Rd, Hermitage, TN 37076
MLS# 3540342Listed by: THE ASHTON REAL ESTATE GROUP OF RE/MAX ADVANTAGE - Coming Soon
 $574,900Coming Soon4 beds 3 baths3,076 sq. ft.
3304 Misty Winds Ln, Old Hickory, TN 37138
MLS# 3541279Listed by: SIXONEFIVE REAL ESTATE ADVISORS - Coming SoonOpen Sat, 2 to 4pm
 $1,495,000Coming Soon4 beds 4 baths4,138 sq. ft.
6162 N New Hope Rd, Hermitage, TN 37076
MLS# 3530821Listed by: BENCHMARK REALTY, LLC - Coming SoonOpen Sun, 2 to 5pm
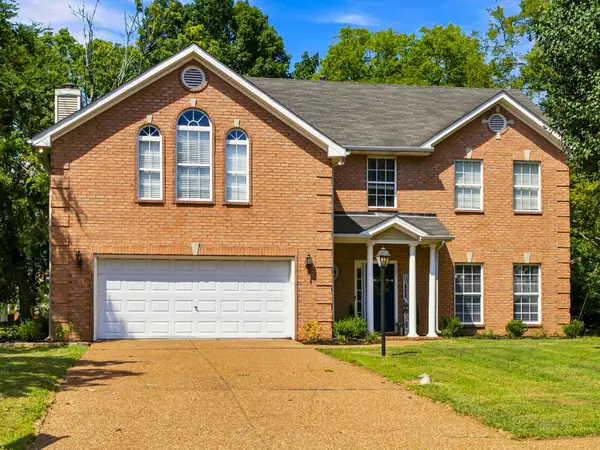 $499,990Coming Soon4 beds 3 baths2,724 sq. ft.
4700 Cape Hope Pass, Hermitage, TN 37076
MLS# 3528800Listed by: CRYE-LEIKE, REALTORS - Coming Soon
 $449,999Coming Soon5 beds 3 baths2,450 sq. ft.
166 Bonnafield Dr, Hermitage, TN 37076
MLS# 3528836Listed by: COLDWELL BANKER SOUTHERN REALTY - Coming Soon
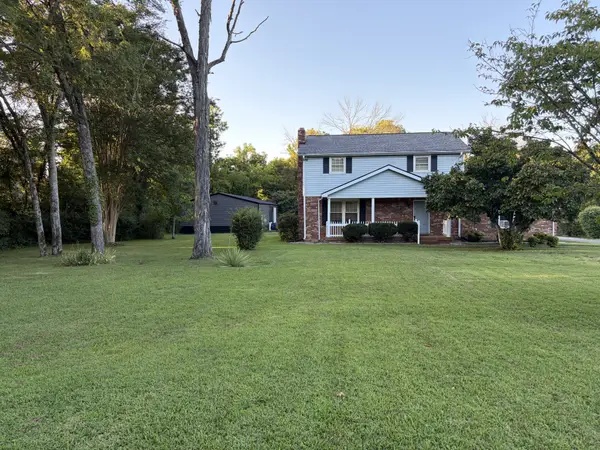 $579,900Coming Soon3 beds 3 baths1,860 sq. ft.
3100 Dell Dr, Hermitage, TN 37076
MLS# 3527551Listed by: REALTY ONE GROUP MUSIC CITY - Coming Soon
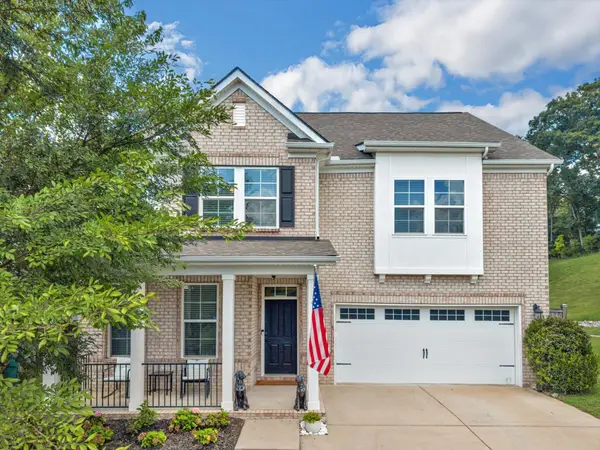 $629,900Coming Soon3 beds 3 baths2,935 sq. ft.
1909 Stonewater Dr, Hermitage, TN 37076
MLS# 3526816Listed by: BENCHMARK REALTY, LLC - Coming Soon
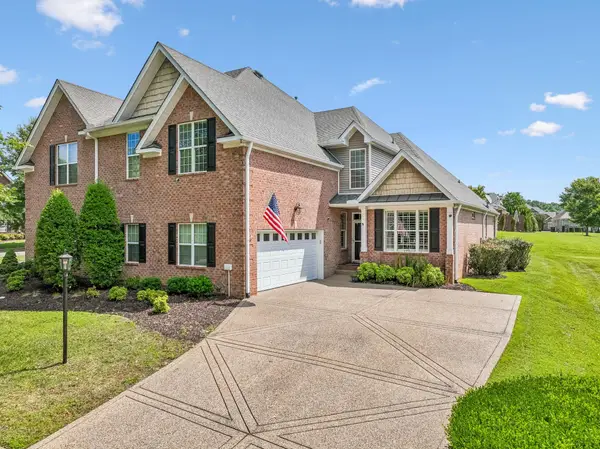 $484,900Coming Soon3 beds 3 baths2,762 sq. ft.
1219 Chickadee Cir, Hermitage, TN 37076
MLS# 3523771Listed by: VISION REALTY PARTNERS, LLC - Coming Soon
 $249,000Coming Soon3 beds 2 baths1,300 sq. ft.
3131 W Division St, Hermitage, TN 37076
MLS# 3516164Listed by: CRYE-LEIKE, INC., REALTORS - Coming Soon
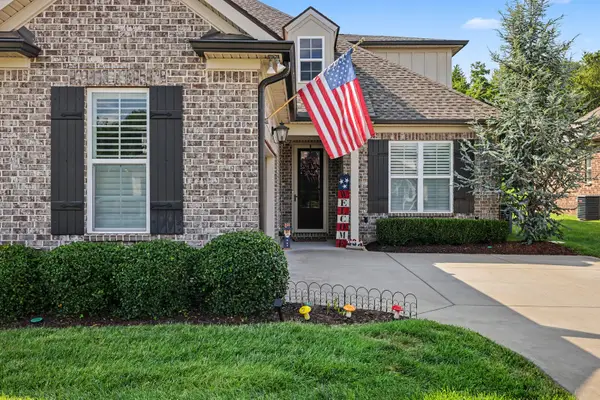 $590,000Coming Soon3 beds 4 baths2,962 sq. ft.
407 Anchor Reserve Cv, Hermitage, TN 37076
MLS# 3512687Listed by: THE ASHTON REAL ESTATE GROUP OF RE/MAX ADVANTAGE


Protect your home and budget from life's surprises with an Assurant Home Warranty, backed by a partner that supports you through every step of homeownership. Explore Plans.
© 2023 - 2026 ERA Franchise Systems LLC. All rights reserved. ERA Franchise Systems LLC fully supports the principles of the Fair Housing Act and the Equal Opportunity Act. ERA, ERA Real Estate powered, and their respective logos are registered service marks of ERA Franchise Systems LLC. Each office is independently owned and operated.