
803 Rachels Vw, Hermitage, TN 37076
Local realty services provided by:Reliant Realty ERA Powered
803 Rachels Vw,Hermitage, TN 37076
$247,000
- 2 Beds
- 2 Baths
- 1,200 sq. ft.
- Single family
- Active
Listed by:
 Patrice Moore-Bertrand(615) 720 - 0429Reliant Realty ERA Powered
Office: benchmark realty llc.
MLS#:3509981
Source:NASHVILLE
Price summary
- Price:$247,000
- Price per sq. ft.:$205.83
- Monthly HOA dues:$60
About this home
NEW PRICE!!!!This zero-lot line charming property presents an excellent opportunity for first-time homeowners or savvy investors seeking a prime location. It is situated in a tranquil cul-de-sac, this home offers convenience and accessibility, mere minutes away from essential amenities such as hospitals, shopping centers, and major transportation arteries including Interstate 40 and Highway 70. Positioned just off Andrew Jackson Parkway, the residence enjoys a peaceful setting while maintaining proximity to urban conveniences. Additionally, the property features a spacious deck, perfect for outdoor relaxation and entertaining. Whether you're looking to embark on your homeownership journey or expand your investment portfolio, this property promises both comfort and potential. This property is in great condition and home is move-in ready! This well-maintained home is being offered in its present condition, allowing the next owner to make it their own. Buyers are welcomed to complete inspections for informational purposes....
Contact an agent
Home facts
- Year built:1985
- Subdivision & Development:Rachels Square
- Listing ID #:3509981
- Added:47 day(s) ago
- Updated:September 28, 2026 at 02:27 PM
Rooms and interior
- Bedrooms:2
- Total bathrooms:2
- Full bathrooms:1
- Half bathrooms:1
- Flooring:Carpet, Laminate, Tile
- Kitchen Description:Dishwasher, Refrigerator
- Basement:Yes
- Basement Description:Crawl Space
- Living area:1,200 sq. ft.
Heating and cooling
- Cooling:Central Air
- Heating:Central
- Central air:Yes
Structure and exterior
- Year built:1985
- Building area:1,200 sq. ft.
- Lot area:0.06 Acres
- Construction Materials:Frame, Wood Siding
- Exterior Features:Deck, Porch
- Levels:2 Story
Schools
- High school:McGavock Comp High School
- Middle school:DuPont Hadley Middle
- Elementary school:Tulip Grove Elementary
Utilities
- Water:Public, Water Available
- Sewer:Public Sewer
Finances and disclosures
- Price:$247,000
- Price per sq. ft.:$205.83
- Tax amount:$1,671
Features and amenities
- Appliances:Dishwasher, Refrigerator
Copyright 2026 Realtracs Mls. All rights reserved. Realtracs Mls provides content displayed here (“provided content”) on an “as is” basis and makes no representations or warranties regarding the provided content, including, but not limited to those of non-infringement, timeliness, accuracy, or completeness. Individuals and companies using information presented are responsible for verification and validation of information they utilize and present to their customers and clients. Realtracs Mls will not be liable for any damage or loss resulting from use of the provided content or the products available through Portals, IDX, VOW, and/or Syndication. Recipients of this information shall not resell, redistribute, reproduce, modify, or otherwise copy any portion thereof without the expressed written consent of Realtracs Mls.New listings near 803 Rachels Vw
- Coming Soon
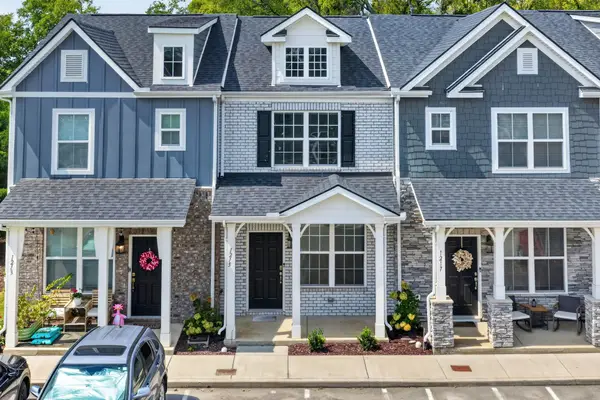 $309,000Coming Soon2 beds 3 baths1,209 sq. ft.
1215 Hope Village Way, Hermitage, TN 37076
MLS# 3599128Listed by: KELLER WILLIAMS REALTY - New
 $585,500Active3 beds 3 baths2,661 sq. ft.
602 Lake Reserve Cv, Hermitage, TN 37076
MLS# 3601932Listed by: EXIT REAL ESTATE SOLUTIONS - New
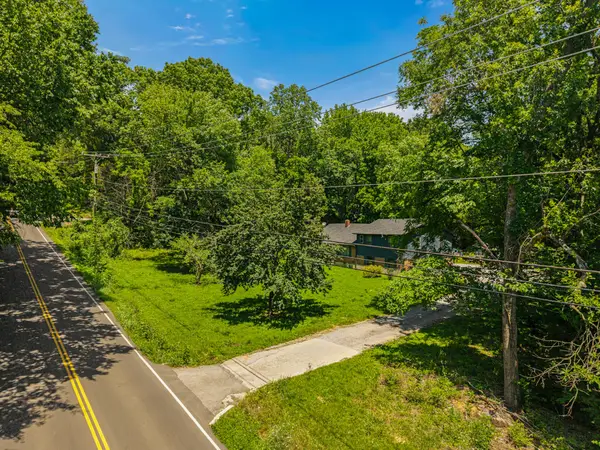 $999,900Active-- beds -- baths
1083 Tulip Grove Rd, Hermitage, TN 37076
MLS# 3601947Listed by: ARMOR REALTY LLC - New
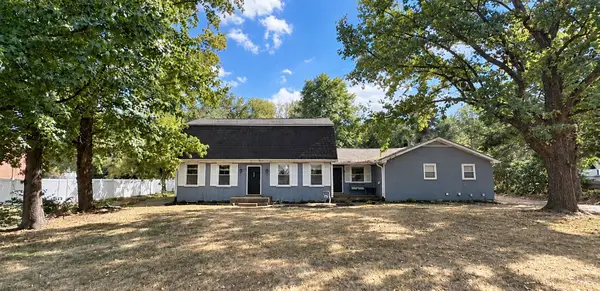 $359,900Active4 beds 3 baths2,424 sq. ft.
4059 Lake Pkwy, Hermitage, TN 37076
MLS# 3601484Listed by: ARRIVE REALTY, LLC - New
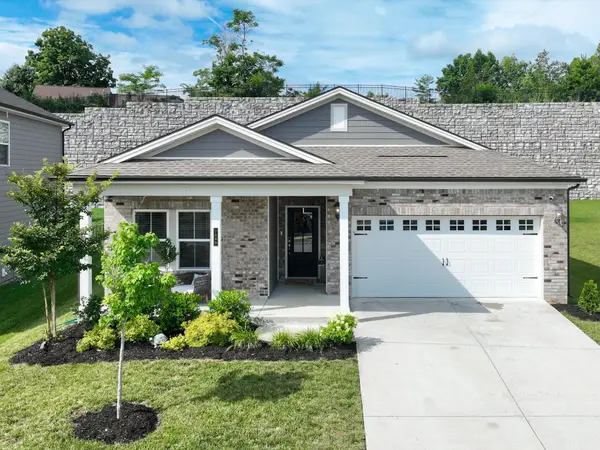 $490,000Active4 beds 2 baths1,840 sq. ft.
7389 Blue Gable Rd, Hermitage, TN 37076
MLS# 3599373Listed by: SYNERGY REALTY NETWORK, LLC - New
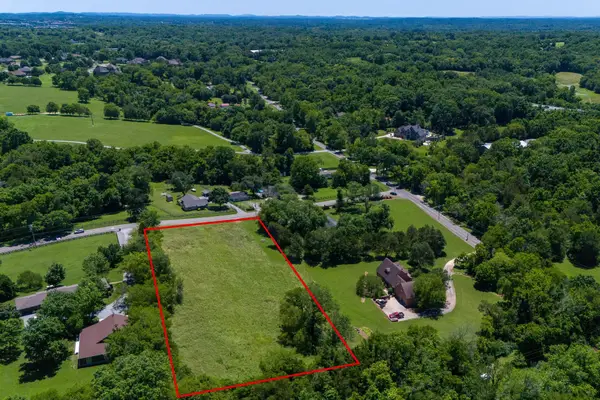 $410,000Active2.6 Acres
89 Chandler Road, Mount Juliet, TN 37122
MLS# 3599465Listed by: SKC HOMES, LLC - New
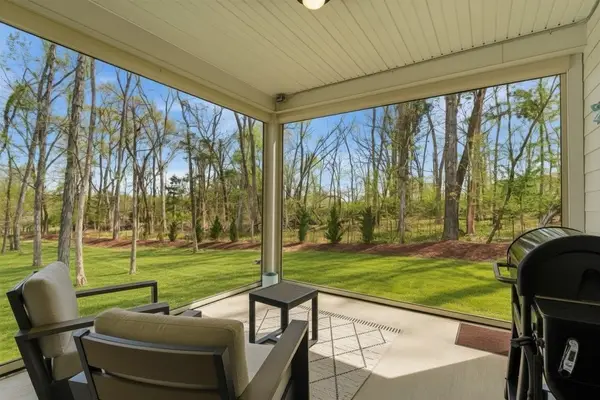 $487,000Active3 beds 3 baths2,476 sq. ft.
3072 Wiltshire Park Pl, Hermitage, TN 37076
MLS# 3599335Listed by: THE ASHTON REAL ESTATE GROUP OF RE/MAX ADVANTAGE - New
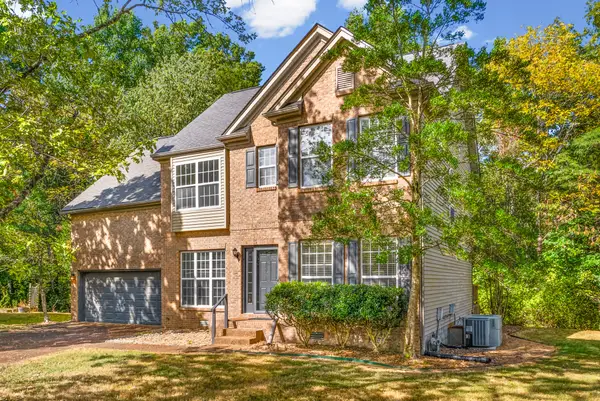 $440,000Active3 beds 3 baths2,412 sq. ft.
620 Casey Pl, Hermitage, TN 37076
MLS# 3598984Listed by: BENCHMARK REALTY - New
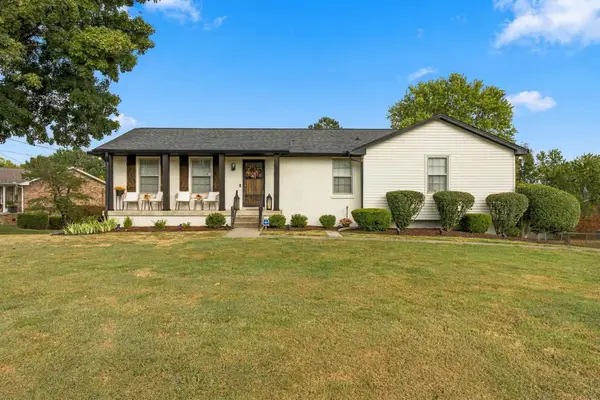 $499,999Active3 beds 3 baths2,204 sq. ft.
681 Atlanta Dr, Hermitage, TN 37076
MLS# 3598590Listed by: KELLY PROPERTIES - New
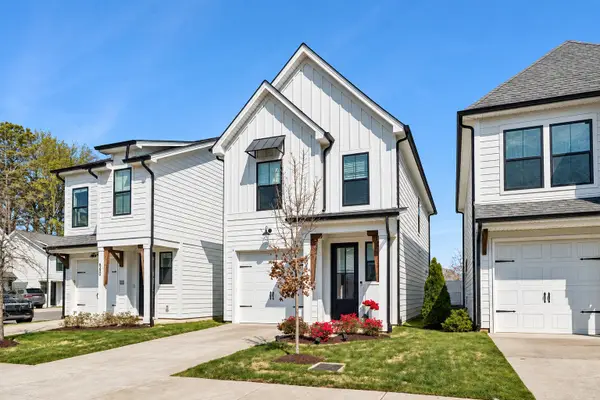 $399,900Active3 beds 3 baths1,242 sq. ft.
538 Taffy Way, Hermitage, TN 37076
MLS# 3598413Listed by: REALTY ONE GROUP MUSIC CITY


Protect your home and budget from life's surprises with an Assurant Home Warranty, backed by a partner that supports you through every step of homeownership. Explore Plans.
© 2023 - 2026 ERA Franchise Systems LLC. All rights reserved. ERA Franchise Systems LLC fully supports the principles of the Fair Housing Act and the Equal Opportunity Act. ERA, ERA Real Estate powered, and their respective logos are registered service marks of ERA Franchise Systems LLC. Each office is independently owned and operated.