
8209 Luree Ln, Hermitage, TN 37076
Local realty services provided by:ERA Chappell & Associates Realty & Rental
8209 Luree Ln,Hermitage, TN 37076
- 4 Beds
- 3 Baths
- 2,176 sq. ft.
- Single family
- Pending
Listed by: spencer montgomery
Office: comas montgomery realty & auction
MLS#:3223632
Source:NASHVILLE
Price summary
- Price:
About this home
THIS IS AN AUCTION PROPERTY: Bid Live or Online Saturday, June 27th @10 AM. Selling subject to court approval — Estate of Richard Lee Morgan.
Welcome to 8209 Luree Ln, a solid all-brick, 4-bedroom, 2 1/2-bath home situated on a large 0.43±-acre lot in the heart of Hermitage. This property offers a rare combination of space, versatility, and value — primed and ready for your personal touch. The main level features a formal living room, a kitchen with abundant cabinet storage, a combined dining room, three comfortable bedrooms and 1 1/2 bathrooms. Below, a fully heated and cooled basement provides a complete second living area — ideal for extended family, guests, or rental income potential. The lower level includes a full kitchen, living room, one bedroom, one full bathroom, and a dedicated laundry room. Outside, enjoy a rear-entry 2-car garage and an expansive concrete patio that overlooks the large backyard. Recent improvements include a brand-new HVAC system and partial plumbing upgrades, giving the next owner a solid mechanical foundation to build upon. Whether you're an investor seeking your next project or a family in need of two independent living areas under one roof, 8209 Luree Ln delivers exceptional opportunity to bid your price at this Auction. Don't miss your chance to add value and make this property your own. Selling AS/IS! 10% Buyer's Premium. Other Terms Apply. Buyer/Buyer’s Agent to Verify Pertinent Information. A minimum bid is just a suggested starting bid for the auction and is not the acceptable bid price the Seller is willing to take for the property. Unless the sale is stated as absolute then the Seller can reject any bid for the property....
Contact an agent
Home facts
- Year built:1963
- Listing ID #:3223632
- Added:53 day(s) ago
- Updated:July 21, 2026 at 08:27 AM
Rooms and interior
- Bedrooms:4
- Total bathrooms:3
- Full bathrooms:2
- Half bathrooms:1
- Flooring:Carpet, Laminate
- Basement:Yes
- Basement Description:Full
- Living area:2,176 sq. ft.
Heating and cooling
- Cooling:Central Air, Electric
- Heating:Central, Electric
- Central air:Yes
Structure and exterior
- Year built:1963
- Building area:2,176 sq. ft.
- Lot area:0.43 Acres
- Construction Materials:Brick
- Levels:2 Story
Schools
- High school:McGavock Comp High School
- Middle school:DuPont Tyler Middle
- Elementary school:Tulip Grove Elementary
Utilities
- Water:Public, Water Available
- Sewer:Public Sewer
Finances and disclosures
- Price:
- Tax amount:$2,354
Parking
- Total parking spaces:2
- Garage:Yes
- Garage spaces:2
 Copyright 2026 Realtracs Mls. All rights reserved. Realtracs Mls provides content displayed here (“provided content”) on an “as is” basis and makes no representations or warranties regarding the provided content, including, but not limited to those of non-infringement, timeliness, accuracy, or completeness. Individuals and companies using information presented are responsible for verification and validation of information they utilize and present to their customers and clients. Realtracs Mls will not be liable for any damage or loss resulting from use of the provided content or the products available through Portals, IDX, VOW, and/or Syndication. Recipients of this information shall not resell, redistribute, reproduce, modify, or otherwise copy any portion thereof without the expressed written consent of Realtracs Mls.
New listings near 8209 Luree Ln
- New
 $475,000Active-- beds -- baths1,600 sq. ft.
4778 A B Trenton Dr, Hermitage, TN 37076
MLS# 3298164Listed by: CRYE-LEIKE, INC., REALTORS  $552,490Pending4 beds 4 baths2,648 sq. ft.
209 Crown Gardens Ct, Hermitage, TN 37076
MLS# 3288608Listed by: LENNAR SALES CORP.- Open Tue, 1 to 4pmNew
 $544,990Active2 beds 2 baths1,778 sq. ft.
6189 Binns Lane, Hermitage, TN 37076
MLS# 3297927Listed by: DREAM FINDERS HOLDINGS, LLC - Open Tue, 1 to 4pmNew
 $756,152Active3 beds 3 baths2,483 sq. ft.
213 Aspen Arch Court, Hermitage, TN 37076
MLS# 3297930Listed by: DREAM FINDERS HOLDINGS, LLC - New
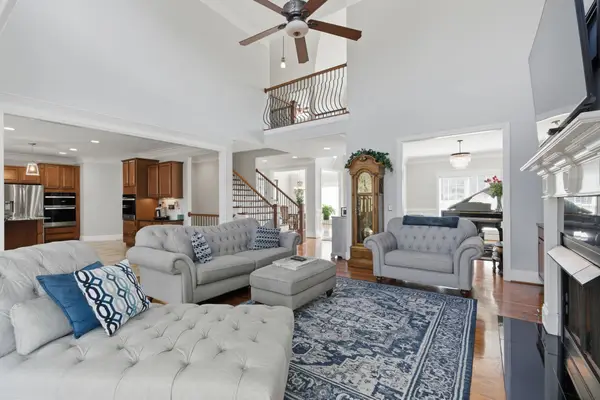 $1,225,000Active7 beds 7 baths6,470 sq. ft.
125 Aarons Cress Blvd, Hermitage, TN 37076
MLS# 3297800Listed by: VANETTA REAL ESTATE - Coming Soon
 $339,990Coming Soon3 beds 3 baths
5002 Dayflower Drive, Hermitage, TN 37076
MLS# 3288401Listed by: BEAZER HOMES - Coming Soon
 $610,000Coming Soon4 beds 2 baths
2224 Arbor Pointe Way, Hermitage, TN 37076
MLS# 3288423Listed by: ZEITLIN SOTHEBY'S INTERNATIONAL REALTY - Coming Soon
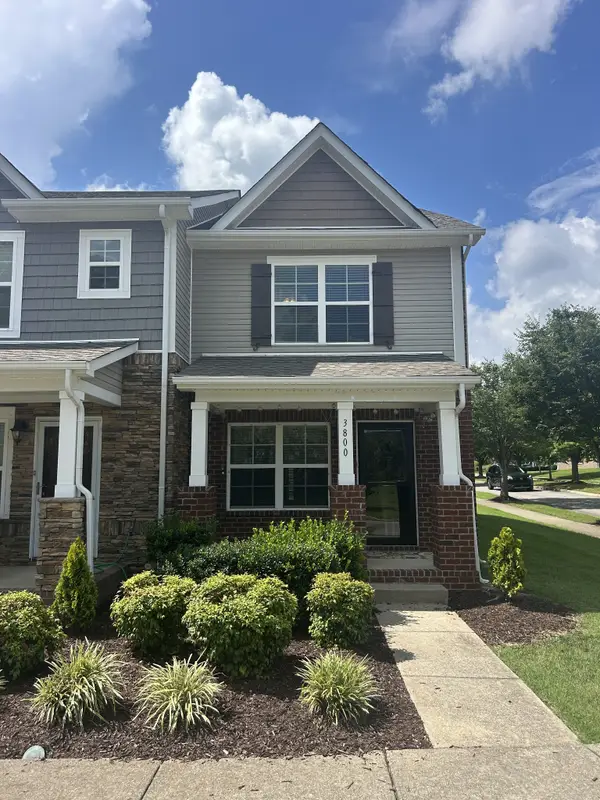 $320,000Coming Soon2 beds 3 baths
3800 Hoggett Ford Rd, Hermitage, TN 37076
MLS# 3286034Listed by: BENCHMARK REALTY, LLC - New
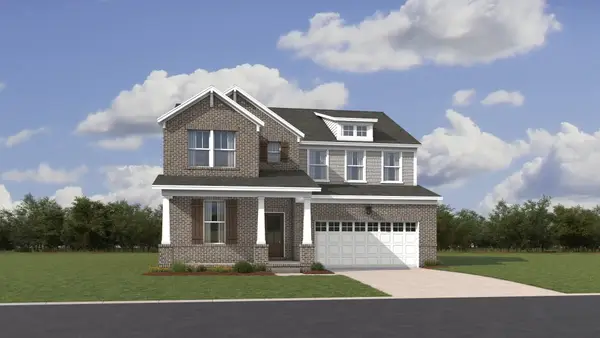 $589,490Active5 beds 5 baths3,078 sq. ft.
237 Crown Gardens Ct, Hermitage, TN 37076
MLS# 3287787Listed by: LENNAR SALES CORP. - New
 $549,990Active5 beds 4 baths2,858 sq. ft.
233 Crown Gardens Ct, Hermitage, TN 37076
MLS# 3287798Listed by: LENNAR SALES CORP.


Protect your home and budget from life's surprises with an Assurant Home Warranty, backed by a partner that supports you through every step of homeownership. Explore Plans.
© 2023 - 2026 ERA Franchise Systems LLC. All rights reserved. ERA Franchise Systems LLC fully supports the principles of the Fair Housing Act and the Equal Opportunity Act. ERA, ERA Real Estate powered, and their respective logos are registered service marks of ERA Franchise Systems LLC. Each office is independently owned and operated.