
150 Hickman Hwy, Hickman, TN 38567
Local realty services provided by:Reliant Realty ERA Powered
150 Hickman Hwy,Hickman, TN 38567
$439,900
- 3 Beds
- 2 Baths
- 2,213 sq. ft.
- Single family
- Active
Listed by: serena weiny
Office: benchmark realty, llc.
MLS#:3636437
Source:NASHVILLE
Price summary
- Price:$439,900
- Price per sq. ft.:$198.78
About this home
Welcome to 150 Hickman Hwy! Situated on a beautiful one-acre lot, this spacious home offers room to spread out, both inside and out! The main level features two bedrooms, a full bath, a versatile flex room, a large kitchen with granite countertops and pantry, and an oversized utility room. Upstairs, you'll find an expansive owner's suite with an enormous walk-in closet, along with a generous bonus room and wet bar, creating the perfect space for entertaining or relaxing. Step outside onto the large deck and take in the gorgeous views overlooking the property. Enjoy summer days by the above-ground pool and plenty of outdoor space to make your own. Need room for vehicles, hobbies, or projects? The oversized garage offers tandem parking and a dedicated workshop area, plus an additional carport for covered parking. With spacious living areas, incredible storage, and a beautiful one-acre setting, this property has so much to offer. A must-see!
Contact an agent
Home facts
- Year built:2018
- Subdivision & Development:None
- Listing ID #:3636437
- Added:1 day(s) ago
- Updated:November 15, 2026 at 04:01 PM
Rooms and interior
- Bedrooms:3
- Total bathrooms:2
- Full bathrooms:2
- Flooring:Carpet, Laminate, Vinyl
- Kitchen Description:Dishwasher, Microwave, Refrigerator
- Living area:2,213 sq. ft.
Heating and cooling
- Cooling:Ceiling Fan(s), Central Air, Electric
- Heating:Central, Natural Gas
- Central air:Yes
Structure and exterior
- Roof:Shingle
- Year built:2018
- Building area:2,213 sq. ft.
- Lot area:1.01 Acres
- Construction Materials:Hardboard Siding
- Exterior Features:Deck
- Levels:2 Story
Schools
- High school:Gordonsville High School
- Middle school:Gordonsville High School
- Elementary school:Gordonsville Elementary School
Utilities
- Water:Public, Water Available
- Sewer:Septic Tank
Finances and disclosures
- Price:$439,900
- Price per sq. ft.:$198.78
- Tax amount:$1,394
Features and amenities
- Appliances:Dishwasher, Microwave, Refrigerator
- Amenities:Air Filter, Ceiling Fan(s), Extra Closets, High Speed Internet, Walk-In Closet(s)
Parking
- Total parking spaces:4
- Parking description:Attached
- Garage:Yes
- Garage spaces:2
- Carport spaces:2
 Copyright 2026 Realtracs Mls. All rights reserved. Realtracs Mls provides content displayed here (“provided content”) on an “as is” basis and makes no representations or warranties regarding the provided content, including, but not limited to those of non-infringement, timeliness, accuracy, or completeness. Individuals and companies using information presented are responsible for verification and validation of information they utilize and present to their customers and clients. Realtracs Mls will not be liable for any damage or loss resulting from use of the provided content or the products available through Portals, IDX, VOW, and/or Syndication. Recipients of this information shall not resell, redistribute, reproduce, modify, or otherwise copy any portion thereof without the expressed written consent of Realtracs Mls.
New listings near 150 Hickman Hwy
- New
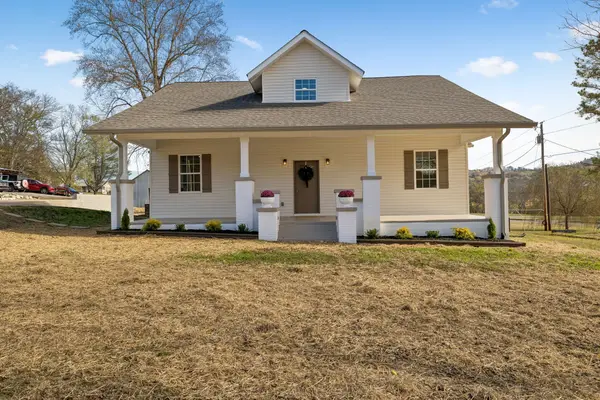 $384,900Active5 beds 2 baths2,853 sq. ft.
219 Hickman Hwy, Hickman, TN 38567
MLS# 3635876Listed by: UNDERWOOD HOMETOWN REALTY, LLC 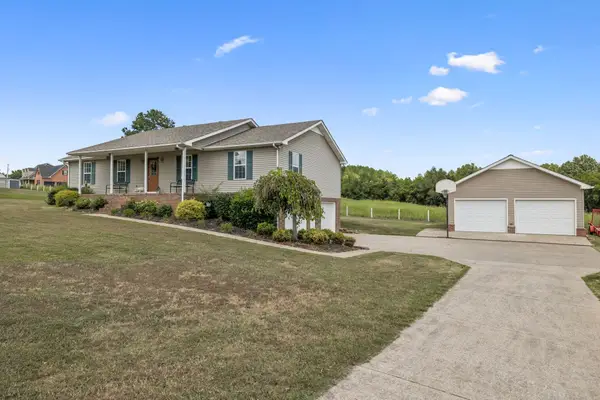 $399,000Active3 beds 2 baths2,170 sq. ft.
221 Main St E, Hickman, TN 38567
MLS# 3623081Listed by: UNDERWOOD HOMETOWN REALTY, LLC $299,900Active2 beds 2 baths2,016 sq. ft.
280 Lancaster Hwy, Hickman, TN 38567
MLS# 3615076Listed by: BLACKWELL REALTY & AUCTION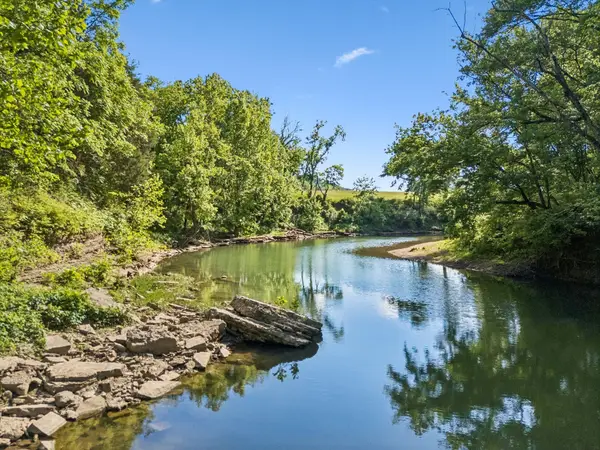 $899,900Active3 beds 1 baths2,398 sq. ft.
97 Seabo Valley Ln, Hickman, TN 38567
MLS# 3610148Listed by: UNDERWOOD HOMETOWN REALTY, LLC $200,000Active-- beds -- baths
0 Lancaster Hwy Off 283, Hickman, TN 38567
MLS# 3598938Listed by: UNDERWOOD HOMETOWN REALTY, LLC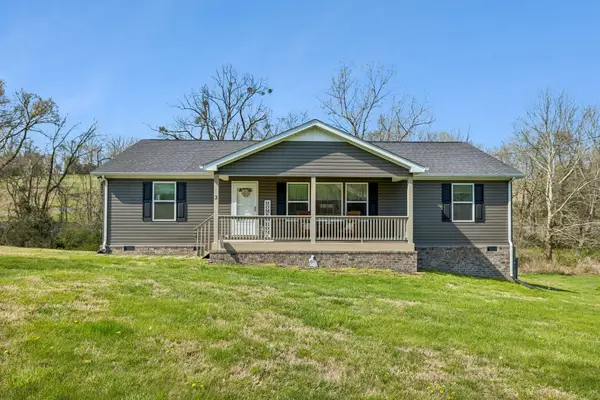 $340,000Active2 beds 2 baths1,664 sq. ft.
2 Hickman Creek Rd N, Hickman, TN 38567
MLS# 3598613Listed by: UNDERWOOD HOMETOWN REALTY, LLC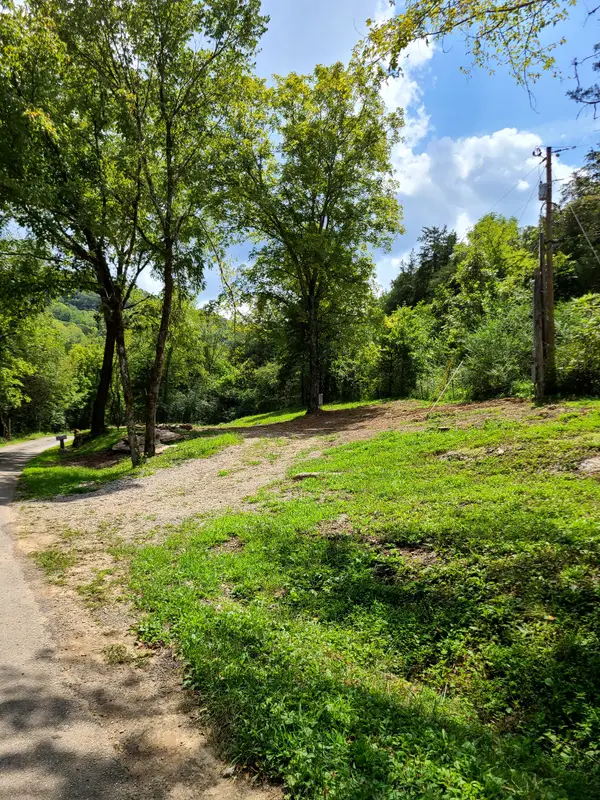 $69,777Active0.27 Acres
22 Judkins Ln, Hickman, TN 38567
MLS# 3592785Listed by: BLACKWELL REALTY & AUCTION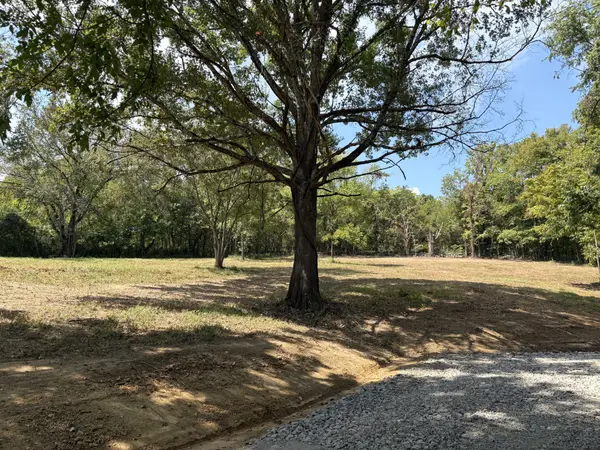 $105,000Active1.98 Acres
0 Sykes Rd, Hickman, TN 38567
MLS# 3543700Listed by: CD POINDEXTER REALTY & AUCTION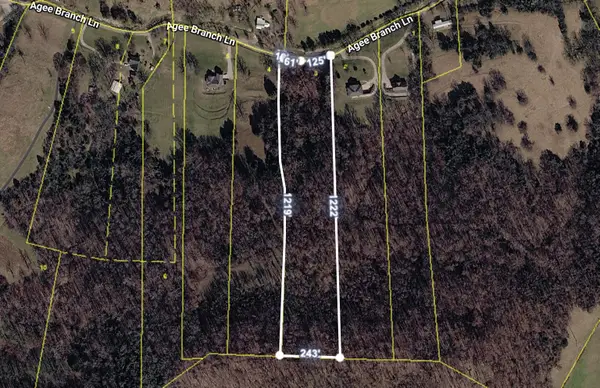 $99,900Active5.26 Acres
115 Agee Branch Ln, Hickman, TN 38567
MLS# 3529922Listed by: NATIONAL LAND REALTY TN


Protect your home and budget from life's surprises with an Assurant Home Warranty, backed by a partner that supports you through every step of homeownership. Explore Plans.
© 2023 - 2026 ERA Franchise Systems LLC. All rights reserved. ERA Franchise Systems LLC fully supports the principles of the Fair Housing Act and the Equal Opportunity Act. ERA, ERA Real Estate powered, and their respective logos are registered service marks of ERA Franchise Systems LLC. Each office is independently owned and operated.