
1120 Old Union Rd, Hilham, TN 38568
Local realty services provided by:ERA Chappell & Associates Realty & Rental
1120 Old Union Rd,Hilham, TN 38568
$1,299,929
- 4 Beds
- 4 Baths
- 3,500 sq. ft.
- Single family
- Active
Listed by: heather skender-newton, katy farley
Office: skender-newton realty
MLS#:3628292
Source:NASHVILLE
Price summary
- Price:$1,299,929
- Price per sq. ft.:$371.41
About this home
ONE-OF-A-KIND CUSTOM BARNDO ON ALMOST 20 UNRESTRICTED ACRES! Offering the ultimate combination of comfortable living, exceptional garage space, and usable acreage, this property truly has room for it ALL! Featuring approximately 3,500 sqft of living space with 4 bedrooms and 4 bathrooms, the thoughtfully designed interior offers an open-concept layout with vaulted ceilings connecting the oversized kitchen and living area, centered around a beautiful stacked-stone wood-burning fireplace. The spacious kitchen features granite countertops + backsplash, gray cabinetry, ss appliances, and a walk-in pantry. A separate walk-in laundry/mudroom adds everyday convenience. Generously sized bedrooms feature 12-foot ceilings and walk-in closets, including two primary-sized bedrooms. The main primary suite offers a soaking tub, walk-in tiled shower, and separate vanities, while all bathrooms feature coordinating cabinetry and granite countertops. THE GARAGE SPACE IS A SHOWSTOPPER! An impressive 2,500 sqft attached 3-bay garage is fully finished, heated and cooled, with epoxy flooring and a 14-foot RV garage door. Above the garage is an additional room ideal for a 5th bedroom, office, or flex space. Need more? A NEW 27x40 detached 3-car garage and a massive 56x60 pole barn with a 16-foot lean-to provide incredible space for vehicles, boats, equipment, hobbies, and more! Outside, a 12-foot-wide covered wraparound porch leads to the inground pool with an automatic cover, creating the perfect setting for entertaining or relaxing. Nearly 20 unrestricted acres offer two established pastures with additional room to fence for livestock, recreation, or future use. With 3 zones of heated floors, multiple garages, expansive outbuildings, and room to spread out, this property delivers a rare combination of space, versatility, and country living. ONE PROPERTY. ROOM FOR EVERYTHING! Survey to be done before closing....
Contact an agent
Home facts
- Year built:2022
- Subdivision & Development:None
- Listing ID #:3628292
- Added:17 day(s) ago
- Updated:November 16, 2026 at 11:38 AM
Rooms and interior
- Bedrooms:4
- Total bathrooms:4
- Full bathrooms:4
- Flooring:Concrete
- Kitchen Description:Dishwasher, Ice Maker, Microwave
- Living area:3,500 sq. ft.
Heating and cooling
- Cooling:Ceiling Fan(s), Central Air
- Heating:Propane
- Central air:Yes
Structure and exterior
- Roof:Metal
- Year built:2022
- Building area:3,500 sq. ft.
- Lot area:19 Acres
- Lot Features:Wooded
- Architectural Style:Ranch
- Construction Materials:Frame
- Exterior Features:Porch
- Levels:1 Story
Schools
- High school:Livingston Academy
- Middle school:Hilham Elementary
- Elementary school:Hilham Elementary
Utilities
- Water:Public, Water Available
- Sewer:Septic Tank
Finances and disclosures
- Price:$1,299,929
- Price per sq. ft.:$371.41
- Tax amount:$3,359
Features and amenities
- Appliances:Dishwasher, Ice Maker, Microwave
- Amenities:Ceiling Fan(s), Extra Closets, High Speed Internet, In-Law Floorplan, Smoke Detector(s)
- Pool features:In Ground, Private Pool
Parking
- Total parking spaces:16
- Parking description:Attached/Detached, Driveway, Gravel
- Garage:Yes
- Garage spaces:6
 Copyright 2026 Realtracs Mls. All rights reserved. Realtracs Mls provides content displayed here (“provided content”) on an “as is” basis and makes no representations or warranties regarding the provided content, including, but not limited to those of non-infringement, timeliness, accuracy, or completeness. Individuals and companies using information presented are responsible for verification and validation of information they utilize and present to their customers and clients. Realtracs Mls will not be liable for any damage or loss resulting from use of the provided content or the products available through Portals, IDX, VOW, and/or Syndication. Recipients of this information shall not resell, redistribute, reproduce, modify, or otherwise copy any portion thereof without the expressed written consent of Realtracs Mls.
New listings near 1120 Old Union Rd
- New
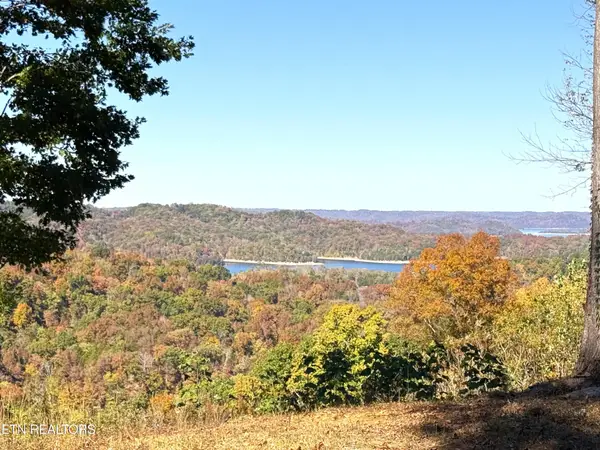 $99,900Active4.7 Acres
0 Rockfish Lane, Hilham, TN 38568
MLS# 3634938Listed by: EXIT CROSS ROADS REALTY COOKEVILLE - New
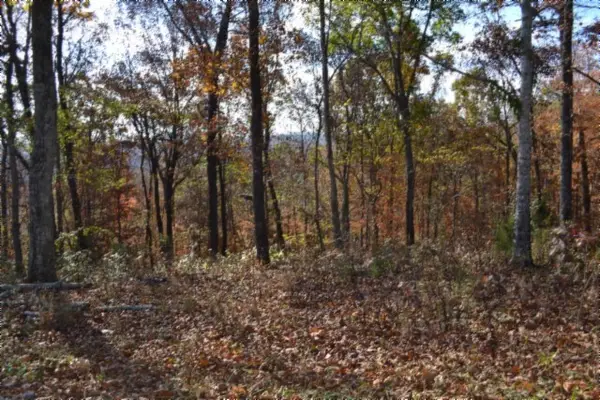 $59,900Active1.06 Acres
0 E Rockfish Rd, Hilham, TN 38568
MLS# 3634415Listed by: NO 1 QUALITY REALTY 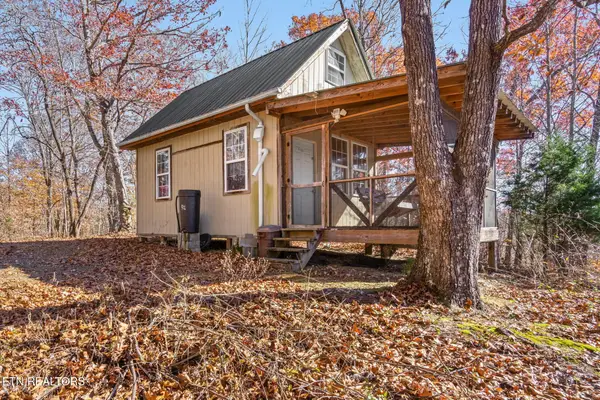 $150,000Active24.89 Acres
353 Red Bud Lane, Hilham, TN 38568
MLS# 3629812Listed by: LPT REALTY LLC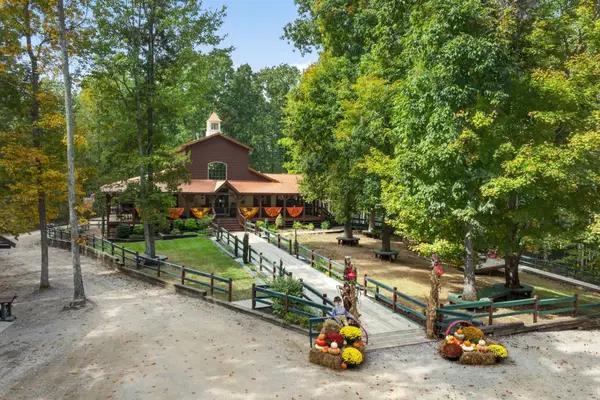 $1,499,929Active2 beds -- baths4,000 sq. ft.
770 Hickory Ln, Hilham, TN 38568
MLS# 3627923Listed by: SKENDER-NEWTON REALTY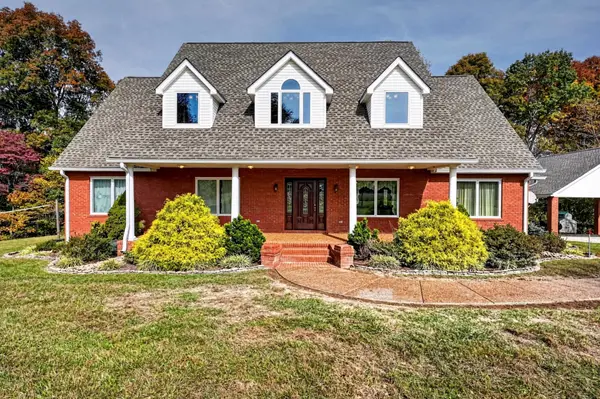 $1,200,000Active5 beds 3 baths4,864 sq. ft.
215 Landmark Ln, Hilham, TN 38568
MLS# 3627581Listed by: THE REAL ESTATE COLLECTIVE - COOKEVILLE $449,900Active3 beds 3 baths1,560 sq. ft.
2437 Hilham Hwy, Hilham, TN 38568
MLS# 3620826Listed by: KELLER WILLIAMS REALTY DBA COOKEVILLE RE COMPANY $35,880Active5.52 Acres
0 Red Bud Lane, Hilham, TN 38568
MLS# 3619734Listed by: SELL YOUR HOME SERVICES, LLC $69,000Active0.47 Acres
15C Swan Ridge Rd, Hilham, TN 38568
MLS# 2996401Listed by: EXIT CROSS ROADS REALTY COOKEVILLE $450,000Active3 beds 1 baths1,064 sq. ft.
329 Old Standing Stone Rd, Livingston, TN 38570
MLS# 3610390Listed by: THE REAL ESTATE COLLECTIVE - COOKEVILLE


Protect your home and budget from life's surprises with an Assurant Home Warranty, backed by a partner that supports you through every step of homeownership. Explore Plans.
© 2023 - 2026 ERA Franchise Systems LLC. All rights reserved. ERA Franchise Systems LLC fully supports the principles of the Fair Housing Act and the Equal Opportunity Act. ERA, ERA Real Estate powered, and their respective logos are registered service marks of ERA Franchise Systems LLC. Each office is independently owned and operated.