
2750 Bains Rd, Hillsboro, TN 37342
Local realty services provided by:Reliant Realty ERA Powered
2750 Bains Rd,Hillsboro, TN 37342
$519,900
- 3 Beds
- 2 Baths
- 2,085 sq. ft.
- Single family
- Active
Listed by: leah michelle edwards
Office: stillwater realty & auction
MLS#:3627539
Source:NASHVILLE
Price summary
- Price:$519,900
- Price per sq. ft.:$249.35
About this home
Opportunities like this do not last—schedule your private tour today before this country paradise is gone! This stunning 2,085 sq. ft. modern luxury estate sits on a rare, sprawling 2.506-acre lot. It delivers the ultimate combination of total privacy and absolute convenience, tucked away just minutes from Highway 24 (9 miles to Manchester, 14 miles to Tullahoma).
Inside, the 3-bedroom, 2-bathroom layout is packed with premium upgrades, including exquisite custom cabinetry and spectacular quartz countertops throughout. The massive bonus room over the garage offers endless possibilities as a theater, gym, or executive office. Whether you are hosting in the designer kitchen, entertaining on the covered back patio, or watching the sunset over your massive acreage, this property is the total package.
Properties with this much land and luxury are flying off the market. Call today to see this beautiful property at 931-474-5000 before someone else calls it home!
Contact an agent
Home facts
- Year built:2026
- Subdivision & Development:The Orchards
- Listing ID #:3627539
- Added:1 day(s) ago
- Updated:October 27, 2026 at 10:51 PM
Rooms and interior
- Bedrooms:3
- Total bathrooms:2
- Full bathrooms:2
- Flooring:Tile
- Kitchen Description:Dishwasher, Refrigerator
- Basement Description:Crawl Space
- Living area:2,085 sq. ft.
Heating and cooling
- Cooling:Ceiling Fan(s), Central Air
- Heating:Central
- Central air:Yes
Structure and exterior
- Year built:2026
- Building area:2,085 sq. ft.
- Lot area:2.51 Acres
- Construction Materials:Brick, Hardboard Siding
- Exterior Features:Patio, Porch
- Levels:2 Story
Schools
- High school:Coffee County Central High School
- Middle school:Coffee County Middle School
- Elementary school:Hillsboro Elementary
Utilities
- Water:Public, Water Available
- Sewer:Septic Tank
Finances and disclosures
- Price:$519,900
- Price per sq. ft.:$249.35
Features and amenities
- Appliances:Dishwasher, Refrigerator
- Amenities:Ceiling Fan(s)
Parking
- Total parking spaces:4
- Garage:Yes
- Garage spaces:2
 Copyright 2026 Realtracs Mls. All rights reserved. Realtracs Mls provides content displayed here (“provided content”) on an “as is” basis and makes no representations or warranties regarding the provided content, including, but not limited to those of non-infringement, timeliness, accuracy, or completeness. Individuals and companies using information presented are responsible for verification and validation of information they utilize and present to their customers and clients. Realtracs Mls will not be liable for any damage or loss resulting from use of the provided content or the products available through Portals, IDX, VOW, and/or Syndication. Recipients of this information shall not resell, redistribute, reproduce, modify, or otherwise copy any portion thereof without the expressed written consent of Realtracs Mls.
New listings near 2750 Bains Rd
- Coming Soon
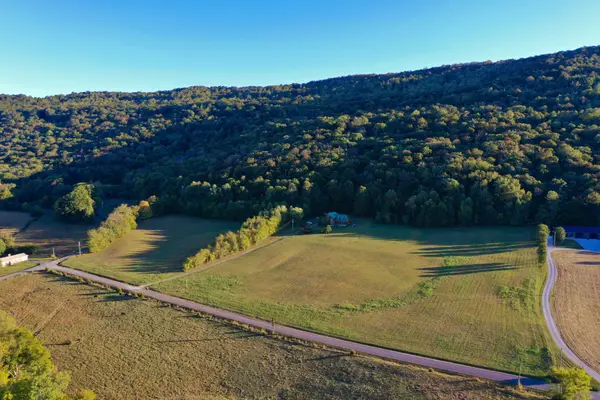 $630,000Coming Soon3 beds 3 baths3,060 sq. ft.
1444 Henry Cove Rd, Hillsboro, TN 37342
MLS# 3623343Listed by: MOSSY OAK PROPERTIES, TENNESSEE LAND & FARM, LLC - New
 $349,900Active3 beds 2 baths1,513 sq. ft.
435 Vernon Winton Rd, Hillsboro, TN 37342
MLS# 3626513Listed by: BEYCOME BROKERAGE REALTY, LLC - New
 $59,900Active0.98 Acres
0 N F St, Hillsboro, TN 37342
MLS# 3622257Listed by: CENTURY 21 COFFEE COUNTY REALTY & AUCTION  $335,000Active3.82 Acres
0 Hillsboro Blvd, Hillsboro, TN 37342
MLS# 3611661Listed by: RE/MAX 1ST REALTY Listed by ERA$800,000Active3 beds 2 baths2,550 sq. ft.
168 Lancaster St, Hillsboro, TN 37342
MLS# 3610667Listed by: RELIANT REALTY ERA POWERED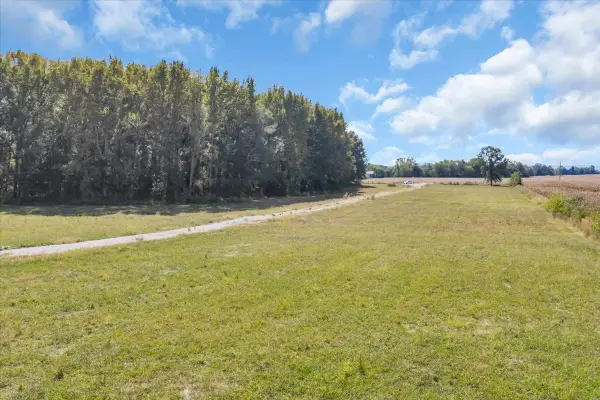 $359,900Active20 Acres
0 Bailey Rd, Hillsboro, TN 37342
MLS# 3604043Listed by: STEVE JERNIGAN REALTY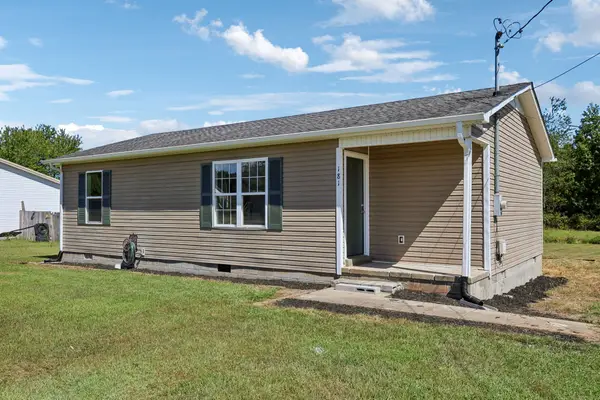 $159,000Active2 beds 1 baths928 sq. ft.
181 S C St, Hillsboro, TN 37342
MLS# 3602631Listed by: KELLER WILLIAMS REALTY NASHVILLE/FRANKLIN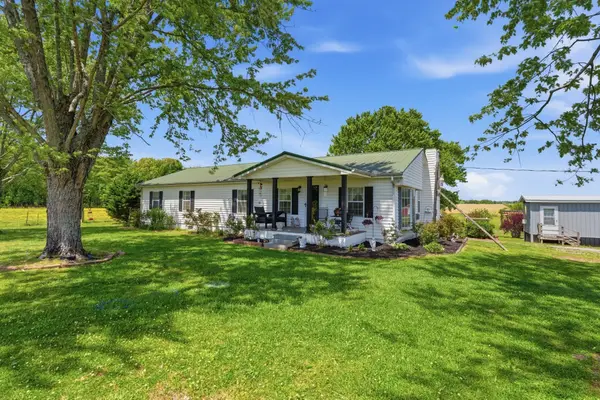 $299,900Active3 beds 2 baths1,680 sq. ft.
404 Logan Chapel Rd, Hillsboro, TN 37342
MLS# 3594615Listed by: COMPASS TENNESSEE, LLC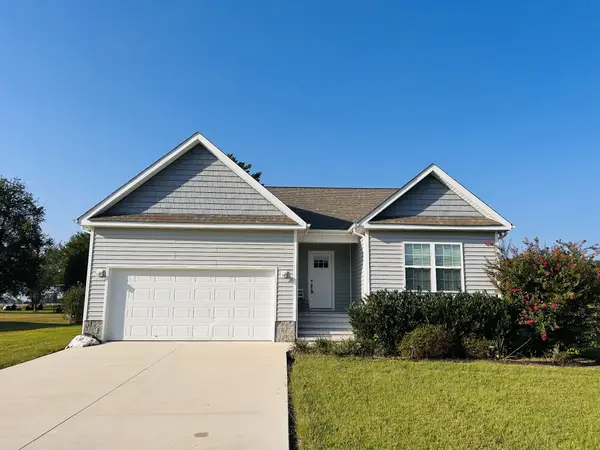 $299,900Active3 beds 2 baths1,250 sq. ft.
121 Carolyn Ct, Hillsboro, TN 37342
MLS# 3593049Listed by: CENTURY 21 COFFEE COUNTY REALTY & AUCTION


Protect your home and budget from life's surprises with an Assurant Home Warranty, backed by a partner that supports you through every step of homeownership. Explore Plans.
© 2023 - 2026 ERA Franchise Systems LLC. All rights reserved. ERA Franchise Systems LLC fully supports the principles of the Fair Housing Act and the Equal Opportunity Act. ERA, ERA Real Estate powered, and their respective logos are registered service marks of ERA Franchise Systems LLC. Each office is independently owned and operated.