
1809 Jackson Square Drive, Hixson, TN 37343
Local realty services provided by:Reliant Realty ERA Powered
1809 Jackson Square Drive,Hixson, TN 37343
$280,000
- 3 Beds
- 2 Baths
- 1,565 sq. ft.
- Townhouse
- Active
Listed by: steve dorsa
Office: epique realty
MLS#:3223626
Source:NASHVILLE
Price summary
- Price:$280,000
- Price per sq. ft.:$178.91
- Monthly HOA dues:$20
About this home
This all-brick end unit offers a thoughtful layout with 10-foot ceilings, 8-foot doors throughout, and a split bedroom design that gives each space room to breathe.
A sidewalk leads you around from the garage to the main entrance. Step inside and hardwood flooring runs through the entry, dining area, and down the hallway. To your right is the dining area, and to your left the living room opens up with a coffered tray ceiling featuring a circular inset medallion at the center, a fireplace, and access to the covered back patio. It is a large, open space that anchors the home well. The primary bedroom sits just off the living room and includes a large walk-in closet and an en suite bath with dual sinks and under-vanity lighting.
Just ahead as you walk through the front door and past the living room is an arched opening into the kitchen, which has granite countertops, custom cabinetry, under cabinet lighting, and a pantry. The laundry closet is also tucked in here, keeping it out of the main living area. Continuing down the hall, the second full bathroom is on the left with its own under-vanity lighting, and across from it is the second bedroom with a coffered ceiling detail of its own. At the end of the hall is the third bedroom, a large room with two closets, and the single car garage is also accessible from this hallway.
Out back, the covered patio opens to a white fenced yard, a low maintenance outdoor setup that works well for everyday use. The HVAC was replaced in 2022, and hardwood flooring, carpet, and baseboards were all updated in 2023. With an HOA of just $240 per year and a quiet neighborhood, Jackson Square is an easy place to land in Hixson....
Contact an agent
Home facts
- Year built:2003
- Listing ID #:3223626
- Added:1 day(s) ago
- Updated:May 29, 2026 at 02:35 PM
Rooms and interior
- Bedrooms:3
- Total bathrooms:2
- Full bathrooms:2
- Flooring:Carpet, Tile
- Kitchen Description:Dishwasher, Disposal, Microwave
- Basement:Yes
- Living area:1,565 sq. ft.
Heating and cooling
- Cooling:Ceiling Fan(s), Central Air, Electric
- Heating:Central, Natural Gas
- Central air:Yes
Structure and exterior
- Year built:2003
- Building area:1,565 sq. ft.
- Lot area:0.07 Acres
- Lot Features:Level
- Construction Materials:Brick
- Exterior Features:Porch
- Levels:1 Story
Schools
- High school:Hixson High School
- Middle school:Hixson Middle School
Utilities
- Water:Public, Water Available
- Sewer:Public Sewer
Finances and disclosures
- Price:$280,000
- Price per sq. ft.:$178.91
- Tax amount:$2,505
Features and amenities
- Appliances:Dishwasher, Disposal, Microwave
- Amenities:Ceiling Fan(s), Smoke Detector(s), Tennis Court(s), Walk-In Closet(s)
Parking
- Total parking spaces:1
- Garage:Yes
- Garage spaces:1
 Copyright 2026 Realtracs Mls. All rights reserved. Realtracs Mls provides content displayed here (“provided content”) on an “as is” basis and makes no representations or warranties regarding the provided content, including, but not limited to those of non-infringement, timeliness, accuracy, or completeness. Individuals and companies using information presented are responsible for verification and validation of information they utilize and present to their customers and clients. Realtracs Mls will not be liable for any damage or loss resulting from use of the provided content or the products available through Portals, IDX, VOW, and/or Syndication. Recipients of this information shall not resell, redistribute, reproduce, modify, or otherwise copy any portion thereof without the expressed written consent of Realtracs Mls.
New listings near 1809 Jackson Square Drive
- Coming Soon
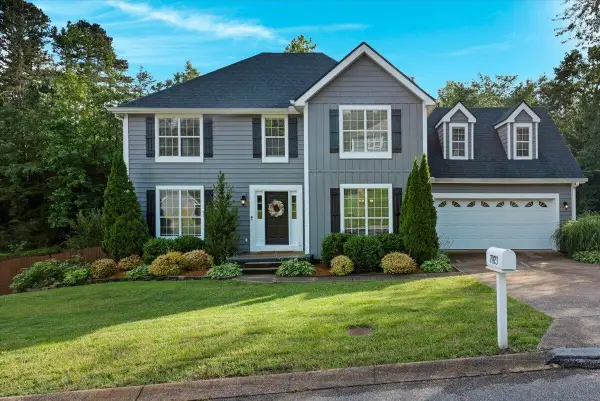 $595,000Coming Soon4 beds 4 baths
7923 Woodstone Drive, Hixson, TN 37343
MLS# 3224306Listed by: ZACH TAYLOR CHATTANOOGA - Open Sun, 1 to 3pmNew
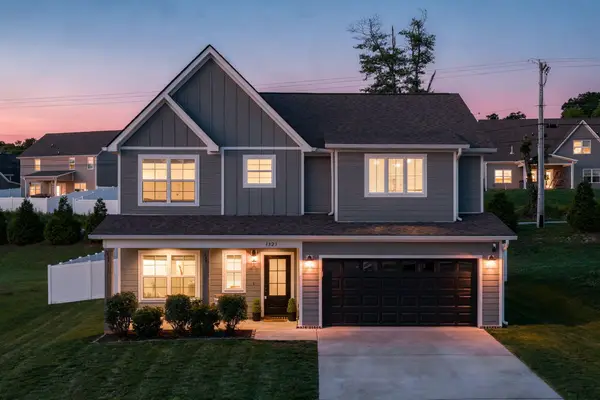 $479,900Active4 beds 3 baths2,380 sq. ft.
1323 Neyland Circle, Hixson, TN 37343
MLS# 3220800Listed by: GREATER CHATTANOOGA REALTY, KELLER WILLIAMS REALTY - New
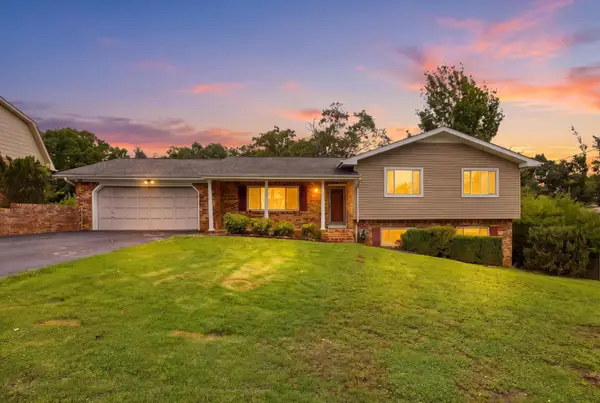 $315,000Active4 beds 3 baths2,254 sq. ft.
4524 Sherry Lane, Hixson, TN 37343
MLS# 3223812Listed by: GREATER DOWNTOWN REALTY DBA KELLER WILLIAMS REALTY - Open Sun, 1 to 3pmNew
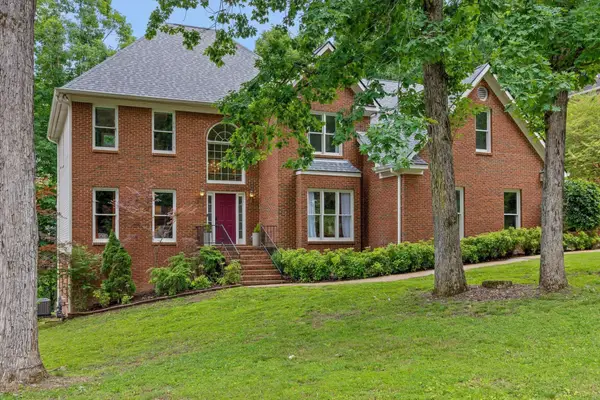 $639,000Active4 beds 3 baths4,067 sq. ft.
1908 Windy Oaks Lane, Hixson, TN 37343
MLS# 3223091Listed by: GREATER CHATTANOOGA REALTY, KELLER WILLIAMS REALTY - New
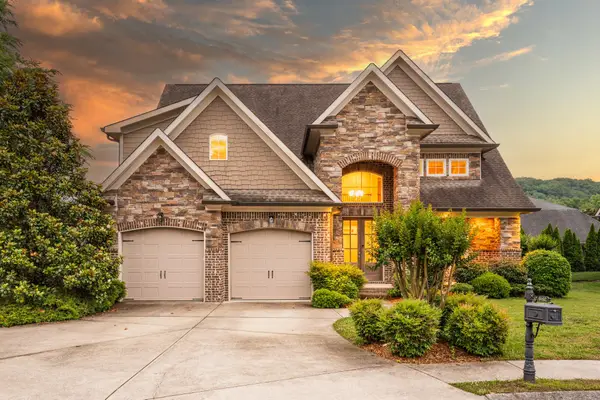 $769,000Active4 beds 4 baths3,497 sq. ft.
6162 Deep Canyon Road #Lot 33, Hixson, TN 37343
MLS# 3221132Listed by: REAL ESTATE PARTNERS CHATTANOOGA, LLC - New
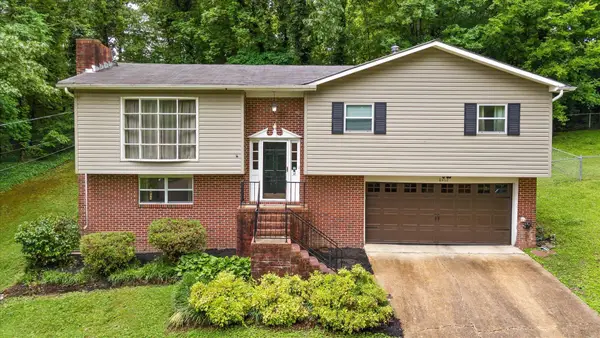 $319,000Active3 beds 2 baths1,840 sq. ft.
8462 Cross Timbers Circle, Hixson, TN 37343
MLS# 3220351Listed by: REAL ESTATE PARTNERS CHATTANOOGA, LLC - Open Sun, 1 to 3pmNew
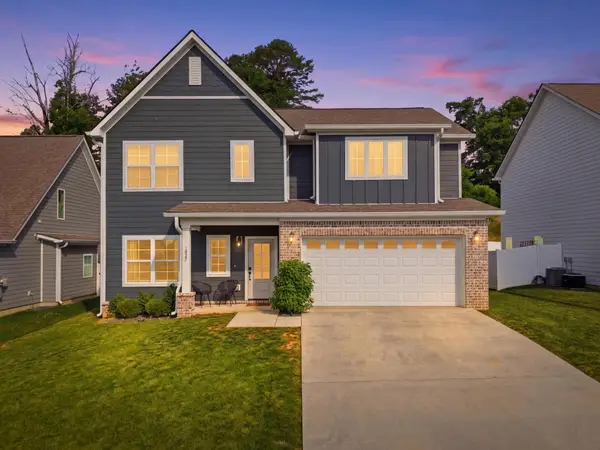 $480,000Active4 beds 3 baths2,278 sq. ft.
1027 Omaha Circle, Hixson, TN 37343
MLS# 3217873Listed by: GREATER DOWNTOWN REALTY DBA KELLER WILLIAMS REALTY - New
 $475,000Active3 beds 3 baths2,306 sq. ft.
6089 Somerhaven Trail, Hixson, TN 37343
MLS# 3217876Listed by: BERKSHIRE HATHAWAY HOMESERVICES J DOUGLAS PROP. - New
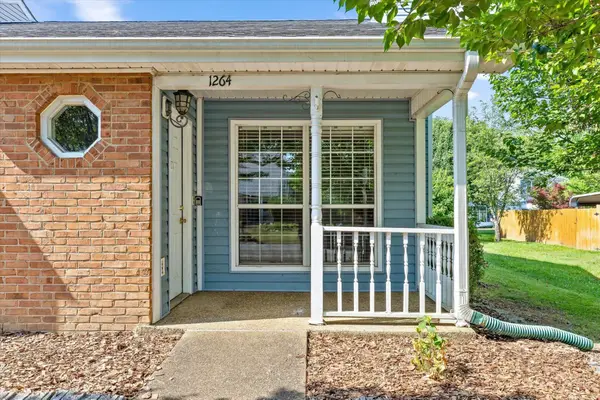 $255,000Active2 beds 2 baths1,550 sq. ft.
1264 Greenbrook Lane, Hixson, TN 37343
MLS# 3216415Listed by: REAL ESTATE PARTNERS CHATTANOOGA, LLC


Protect your home and budget from life's surprises with an Assurant Home Warranty, backed by a partner that supports you through every step of homeownership. Explore Plans.
© 2023 - 2026 ERA Franchise Systems LLC. All rights reserved. ERA Franchise Systems LLC fully supports the principles of the Fair Housing Act and the Equal Opportunity Act. ERA, ERA Real Estate powered, and their respective logos are registered service marks of ERA Franchise Systems LLC. Each office is independently owned and operated.