
7015 Fairington Circle, Hixson, TN 37343
Local realty services provided by:Reliant Realty ERA Powered
7015 Fairington Circle,Hixson, TN 37343
$450,000
- 5 Beds
- 3 Baths
- 2,885 sq. ft.
- Single family
- Active
Upcoming open houses
- Sun, Oct 2511:00 am - 01:00 pm
Listed by: asher black
Office: greater downtown realty dba keller williams realty
MLS#:3622802
Source:NASHVILLE
Price summary
- Price:$450,000
- Price per sq. ft.:$155.98
About this home
Painted white brick, blue shutters, and a pair of blue front doors give this five-bedroom, three-bath two-story a fresh, happy first impression, and the inside keeps that energy going. Light wood-look floors run through sunny rooms, and the living room gathers around a painted brick fireplace with a crisp white mantel.
Then there's the kitchen. Blue cabinetry with brass pulls meets warm butcher-block counters, and a white-topped island with seating sits under a trio of glass globe pendants. Handmade-look tile climbs an arched alcove behind the new Samsung gas range, a brass gooseneck faucet adds sparkle, and Viking appliances, including the refrigerator and a new Viking dishwasher, give the room real cooking credentials. Steps away, a breakfast nook wrapped in windows has a built-in bench made for slow Saturday mornings and a view of the trees.
The primary suite has a sliding barn door to its bath and a walk-in closet lined with custom shelving and hanging space. The bath pairs a walk-in shower, brass rain head, and handheld wand with a wood-tone vanity and a backlit mirror. The other baths have plenty of personality too: one in deep blue vertical tile with a recessed niche and brass sconces, another with a rain shower and a warm wood-slat accent wall. Ceiling fans keep the bedrooms comfortable, and the laundry room doubles as a drop zone with built-in lockers for shoes, bags, and backpacks.
Out back, a wide deck overlooks a deep, wooded backyard, and the two-car garage leaves room for cars, bikes, and storage. The roof, windows, HVAC, and water heater are all brand new, and there's no HOA. Come see that kitchen for yourself!...
Contact an agent
Home facts
- Year built:1976
- Subdivision & Development:Fairington Forest
- Listing ID #:3622802
- Added:3 day(s) ago
- Updated:October 23, 2026 at 02:34 PM
Rooms and interior
- Bedrooms:5
- Total bathrooms:3
- Full bathrooms:3
- Living area:2,885 sq. ft.
Heating and cooling
- Cooling:Ceiling Fan(s), Central Air, Electric
- Heating:Central, Electric, Natural Gas
- Central air:Yes
Structure and exterior
- Year built:1976
- Building area:2,885 sq. ft.
- Lot area:0.65 Acres
- Lot Features:Sloped
- Construction Materials:Brick
- Exterior Features:Deck
- Levels:3 Story
Schools
- High school:Hixson High School
- Middle school:Hixson Middle School
- Elementary school:Middle Valley Elementary School
Utilities
- Water:Public, Water Available
- Sewer:Septic Tank
Finances and disclosures
- Price:$450,000
- Price per sq. ft.:$155.98
- Tax amount:$1,248
Features and amenities
- Amenities:Ceiling Fan(s), Walk-In Closet(s)
Parking
- Total parking spaces:2
- Parking description:Driveway
- Garage:Yes
- Garage spaces:2
 Copyright 2026 Realtracs Mls. All rights reserved. Realtracs Mls provides content displayed here (“provided content”) on an “as is” basis and makes no representations or warranties regarding the provided content, including, but not limited to those of non-infringement, timeliness, accuracy, or completeness. Individuals and companies using information presented are responsible for verification and validation of information they utilize and present to their customers and clients. Realtracs Mls will not be liable for any damage or loss resulting from use of the provided content or the products available through Portals, IDX, VOW, and/or Syndication. Recipients of this information shall not resell, redistribute, reproduce, modify, or otherwise copy any portion thereof without the expressed written consent of Realtracs Mls.
New listings near 7015 Fairington Circle
- New
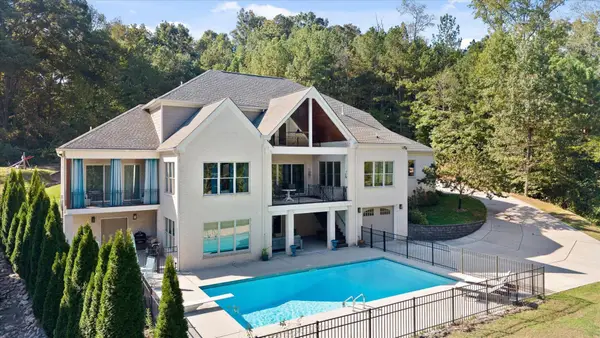 $2,590,000Active6 beds 5 baths6,480 sq. ft.
2008 River Bluff Drive, Hixson, TN 37343
MLS# 3623507Listed by: GREATER DOWNTOWN REALTY DBA KELLER WILLIAMS REALTY - New
 $235,000Active3 beds 2 baths972 sq. ft.
7607 Dayton Pike, Hixson, TN 37343
MLS# 3623132Listed by: SMALLTOWN HUNTING PROPERTIES & REAL ESTATE - Open Sat, 1 to 3pmNew
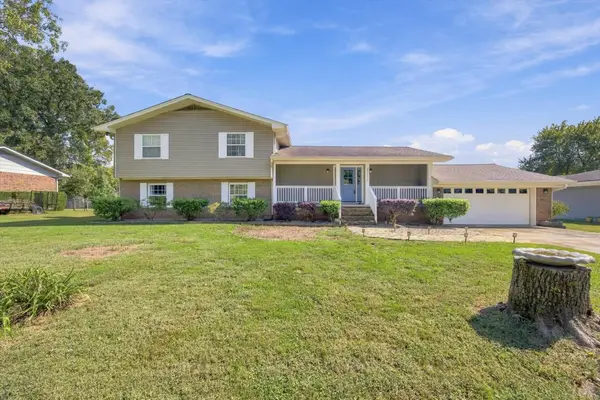 $500,000Active3 beds 3 baths3,030 sq. ft.
8252 Oxford Drive, Hixson, TN 37343
MLS# 3621085Listed by: EXP REALTY LLC - New
 $348,000Active3 beds 2 baths1,872 sq. ft.
1513 Caramel Circle, Hixson, TN 37343
MLS# 3620052Listed by: GREATER CHATTANOOGA REALTY, KELLER WILLIAMS REALTY - New
 $369,900Active3 beds 2 baths1,736 sq. ft.
8983 Hale Rd, Hixson, TN 37343
MLS# 3619367Listed by: BENCHMARK REALTY LLC 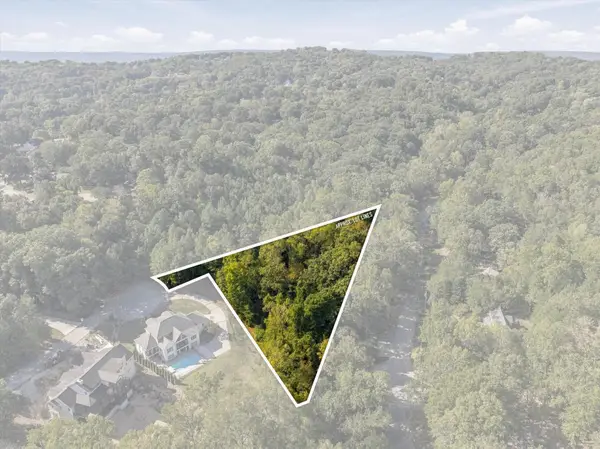 $175,000Active1.43 Acres
2000 River Bluff Drive, Hixson, TN 37343
MLS# 3618676Listed by: RE/MAX PROPERTIES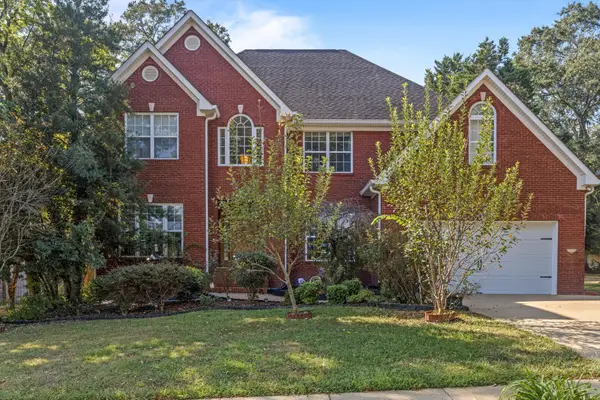 $500,000Active4 beds 3 baths2,966 sq. ft.
4897 Hampshire Place, Hixson, TN 37343
MLS# 3615366Listed by: GREATER DOWNTOWN REALTY DBA KELLER WILLIAMS REALTY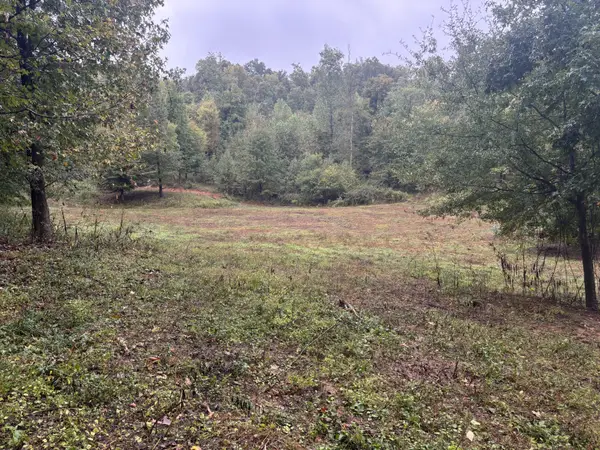 $625,000Active-- beds -- baths
0 Dayton Pike, Soddy Daisy, TN 37379
MLS# 3611996Listed by: SMALLTOWN HUNTING PROPERTIES & REAL ESTATE- Open Sun, 1 to 3pm
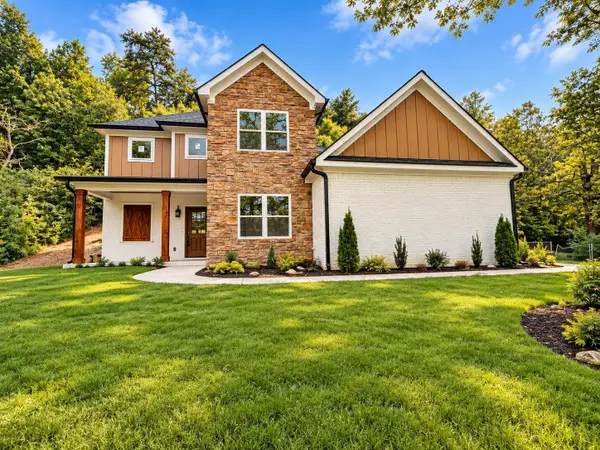 $479,900Active4 beds 3 baths2,576 sq. ft.
5848 Grubb Road, Hixson, TN 37343
MLS# 3611531Listed by: NORLUXE REALTY CHATTANOOGA LLC


Protect your home and budget from life's surprises with an Assurant Home Warranty, backed by a partner that supports you through every step of homeownership. Explore Plans.
© 2023 - 2026 ERA Franchise Systems LLC. All rights reserved. ERA Franchise Systems LLC fully supports the principles of the Fair Housing Act and the Equal Opportunity Act. ERA, ERA Real Estate powered, and their respective logos are registered service marks of ERA Franchise Systems LLC. Each office is independently owned and operated.