
234 N Walnut St, Hohenwald, TN 38462
Local realty services provided by:Reliant Realty ERA Powered
234 N Walnut St,Hohenwald, TN 38462
$239,900
- 3 Beds
- 2 Baths
- 1,232 sq. ft.
- Single family
- Active
Listed by: marlina ervin
Office: keller williams realty
MLS#:3515997
Source:NASHVILLE
Price summary
- Price:$239,900
- Price per sq. ft.:$194.72
About this home
Modern Farmhouse Style + Like-New Condition in the Heart of Hohenwald!
Welcome home to this beautifully maintained 3-bedroom, 2-bath modern farmhouse, built just three years ago and conveniently located near Hohenwald’s restaurants, shopping, grocery stores, schools, and everyday amenities.
Step inside to a bright, open-concept floor plan designed for both comfortable everyday living and entertaining. The spacious kitchen serves as the heart of the home with granite countertops, stainless steel appliances, soft-close cabinetry, a large center island, and thoughtful storage features including a corner cabinet with a built-in lazy Susan.
The desirable split-bedroom layout provides added privacy, while the spacious primary suite features a walk-in closet and comfortable retreat away from the secondary bedrooms. Farmhouse-inspired details, including sliding barn doors, add warmth and character throughout.
Storage is plentiful with generously sized closets and a spacious laundry room that offers additional functionality for busy households.
Outside, enjoy both covered front and back porches accented by beautiful cedar columns—perfect for morning coffee, relaxing at the end of the day, or gathering with family and friends.
With its combination of like-new construction, modern finishes, functional design, charming farmhouse details, and convenient in-town location, this Hohenwald home is ready for its next owner. Schedule your showing and come see everything 234 N Walnut Street has to offer!...
Contact an agent
Home facts
- Year built:2023
- Subdivision & Development:John Risner And Greg Amacher Subdivision
- Listing ID #:3515997
- Added:51 day(s) ago
- Updated:October 09, 2026 at 03:07 PM
Rooms and interior
- Bedrooms:3
- Total bathrooms:2
- Full bathrooms:2
- Flooring:Laminate
- Kitchen Description:Dishwasher, Microwave, Oven
- Living area:1,232 sq. ft.
Heating and cooling
- Cooling:Gas
- Heating:Natural Gas
Structure and exterior
- Roof:Metal
- Year built:2023
- Building area:1,232 sq. ft.
- Lot area:0.23 Acres
- Exterior Features:Patio, Porch
- Levels:1 Story
Schools
- High school:Lewis Co High School
- Middle school:Lewis County Middle School
- Elementary school:Lewis County Elementary
Utilities
- Water:Public, Water Available
- Sewer:Public Sewer
Finances and disclosures
- Price:$239,900
- Price per sq. ft.:$194.72
- Tax amount:$1,006
Features and amenities
- Appliances:Dishwasher, Microwave
- Amenities:Fire Alarm, High Speed Internet, Smoke Detector(s), appl_Oven
 Copyright 2026 Realtracs Mls. All rights reserved. Realtracs Mls provides content displayed here (“provided content”) on an “as is” basis and makes no representations or warranties regarding the provided content, including, but not limited to those of non-infringement, timeliness, accuracy, or completeness. Individuals and companies using information presented are responsible for verification and validation of information they utilize and present to their customers and clients. Realtracs Mls will not be liable for any damage or loss resulting from use of the provided content or the products available through Portals, IDX, VOW, and/or Syndication. Recipients of this information shall not resell, redistribute, reproduce, modify, or otherwise copy any portion thereof without the expressed written consent of Realtracs Mls.
New listings near 234 N Walnut St
- Coming Soon
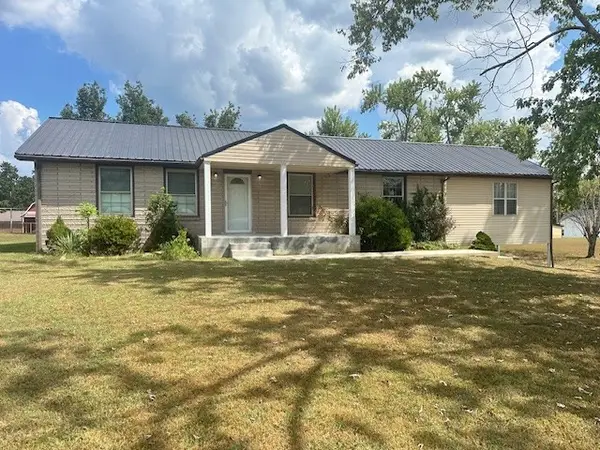 $360,000Coming Soon3 beds 2 baths2,200 sq. ft.
523 Pine Cir, Hohenwald, TN 38462
MLS# 3602396Listed by: BOBBY HITE CO., REALTORS 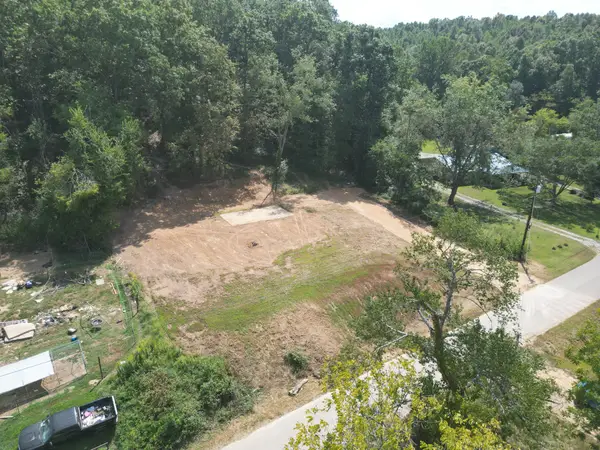 $49,000Active1.8 Acres
775 Hinson Street, Hohenwald, TN 38462
MLS# 3545779Listed by: LAND OF THE SOUTH REALTY- New
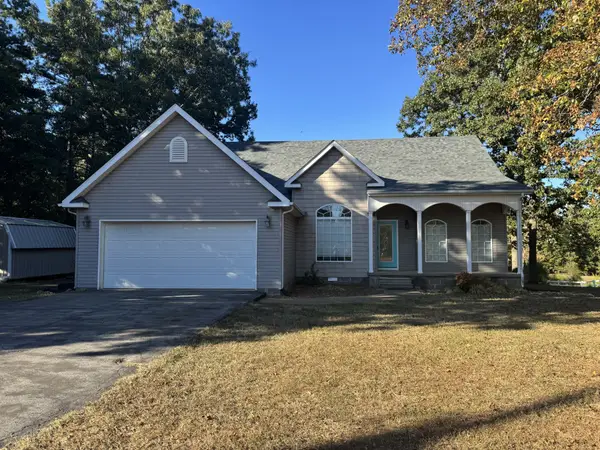 $369,899Active3 beds 2 baths1,470 sq. ft.
173 Mitchell St, Hohenwald, TN 38462
MLS# 3613015Listed by: BENCHMARK REALTY, LLC - New
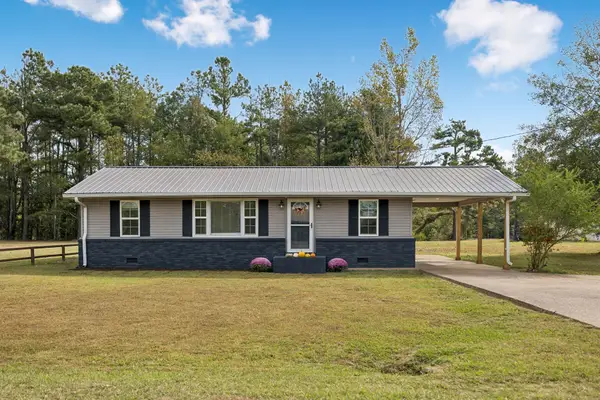 $229,900Active3 beds 2 baths1,480 sq. ft.
113 Chandler St, Hohenwald, TN 38462
MLS# 3611333Listed by: REAL BROKER - New
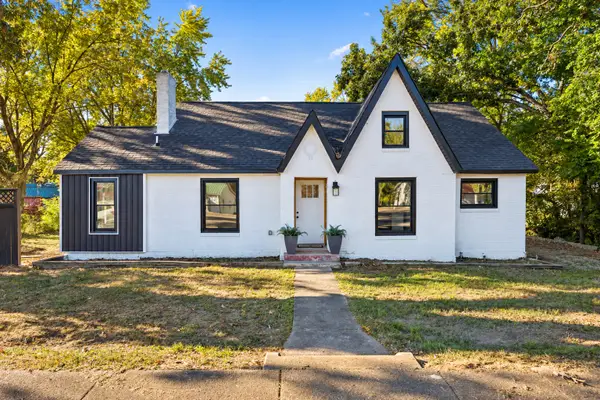 $265,000Active3 beds 2 baths1,602 sq. ft.
206 W Main St, Hohenwald, TN 38462
MLS# 3610328Listed by: KELLER WILLIAMS REALTY - New
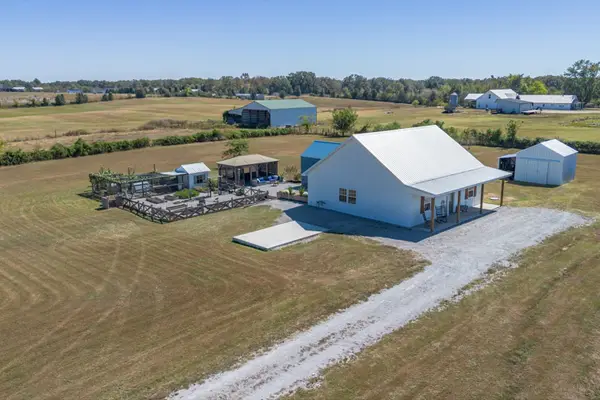 $397,500Active3 beds 3 baths1,870 sq. ft.
116 Emma Ln, Hohenwald, TN 38462
MLS# 3603471Listed by: KELLER WILLIAMS REALTY - MURFREESBORO - New
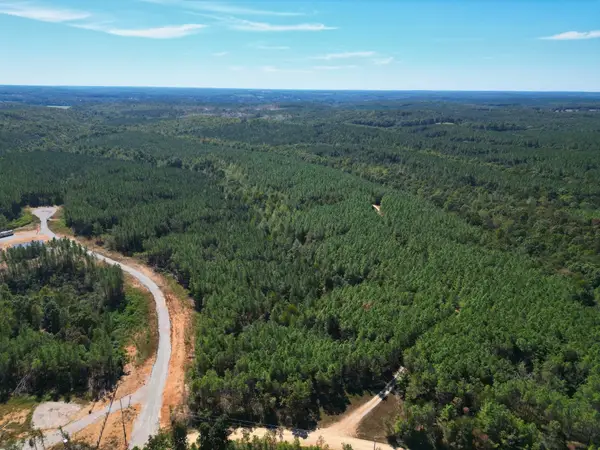 $109,900Active13 Acres
111 Hillbrook Drive, Hohenwald, TN 38462
MLS# 3603571Listed by: LAND OF THE SOUTH REALTY - New
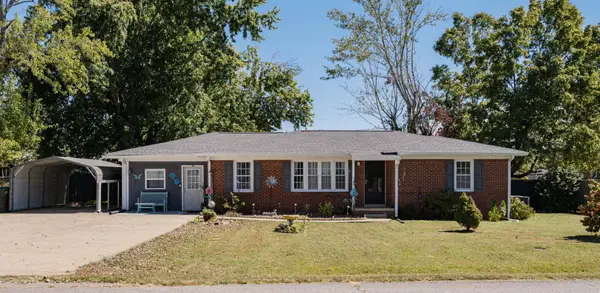 $239,900Active3 beds 2 baths1,251 sq. ft.
307 Hinson St, Hohenwald, TN 38462
MLS# 3603048Listed by: MATT SARGENT HOMES - New
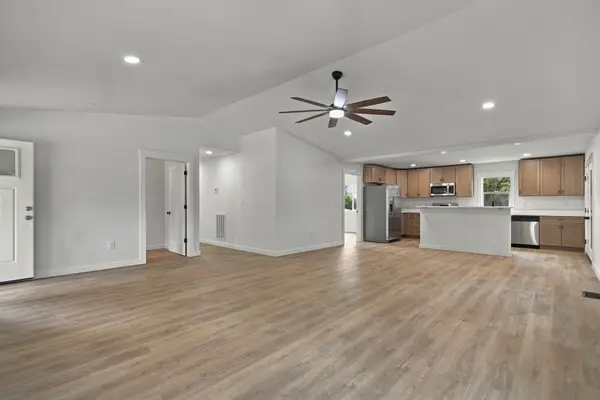 $380,000Active3 beds 2 baths1,500 sq. ft.
463 Woodland Rd, Hohenwald, TN 38462
MLS# 3602854Listed by: LAND OF THE SOUTH REALTY 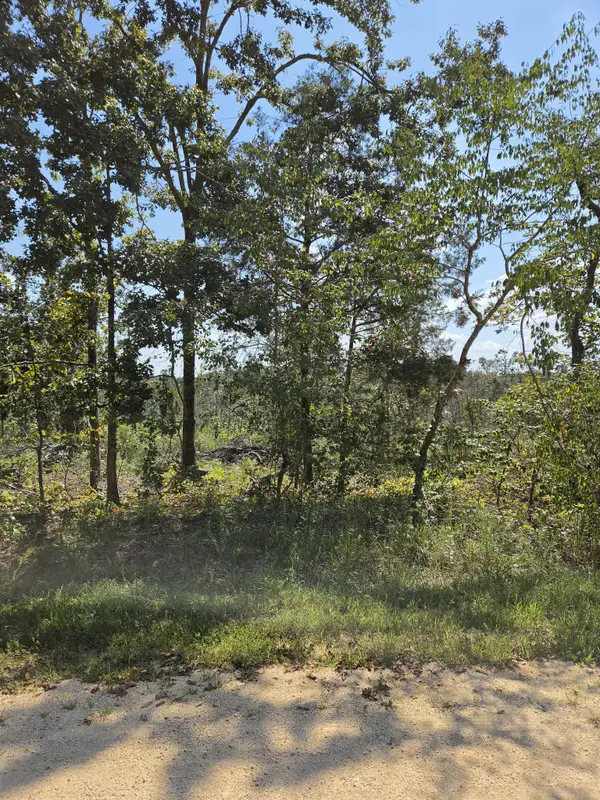 $45,000Pending2.31 Acres
0 Woodland Rd, Hohenwald, TN 38462
MLS# 3602812Listed by: LAND OF THE SOUTH REALTY


Protect your home and budget from life's surprises with an Assurant Home Warranty, backed by a partner that supports you through every step of homeownership. Explore Plans.
© 2023 - 2026 ERA Franchise Systems LLC. All rights reserved. ERA Franchise Systems LLC fully supports the principles of the Fair Housing Act and the Equal Opportunity Act. ERA, ERA Real Estate powered, and their respective logos are registered service marks of ERA Franchise Systems LLC. Each office is independently owned and operated.