
545 Longbranch Rd, Hohenwald, TN 38462
Local realty services provided by:ERA Chappell & Associates Realty & Rental
545 Longbranch Rd,Hohenwald, TN 38462
$725,000
- 3 Beds
- 4 Baths
- 2,956 sq. ft.
- Single family
- Active
Listed by: clasha tanner
Office: united country - columbia realty & auction
MLS#:3598472
Source:NASHVILLE
Price summary
- Price:$725,000
- Price per sq. ft.:$245.26
About this home
Perched gracefully on a hill overlooking a stocked pond, this exceptional all-brick home offers a rare combination of timeless quality, thoughtful design, and peaceful surroundings. With solid wood flooring flowing throughout the home and carefully selected features designed for both comfort and everyday living. The spacious living room offers an inviting gathering space centered on a gas fireplace, while the beautiful kitchen is designed for anyone who loves to cook and entertain. Featuring stainless steel appliances, a double oven, under-cabinet lighting, and a large island complete with a convenient vegetable sink, this kitchen combines functionality with style. The private primary suite is a retreat of its own, with a large walk-in closet and an impressive walk-through tile shower featuring two rainfall showerheads. An adjoining nursery or office provides flexible space that can easily adapt to your needs. Each bedroom features its own private en-suite bathroom, offering exceptional comfort and privacy for family members or guests. Thoughtful details continue throughout the home, including a tankless water heater, Storm shelter, 400-amp electrical service, and LED lighting throughout. The spacious utility room is designed with functionality in mind, featuring a floor drain and four convenient roll-out laundry drawers that make sorting and organizing laundry effortless. Outside, the property continues to impress with two ponds, including a stocked pond positioned to take full advantage of the home's elevated setting. A 12' x 16' storage building offers additional space for equipment, hobbies, or storage. This is more than an all-brick home—it is a property thoughtfully designed around quality, comfort, functionality, and the enjoyment of its beautiful surroundings. A home where the details have been carefully considered and where the setting provides a peaceful backdrop for everyday living....
Contact an agent
Home facts
- Year built:2013
- Subdivision & Development:n/a
- Listing ID #:3598472
- Added:3 day(s) ago
- Updated:September 27, 2026 at 11:02 PM
Rooms and interior
- Bedrooms:3
- Total bathrooms:4
- Full bathrooms:3
- Half bathrooms:1
- Flooring:Tile
- Kitchen Description:Dishwasher, Refrigerator
- Basement:Yes
- Living area:2,956 sq. ft.
Heating and cooling
- Cooling:Central Air
- Heating:Dual
- Central air:Yes
Structure and exterior
- Year built:2013
- Building area:2,956 sq. ft.
- Lot area:10.82 Acres
- Construction Materials:Brick
- Levels:1 Story
Schools
- High school:Lewis Co High School
- Middle school:Lewis County Middle School
- Elementary school:Lewis County Elementary
Utilities
- Water:Public, Water Available
- Sewer:Septic Tank
Finances and disclosures
- Price:$725,000
- Price per sq. ft.:$245.26
- Tax amount:$1,485
Features and amenities
- Appliances:Dishwasher, Refrigerator
 Copyright 2026 Realtracs Mls. All rights reserved. Realtracs Mls provides content displayed here (“provided content”) on an “as is” basis and makes no representations or warranties regarding the provided content, including, but not limited to those of non-infringement, timeliness, accuracy, or completeness. Individuals and companies using information presented are responsible for verification and validation of information they utilize and present to their customers and clients. Realtracs Mls will not be liable for any damage or loss resulting from use of the provided content or the products available through Portals, IDX, VOW, and/or Syndication. Recipients of this information shall not resell, redistribute, reproduce, modify, or otherwise copy any portion thereof without the expressed written consent of Realtracs Mls.
New listings near 545 Longbranch Rd
- Coming Soon
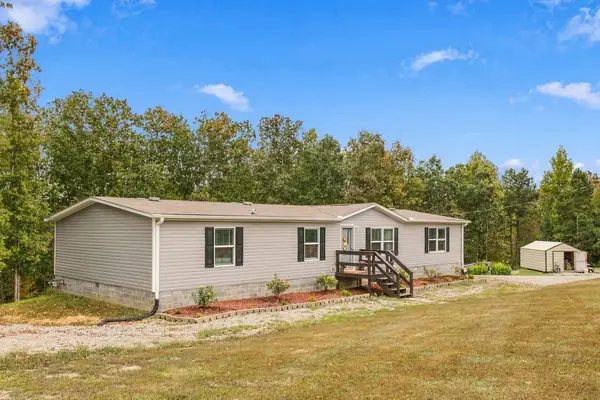 $340,000Coming Soon4 beds 2 baths2,016 sq. ft.
148 Northview Rd, Hohenwald, TN 38462
MLS# 3598710Listed by: LAND OF THE SOUTH REALTY - Coming Soon
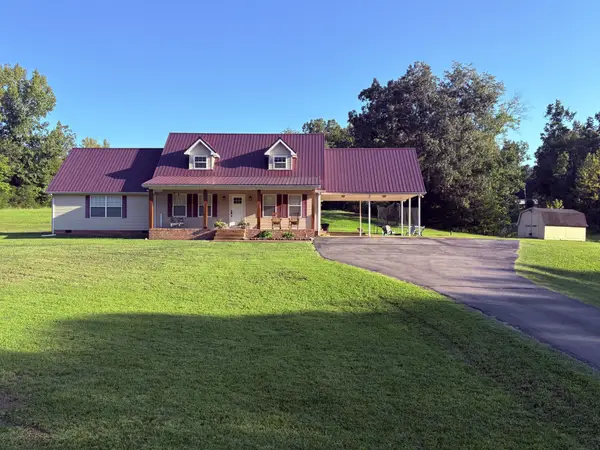 $439,500Coming Soon2 beds 2 baths2,936 sq. ft.
102 Henry Sharp Rd, Hohenwald, TN 38462
MLS# 3543071Listed by: UNITED COUNTRY - COLUMBIA REALTY & AUCTION - Coming Soon
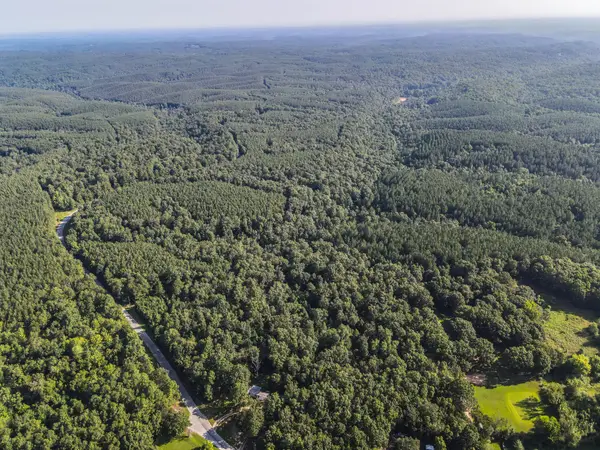 $390,000Coming Soon60 Acres
0 Brush Creek Rd, Hohenwald, TN 38462
MLS# 3263496Listed by: SIMPLIHOM - Coming Soon
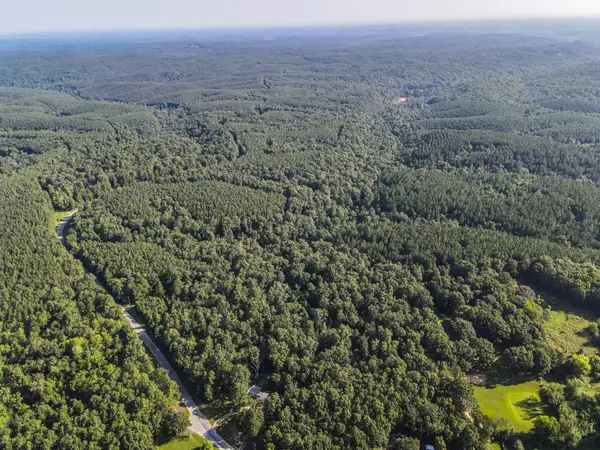 $449,000Coming Soon70 Acres
0 Brush Creek Rd, Hohenwald, TN 38462
MLS# 3263503Listed by: SIMPLIHOM - Coming Soon
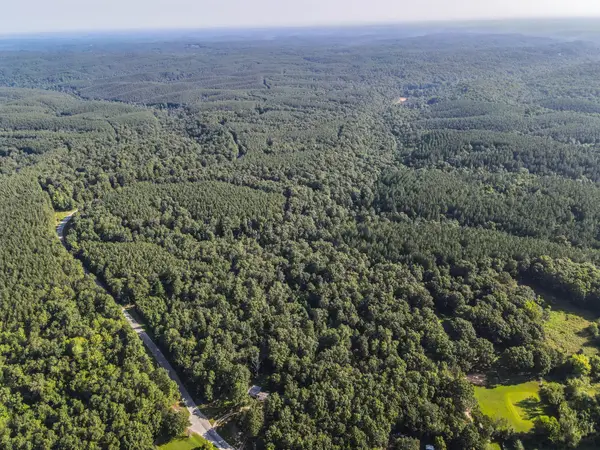 $265,000Coming Soon35 Acres
0 Brush Creek Rd, Hohenwald, TN 38462
MLS# 3263505Listed by: SIMPLIHOM - New
 $249,000Active24.5 Acres
0 Grinders Creek Rd, Hohenwald, TN 38462
MLS# 3601434Listed by: UNITED COUNTRY - COLUMBIA REALTY & AUCTION - New
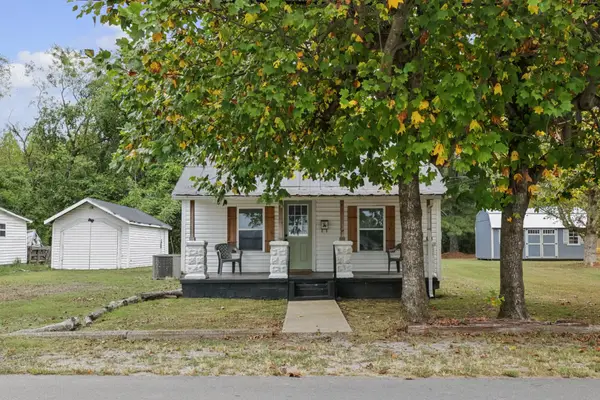 $149,000Active2 beds 1 baths912 sq. ft.
219 Cedar St, Hohenwald, TN 38462
MLS# 3599185Listed by: KELLER WILLIAMS RUSSELL REALTY & AUCTION - New
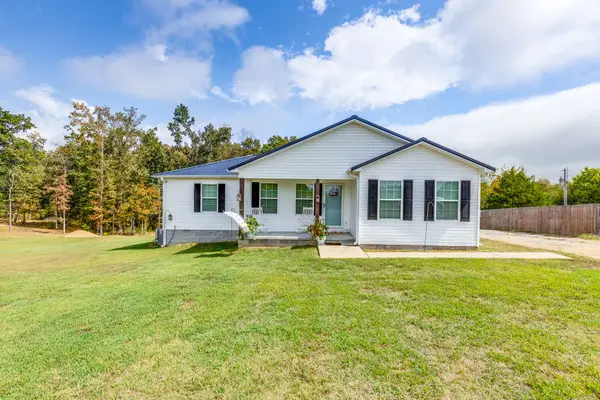 $289,900Active3 beds 2 baths1,350 sq. ft.
251 Hurst Rd, Hohenwald, TN 38462
MLS# 3598588Listed by: UNITED COUNTRY - COLUMBIA REALTY & AUCTION - New
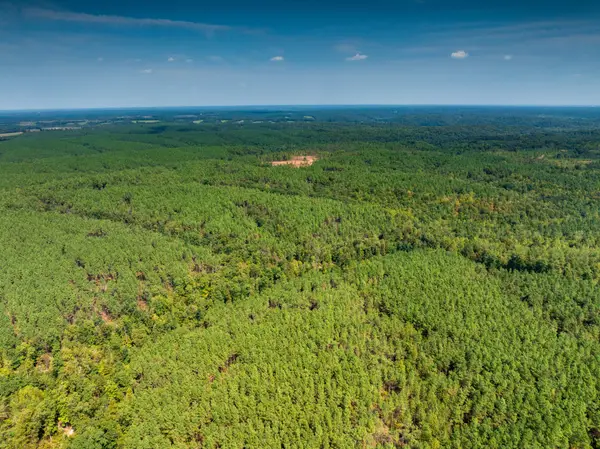 $525,000Active132 Acres
179 Wr Klippel Rd, Hohenwald, TN 38462
MLS# 3598122Listed by: GO REALTY, LLC


Protect your home and budget from life's surprises with an Assurant Home Warranty, backed by a partner that supports you through every step of homeownership. Explore Plans.
© 2023 - 2026 ERA Franchise Systems LLC. All rights reserved. ERA Franchise Systems LLC fully supports the principles of the Fair Housing Act and the Equal Opportunity Act. ERA, ERA Real Estate powered, and their respective logos are registered service marks of ERA Franchise Systems LLC. Each office is independently owned and operated.