
865 Hatley Rd, Holladay, TN 38341
Local realty services provided by:ERA Chappell & Associates Realty & Rental
865 Hatley Rd,Holladay, TN 38341
$129,000
- 2 Beds
- 2 Baths
- 840 sq. ft.
- Mobile / Manufactured
- Active
Listed by: tiffany miller
Office: tiffany miller real estate
MLS#:3288265
Source:NASHVILLE
Price summary
- Price:$129,000
- Price per sq. ft.:$153.57
About this home
Escape to your own private sanctuary with this remarkable property spanning 4.8 acres across two tracts! Tucked completely off the road in a beautifully serene, wooded setting, this home offers the perfect blend of peaceful seclusion and outdoor adventure. Nature lovers will be captivated by the abundant wildlife and scenic creek winding directly through the property. Enjoy unparalleled privacy and endless exploration as your land backs up directly to protected TVA ground, expanding your backyard for hiking, hunting, or exploring. Best of all, you are located just minutes from the pristine waters of the Tennessee River and Kentucky Lake at Birdsong Resort & Marina. Whether you are looking for a full-time residence or the ultimate weekend lake retreat, this unique property offers a rare chance to own a slice of paradise.
Contact an agent
Home facts
- Year built:1990
- Subdivision & Development:None
- Listing ID #:3288265
- Added:48 day(s) ago
- Updated:September 05, 2026 at 02:48 PM
Rooms and interior
- Bedrooms:2
- Total bathrooms:2
- Full bathrooms:1
- Half bathrooms:1
- Flooring:Carpet
- Kitchen Description:Dishwasher
- Basement:Yes
- Living area:840 sq. ft.
Heating and cooling
- Cooling:Ceiling Fan(s), Central Air, Electric
- Heating:Central, Electric
- Central air:Yes
Structure and exterior
- Roof:Shingle
- Year built:1990
- Building area:840 sq. ft.
- Lot area:4.8 Acres
- Lot Features:Rolling Slope
- Construction Materials:Vinyl Siding
- Exterior Features:Deck, Porch
- Levels:1 Story
Schools
- High school:Camden Central High School
- Middle school:Camden Jr High School
- Elementary school:Camden Elementary
Utilities
- Water:Well
- Sewer:Septic Tank
Finances and disclosures
- Price:$129,000
- Price per sq. ft.:$153.57
- Tax amount:$185
Features and amenities
- Appliances:Dishwasher, Washer
- Laundry features:Dryer, Washer
- Amenities:Ceiling Fan(s), High Speed Internet
Parking
- Total parking spaces:2
- Parking description:Driveway, Gravel
 Copyright 2026 Realtracs Mls. All rights reserved. Realtracs Mls provides content displayed here (“provided content”) on an “as is” basis and makes no representations or warranties regarding the provided content, including, but not limited to those of non-infringement, timeliness, accuracy, or completeness. Individuals and companies using information presented are responsible for verification and validation of information they utilize and present to their customers and clients. Realtracs Mls will not be liable for any damage or loss resulting from use of the provided content or the products available through Portals, IDX, VOW, and/or Syndication. Recipients of this information shall not resell, redistribute, reproduce, modify, or otherwise copy any portion thereof without the expressed written consent of Realtracs Mls.
New listings near 865 Hatley Rd
- Coming Soon
 $725,000Coming Soon3 beds 2 baths2,016 sq. ft.
250 Rockport Lndg, Holladay, TN 38341
MLS# 3541277Listed by: RUSHTON & CO. - New
 $179,000Active3 beds 2 baths960 sq. ft.
2550 N Eagle Creek Rd, Holladay, TN 38341
MLS# 3542425Listed by: TIFFANY MILLER REAL ESTATE - New
 $359,990Active2 beds 2 baths1,332 sq. ft.
270 Rockport Lndg, Holladay, TN 38341
MLS# 3541123Listed by: THE ASHTON REAL ESTATE GROUP OF RE/MAX ADVANTAGE - New
 $290,000Active29.42 Acres
12946 Birdsong Rd, Holladay, TN 38341
MLS# 3529187Listed by: J. BYRD LAND AND HOLDINGS - New
 $359,000Active2 beds 2 baths1,424 sq. ft.
351 Katelyn Dr, Holladay, TN 38341
MLS# 3528839Listed by: TIFFANY MILLER REAL ESTATE 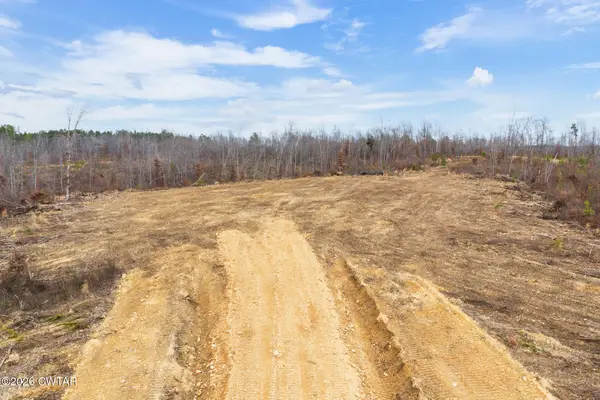 $1,071,000Active340 Acres
0 Rockport Mcillwain Rd, Holladay, TN 38341
MLS# 3525622Listed by: TENNESSEE VALLEY REALTY AND INVESTMENT GROUP, PLLC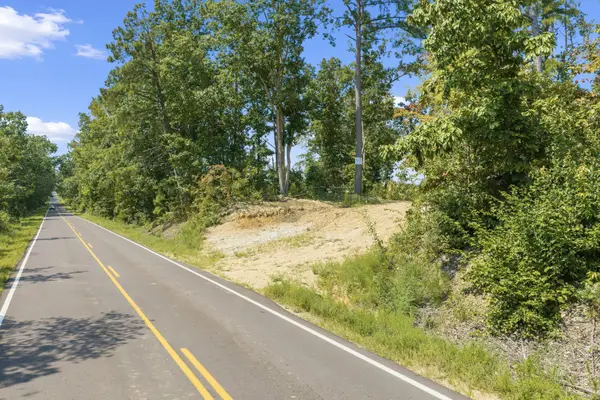 $590,400Active123 Acres
0 Rockport Mcillwain Rd, Holladay, TN 38341
MLS# 3520483Listed by: TENNESSEE VALLEY REALTY AND INVESTMENT GROUP, PLLC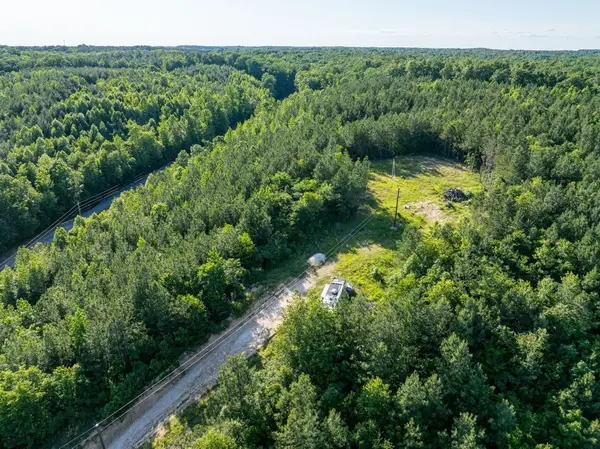 Active2 beds 3 baths500 sq. ft.
1882 Morris Rd, Holladay, TN 38341
MLS# 3516450Listed by: JAMES R. CASH II AUCTIONS & REAL ESTATE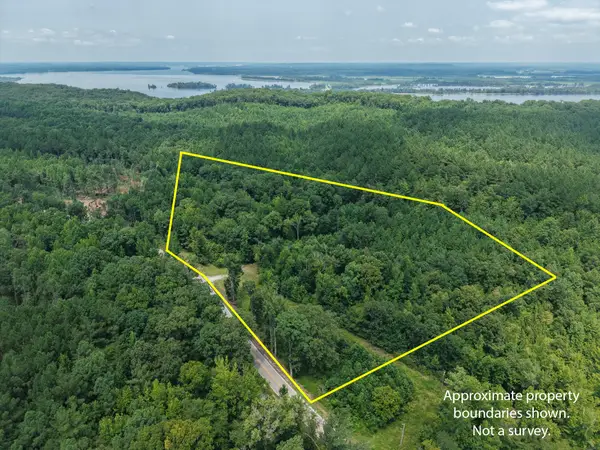 $105,000Active9.25 Acres
0 Birdsong Rd, Holladay, TN 38341
MLS# 3514815Listed by: TIFFANY MILLER REAL ESTATE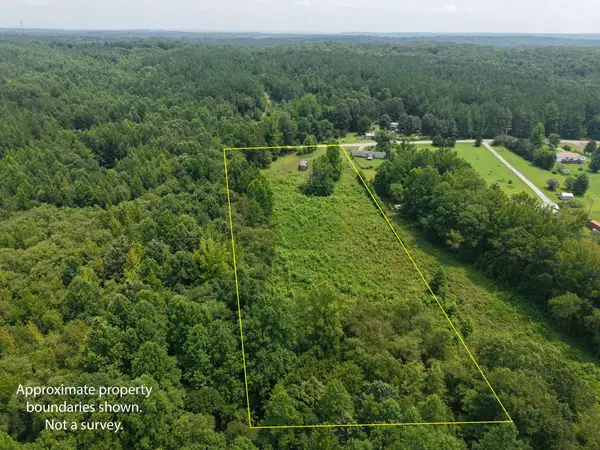 $65,000Active5 Acres
603 Gobbler Dr, Holladay, TN 38341
MLS# 3514816Listed by: TIFFANY MILLER REAL ESTATE


Protect your home and budget from life's surprises with an Assurant Home Warranty, backed by a partner that supports you through every step of homeownership. Explore Plans.
© 2023 - 2026 ERA Franchise Systems LLC. All rights reserved. ERA Franchise Systems LLC fully supports the principles of the Fair Housing Act and the Equal Opportunity Act. ERA, ERA Real Estate powered, and their respective logos are registered service marks of ERA Franchise Systems LLC. Each office is independently owned and operated.