
94 Oxford Rd, Holladay, TN 38341
Local realty services provided by:Reliant Realty ERA Powered
94 Oxford Rd,Holladay, TN 38341
$699,900
- 3 Beds
- 2 Baths
- 3,072 sq. ft.
- Single family
- Active
Listed by: shirley robins
Office: patriot realty usa llc.
MLS#:3170557
Source:NASHVILLE
Price summary
- Price:$699,900
- Price per sq. ft.:$227.83
About this home
All new photos! Perfect for a CEO retreat! Bring the horses to this luxury log home with pool sitting on 10+/-acres with a fully stocked pond & dock! This one of a kind custom home reflects a true barndominium mixed with a luxury log cabin! Window trim, door frames and stairs made out of cedar! Custom island made from cedar and hickory are all hand crafted. Beautiful stainless steel appliances with a black granite tile backsplash. Laminate hardwood flooring with custom log piers and exposed beams in the main rooms. Bedroom on the main floor with a private entrance. The extra bedroom could easily make a 4th bedroom. The master is upstairs and has an open floor plan and also has a large private deck overlooking the large pond and private above ground saltwater pool! Every modern amenity is available! Brand new roof! Tankless water heater, home recently stained! Well & public water! Land is gently rolling and perfect for hunting, horses or a small farm! Unrestricted, private area not far off from Nashville or Jackson!...
Contact an agent
Home facts
- Year built:1984
- Subdivision & Development:None
- Listing ID #:3170557
- Added:171 day(s) ago
- Updated:September 27, 2026 at 02:17 PM
Rooms and interior
- Bedrooms:3
- Total bathrooms:2
- Full bathrooms:2
- Flooring:Tile, Vinyl
- Kitchen Description:Dishwasher, Refrigerator
- Basement:Yes
- Basement Description:Crawl Space
- Living area:3,072 sq. ft.
Heating and cooling
- Cooling:Ceiling Fan(s), Central Air, Electric, Gas
- Heating:Central, Natural Gas, Zoned
- Central air:Yes
Structure and exterior
- Roof:Metal
- Year built:1984
- Building area:3,072 sq. ft.
- Lot area:10 Acres
- Lot Features:Rolling Slope
- Architectural Style:Log
- Construction Materials:Log
- Exterior Features:Deck, Patio, Porch, Smart Lock(s)
- Levels:2 Story
Schools
- High school:Camden Central High School
- Middle school:Camden Jr High School
- Elementary school:Camden Elementary
Utilities
- Water:Well
- Sewer:Private Sewer
Finances and disclosures
- Price:$699,900
- Price per sq. ft.:$227.83
- Tax amount:$800
Features and amenities
- Appliances:Dishwasher, Refrigerator
- Amenities:Ceiling Fan(s), Extra Closets, High Speed Internet, Smoke Detector(s), Walk-In Closet(s)
Parking
- Total parking spaces:3
- Parking description:Detached
- Garage:Yes
- Garage spaces:3
 Copyright 2026 Realtracs Mls. All rights reserved. Realtracs Mls provides content displayed here (“provided content”) on an “as is” basis and makes no representations or warranties regarding the provided content, including, but not limited to those of non-infringement, timeliness, accuracy, or completeness. Individuals and companies using information presented are responsible for verification and validation of information they utilize and present to their customers and clients. Realtracs Mls will not be liable for any damage or loss resulting from use of the provided content or the products available through Portals, IDX, VOW, and/or Syndication. Recipients of this information shall not resell, redistribute, reproduce, modify, or otherwise copy any portion thereof without the expressed written consent of Realtracs Mls.
New listings near 94 Oxford Rd
- New
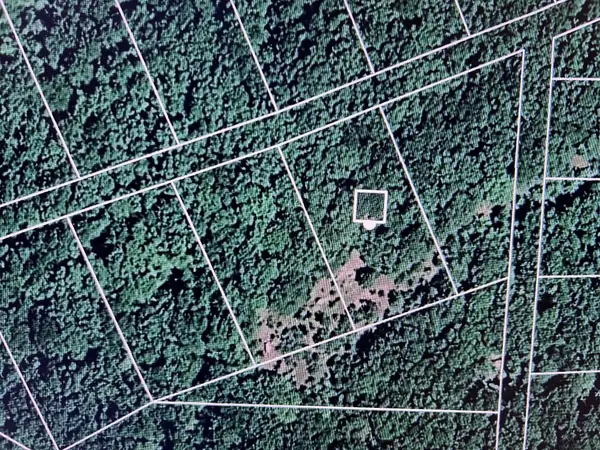 $16,000Active0.46 Acres
196 Harbor Ln, Holladay, TN 38341
MLS# 3599080Listed by: KELLER WILLIAMS REALTY - MURFREESBORO - New
 $200,000Active3 beds 2 baths1,232 sq. ft.
1832 Marina Ridge Rd, Holladay, TN 38341
MLS# 3599024Listed by: BENCHMARK REALTY, LLC - New
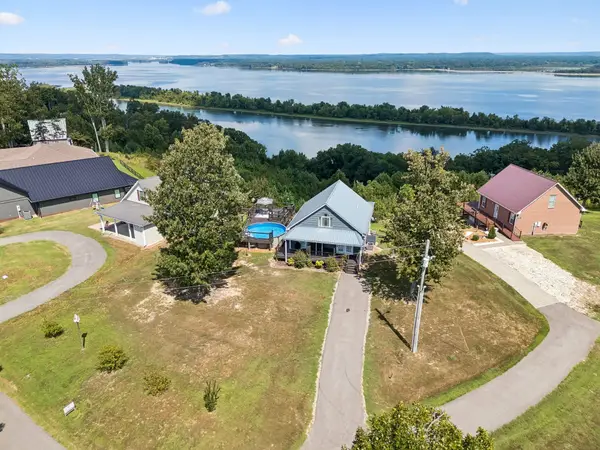 $475,000Active3 beds 2 baths1,408 sq. ft.
300 Rockport Landing, Holladay, TN 38341
MLS# 3593136Listed by: ELITE REAL ESTATE GROUP 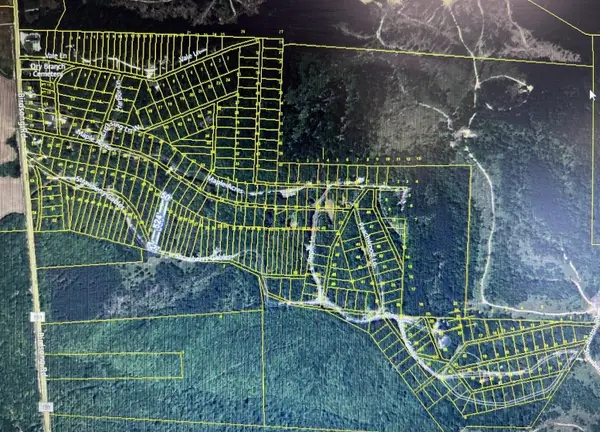 $12,000Pending2.3 Acres
0 Dry Branch Community, Holladay, TN 38341
MLS# 3592823Listed by: CRYE-LEIKE, INC., REALTORS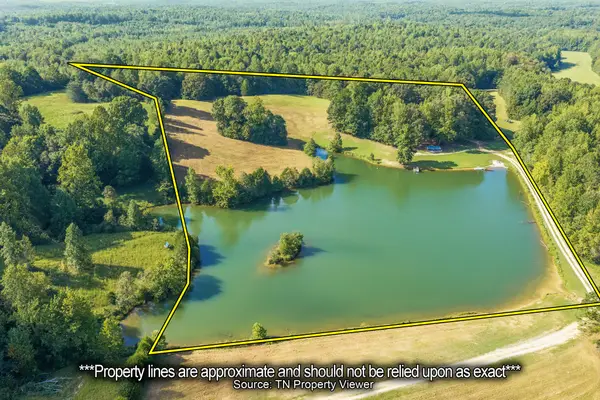 $565,000Active5 beds 3 baths3,200 sq. ft.
241 Peterson Loop, Holladay, TN 38341
MLS# 3547086Listed by: PLATINUM REALTY PARTNERS, LLC $179,000Active3 beds 2 baths960 sq. ft.
2550 N Eagle Creek Rd, Holladay, TN 38341
MLS# 3542425Listed by: TIFFANY MILLER REAL ESTATE $725,000Active3 beds 2 baths2,016 sq. ft.
250 Rockport Lndg, Holladay, TN 38341
MLS# 3541277Listed by: RUSHTON & CO. $359,990Active2 beds 2 baths1,332 sq. ft.
270 Rockport Lndg, Holladay, TN 38341
MLS# 3541123Listed by: THE ASHTON REAL ESTATE GROUP OF RE/MAX ADVANTAGE $290,000Active29.42 Acres
12946 Birdsong Rd, Holladay, TN 38341
MLS# 3529187Listed by: J. BYRD LAND AND HOLDINGS $359,000Active2 beds 2 baths1,424 sq. ft.
351 Katelyn Dr, Holladay, TN 38341
MLS# 3528839Listed by: TIFFANY MILLER REAL ESTATE


Protect your home and budget from life's surprises with an Assurant Home Warranty, backed by a partner that supports you through every step of homeownership. Explore Plans.
© 2023 - 2026 ERA Franchise Systems LLC. All rights reserved. ERA Franchise Systems LLC fully supports the principles of the Fair Housing Act and the Equal Opportunity Act. ERA, ERA Real Estate powered, and their respective logos are registered service marks of ERA Franchise Systems LLC. Each office is independently owned and operated.