
640 Northwood Dr, Huntingdon, TN 38344
Local realty services provided by:Reliant Realty ERA Powered
640 Northwood Dr,Huntingdon, TN 38344
$379,900
- 5 Beds
- 2 Baths
- 2,726 sq. ft.
- Single family
- Active
Listed by: jesse bradley, jeffery roney
Office: tennessee valley realty and investment group, pllc
MLS#:3528660
Source:NASHVILLE
Price summary
- Price:$379,900
- Price per sq. ft.:$139.36
About this home
Beautifully maintained and updated 5BR/2BA home in the heart of town; convenient to hospital, schools, and all amenities. Updates in the last five years include remodeled master bath and downstairs bath, windows and window treatments throughout, light fixtures and ceiling fans throughout, granite counter tops, kitchen sink and faucet, African slate tile floors in kitchen, dining room and upstairs bath, solid brass doorknobs, 2-stage Daiken central unit with natural gas furnace, natural gas tankless water heater and many more upgrades through the years. Downstairs/basement is fully finished with 2 bedrooms, one bath and large den with gas fireplace and new composite French doors to back yard. Natural gas Generac 22 kw generator installed in 2022. Property also includes a 2-car detached garage with new metal roof and large backyard. Take a look today!
Contact an agent
Home facts
- Year built:1974
- Subdivision & Development:None
- Listing ID #:3528660
- Added:9 day(s) ago
- Updated:September 07, 2026 at 02:43 PM
Rooms and interior
- Bedrooms:5
- Total bathrooms:2
- Full bathrooms:2
- Flooring:Tile
- Kitchen Description:Dishwasher, Disposal, Microwave, Refrigerator
- Basement:Yes
- Basement Description:Finished
- Living area:2,726 sq. ft.
Heating and cooling
- Cooling:Ceiling Fan(s), Central Air
- Heating:Central, Natural Gas
- Central air:Yes
Structure and exterior
- Year built:1974
- Building area:2,726 sq. ft.
- Lot area:1.8 Acres
- Lot Features:Level
- Construction Materials:Brick
- Levels:2 Story
Schools
- High school:Huntingdon High School
- Middle school:Huntingdon Middle School
- Elementary school:Huntingdon Primary
Utilities
- Water:Public, Water Available
- Sewer:Public Sewer
Finances and disclosures
- Price:$379,900
- Price per sq. ft.:$139.36
- Tax amount:$1,810
Features and amenities
- Appliances:Dishwasher, Disposal, Microwave, Refrigerator
Parking
- Total parking spaces:2
- Parking description:Detached
- Garage:Yes
- Garage spaces:2
 Copyright 2026 Realtracs Mls. All rights reserved. Realtracs Mls provides content displayed here (“provided content”) on an “as is” basis and makes no representations or warranties regarding the provided content, including, but not limited to those of non-infringement, timeliness, accuracy, or completeness. Individuals and companies using information presented are responsible for verification and validation of information they utilize and present to their customers and clients. Realtracs Mls will not be liable for any damage or loss resulting from use of the provided content or the products available through Portals, IDX, VOW, and/or Syndication. Recipients of this information shall not resell, redistribute, reproduce, modify, or otherwise copy any portion thereof without the expressed written consent of Realtracs Mls.
New listings near 640 Northwood Dr
- New
 $415,000Active4 beds 3 baths2,553 sq. ft.
110 Asbury Cir, Huntingdon, TN 38344
MLS# 3543002Listed by: PATRIOT REALTY USA CAMDEN  $279,000Pending3 beds 2 baths1,400 sq. ft.
1230 Maytown Rd, Huntingdon, TN 38344
MLS# 3528509Listed by: CRYE-LEIKE ELITE REALTORS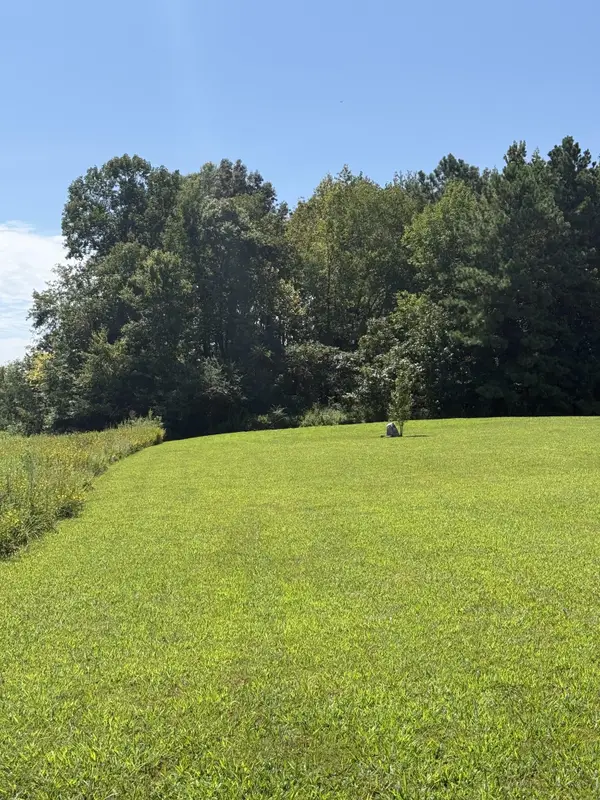 $25,000Active5 Acres
0 Hwy 77, Huntingdon, TN 38344
MLS# 3518860Listed by: TENNESSEE VALLEY REALTY AND INVESTMENT GROUP, PLLC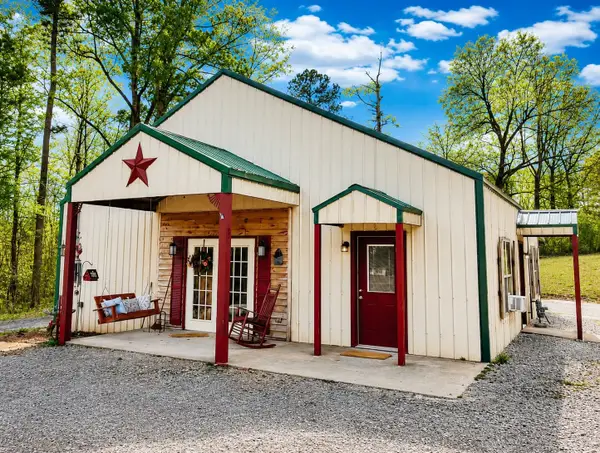 $204,999Active3 beds 2 baths1,296 sq. ft.
89 Leach Rd, Huntingdon, TN 38344
MLS# 3510929Listed by: HAUS REALTY & MANAGEMENT LLC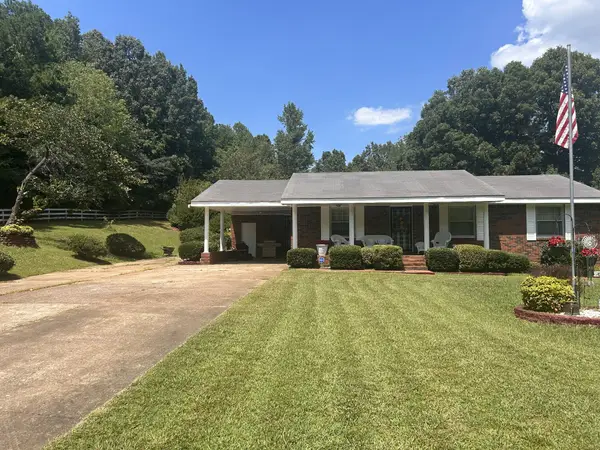 $220,000Active3 beds 2 baths1,420 sq. ft.
185 Holmes Mill Rd, Huntingdon, TN 38344
MLS# 3499530Listed by: EXIT REALTY BLUES CITY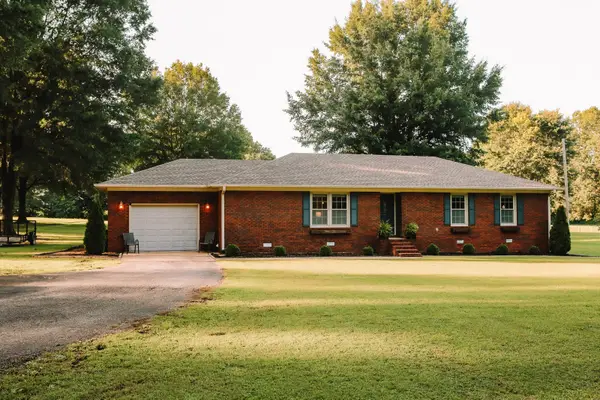 $280,000Active3 beds 2 baths1,624 sq. ft.
165 Noles Ln, Huntingdon, TN 38344
MLS# 3335394Listed by: TENNESSEE REAL ESTATE COMPANY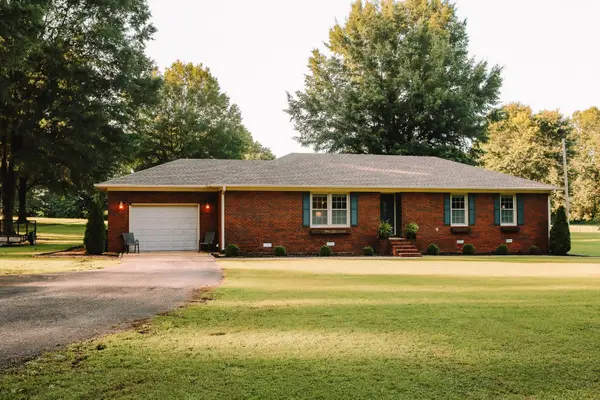 $280,000Pending3 beds 2 baths1,624 sq. ft.
135 Noles Lane, Huntingdon, TN 38344
MLS# 3335356Listed by: TENNESSEE REAL ESTATE COMPANY $225,000Active4 beds 2 baths1,224 sq. ft.
2030 Red Williams Rd, Huntingdon, TN 38344
MLS# 3314929Listed by: 731 REALTY, LLC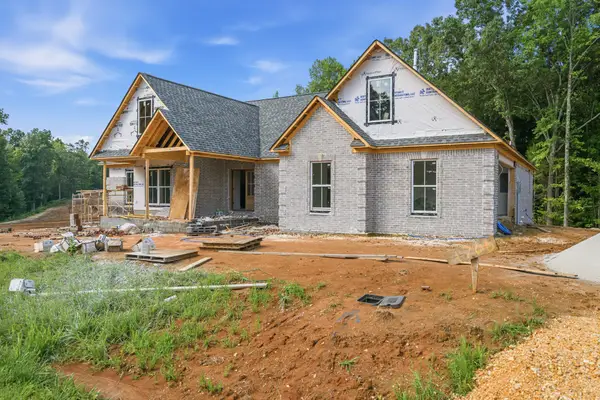 $539,000Active4 beds 3 baths2,210 sq. ft.
1766 Baker Rd, Huntingdon, TN 38344
MLS# 3314297Listed by: TENNESSEE VALLEY REALTY AND INVESTMENT GROUP, PLLC


Protect your home and budget from life's surprises with an Assurant Home Warranty, backed by a partner that supports you through every step of homeownership. Explore Plans.
© 2023 - 2026 ERA Franchise Systems LLC. All rights reserved. ERA Franchise Systems LLC fully supports the principles of the Fair Housing Act and the Equal Opportunity Act. ERA, ERA Real Estate powered, and their respective logos are registered service marks of ERA Franchise Systems LLC. Each office is independently owned and operated.