
125 Dogwood Dr, Huntland, TN 37345
Local realty services provided by:ERA Chappell & Associates Realty & Rental
125 Dogwood Dr,Huntland, TN 37345
$239,000
- 2 Beds
- 2 Baths
- 1,534 sq. ft.
- Single family
- Active
Upcoming open houses
- Sat, Sep 0511:00 am - 01:00 pm
Listed by: dawn rigsby
Office: exp realty
MLS#:3528911
Source:NASHVILLE
Price summary
- Price:$239,000
- Price per sq. ft.:$155.8
About this home
Tucked into a picturesque setting, this charming 2-bedroom, 2-bath home offers 1,534 square feet of comfortable living space with inviting details inside and out. A precious pond welcomes you out front, while the backyard feels like your own private little park, complete with a covered back porch and gazebo made for slow mornings, afternoon lounging, and evenings spent outside.
Inside, the open kitchen, living, and dining area creates an easy flow for everyday living and entertaining. A separate den is filled with warmth and one-of-a-kind character, featuring a cozy wood-burning stove and beautifully repurposed old barn wood along the walls and ceiling. The weathered wood brings rich texture, history, and rustic charm to the space—details you simply can’t recreate with something new.
Fresh paint throughout gives the home a bright, refreshed feel, both bedrooms feature new carpet, and the second bathroom has been updated with a new vanity. Major improvements include an HVAC system and electric water heater, both replaced in 2024.
With its peaceful setting, charming outdoor spaces, thoughtful updates, and unique touches that give this home a personality all its own, this is the kind of place that makes staying home feel like a treat....
Contact an agent
Home facts
- Year built:1977
- Subdivision & Development:Stewart
- Listing ID #:3528911
- Added:7 day(s) ago
- Updated:September 05, 2026 at 06:57 PM
Rooms and interior
- Bedrooms:2
- Total bathrooms:2
- Full bathrooms:2
- Flooring:Carpet, Tile
- Kitchen Description:Dishwasher
- Basement:Yes
- Basement Description:Crawl Space
- Living area:1,534 sq. ft.
Heating and cooling
- Cooling:Central Air, Electric
- Heating:Electric
- Central air:Yes
Structure and exterior
- Roof:Metal
- Year built:1977
- Building area:1,534 sq. ft.
- Lot area:0.89 Acres
- Construction Materials:Brick, Vinyl Siding
- Exterior Features:Porch
- Levels:1 Story
Schools
- High school:Huntland School
- Middle school:Huntland School
- Elementary school:Huntland School
Utilities
- Water:Public, Water Available
- Sewer:Septic Tank
Finances and disclosures
- Price:$239,000
- Price per sq. ft.:$155.8
- Tax amount:$1,124
Features and amenities
- Appliances:Dishwasher
Parking
- Parking description:Concrete, Gravel
 Copyright 2026 Realtracs Mls. All rights reserved. Realtracs Mls provides content displayed here (“provided content”) on an “as is” basis and makes no representations or warranties regarding the provided content, including, but not limited to those of non-infringement, timeliness, accuracy, or completeness. Individuals and companies using information presented are responsible for verification and validation of information they utilize and present to their customers and clients. Realtracs Mls will not be liable for any damage or loss resulting from use of the provided content or the products available through Portals, IDX, VOW, and/or Syndication. Recipients of this information shall not resell, redistribute, reproduce, modify, or otherwise copy any portion thereof without the expressed written consent of Realtracs Mls.
New listings near 125 Dogwood Dr
- New
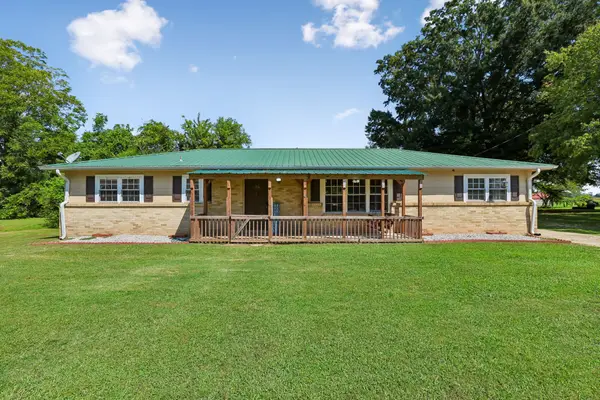 $295,000Active4 beds 3 baths1,631 sq. ft.
101 Dallas St, Huntland, TN 37345
MLS# 3529402Listed by: SOUTHERN MIDDLE REALTY - New
 $259,900Active4 beds 2 baths1,471 sq. ft.
112 Smith St, Huntland, TN 37345
MLS# 3527364Listed by: SOUTHERN MIDDLE REALTY - New
 $214,900Active2 beds 1 baths999 sq. ft.
242 Main St, Huntland, TN 37345
MLS# 3526748Listed by: JOHN SMITH JR REALTY AND AUCTION LLC - New
 $99,900Active3 beds 1 baths1,008 sq. ft.
108 Oakwood Dr, Huntland, TN 37345
MLS# 3526392Listed by: SOUTHERN ELITE REALTY  $525,000Active28.61 Acres
0 Hidden Valley Rd, Huntland, TN 37345
MLS# 3519197Listed by: DUTTON REAL ESTATE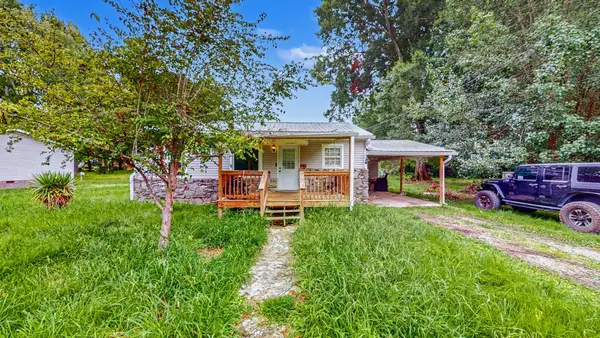 $120,000Active3 beds 1 baths792 sq. ft.
109 Oakwood Dr, Huntland, TN 37345
MLS# 3309493Listed by: MATT SARGENT HOMES $289,900Active3 beds 2 baths1,344 sq. ft.
1300 Pleasant Ridge Rd, Huntland, TN 37345
MLS# 3298041Listed by: JOHN SMITH JR REALTY AND AUCTION LLC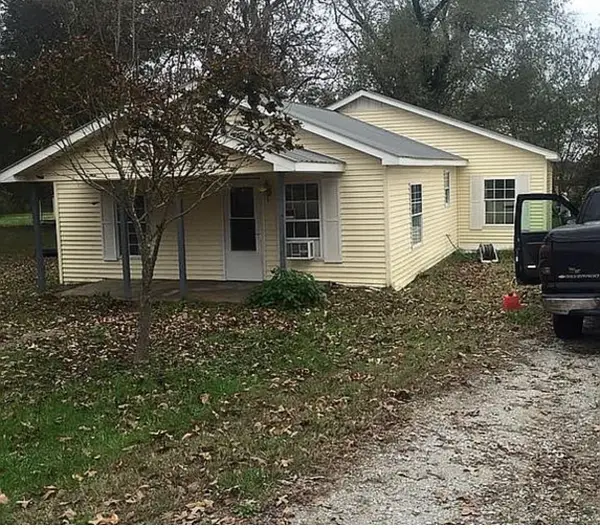 $99,000Active3 beds 2 baths1,290 sq. ft.
319 Alabama St, Huntland, TN 37345
MLS# 3243033Listed by: EPIQUE REALTY $220,000Active5 beds 2 baths1,680 sq. ft.
4549 Francisco Rd, Huntland, TN 37345
MLS# 3173303Listed by: WEICHERT, REALTORS JOE ORR & ASSOCIATES


Protect your home and budget from life's surprises with an Assurant Home Warranty, backed by a partner that supports you through every step of homeownership. Explore Plans.
© 2023 - 2026 ERA Franchise Systems LLC. All rights reserved. ERA Franchise Systems LLC fully supports the principles of the Fair Housing Act and the Equal Opportunity Act. ERA, ERA Real Estate powered, and their respective logos are registered service marks of ERA Franchise Systems LLC. Each office is independently owned and operated.