
4209 Baker Hwy, Huntsville, TN 37756
Local realty services provided by:ERA Chappell & Associates Realty & Rental
4209 Baker Hwy,Huntsville, TN 37756
$134,400
- 3 Beds
- 2 Baths
- 1,344 sq. ft.
- Single family
- Active
Listed by: lisa ann garrett, cheyenne garrett
Office: mitchell real estate & auction llc.
MLS#:3636343
Source:NASHVILLE
Price summary
- Price:$134,400
- Price per sq. ft.:$100
About this home
Nice location with mountain views near New River, Brimstone and Royal Blue with thousands of acres for four wheeling, camping, hunting and more! This property has 3 bedroom, 2 bath with large primary suite that has hardwood floors, double vanity, and walk-in-closet and a fenced back yard for your animals or children to play. This property has been placed in an upcoming event. All bids should be submitted at Xome.com (void where prohibited). Please submit any pre-auction offer received through the property details page on Xome.com. Any post-auction offers will need to be submitted directly to the listing agent. Response within 3 business days. All properties are subject to a 5% buyer's premium pursuant to the Auction Participation Agreement and Terms & Conditions minimums will apply. Please contact listing agent for details and commission paid on this property.
Contact an agent
Home facts
- Year built:1962
- Listing ID #:3636343
- Added:2 day(s) ago
- Updated:November 16, 2026 at 11:38 AM
Rooms and interior
- Bedrooms:3
- Total bathrooms:2
- Full bathrooms:2
- Flooring:Tile
- Basement Description:Crawl Space
- Living area:1,344 sq. ft.
Heating and cooling
- Cooling:Ceiling Fan(s), Central Air
- Heating:Central, Electric, Heat Pump
- Central air:Yes
Structure and exterior
- Year built:1962
- Building area:1,344 sq. ft.
- Lot area:0.37 Acres
- Lot Features:Level
- Construction Materials:Frame, Vinyl Siding
- Exterior Features:Deck, Porch
- Levels:1 Story
Utilities
- Water:Public, Water Available
- Sewer:Septic Tank
Finances and disclosures
- Price:$134,400
- Price per sq. ft.:$100
- Tax amount:$769
Features and amenities
- Amenities:Ceiling Fan(s), Walk-In Closet(s)
 Copyright 2026 Realtracs Mls. All rights reserved. Realtracs Mls provides content displayed here (“provided content”) on an “as is” basis and makes no representations or warranties regarding the provided content, including, but not limited to those of non-infringement, timeliness, accuracy, or completeness. Individuals and companies using information presented are responsible for verification and validation of information they utilize and present to their customers and clients. Realtracs Mls will not be liable for any damage or loss resulting from use of the provided content or the products available through Portals, IDX, VOW, and/or Syndication. Recipients of this information shall not resell, redistribute, reproduce, modify, or otherwise copy any portion thereof without the expressed written consent of Realtracs Mls.
New listings near 4209 Baker Hwy
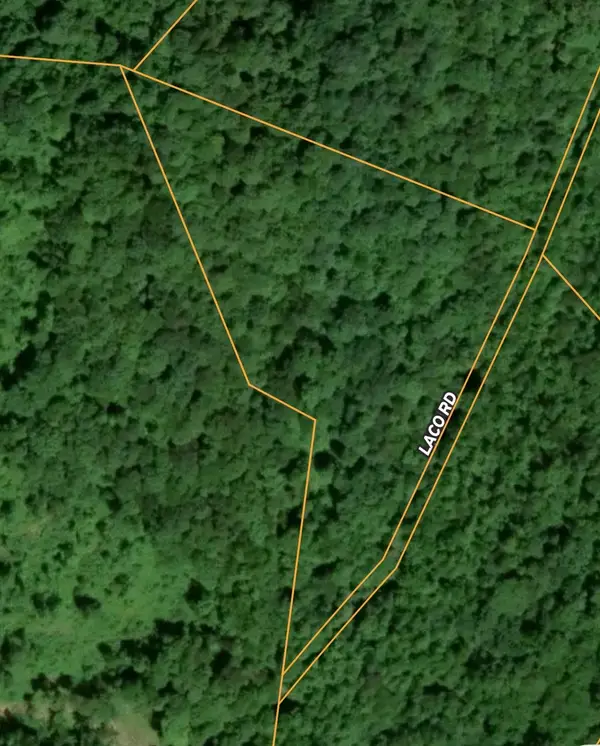 $41,900Active5 Acres
0 Laco Road, Huntsville, TN 37756
MLS# 3520373Listed by: NATIONAL LAND REALTY TN $1,219,272Active1016.06 Acres
2 Straight Fork Road, Huntsville, TN 37756
MLS# 3245936Listed by: MOSSY OAK PROPERTIES LAND SALES LLC $1,219,272Active1016.06 Acres
3 Straight Fork Road, Huntsville, TN 37756
MLS# 3246034Listed by: MOSSY OAK PROPERTIES LAND SALES LLC $1,219,272Active1016.06 Acres
1 Straight Fork Road, Huntsville, TN 37756
MLS# 3146536Listed by: MOSSY OAK PROPERTIES LAND SALES LLC


Protect your home and budget from life's surprises with an Assurant Home Warranty, backed by a partner that supports you through every step of homeownership. Explore Plans.
© 2023 - 2026 ERA Franchise Systems LLC. All rights reserved. ERA Franchise Systems LLC fully supports the principles of the Fair Housing Act and the Equal Opportunity Act. ERA, ERA Real Estate powered, and their respective logos are registered service marks of ERA Franchise Systems LLC. Each office is independently owned and operated.