
10830 Old Highway 13, Hurricane Mills, TN 37078
Local realty services provided by:Reliant Realty ERA Powered
10830 Old Highway 13,Hurricane Mills, TN 37078
$629,900
- 3 Beds
- 3 Baths
- 2,000 sq. ft.
- Single family
- Active
Listed by: jessica stanfield
Office: tennessee property group
MLS#:3637035
Source:NASHVILLE
Price summary
- Price:$629,900
- Price per sq. ft.:$314.95
About this home
**Barndominium on 18.65 Beautiful Acres!! ** With approximately 3,900 sq. ft. under roof, this property combines country living, modern upgrades, and convenience! The barndominium features upgraded board-and-batten metal siding, natural gas, and a whole-house generator for added peace of mind. Efficient mini-split systems provide heating and cooling throughout the home. Inside, you'll find vaulted ceilings, an inviting open feel, and upgraded finishes throughout. The kitchen features a large island with beautiful quartzite countertops and a double oven, making it perfect for entertaining and everyday living. The master suite offers a large walk-in shower with a soaking tub located inside the shower, creating a unique spa-like retreat. Enjoy the outdoors from the full-length covered front and back porches, perfect for taking in the beautiful views and peaceful surroundings. **The 18.65 acres offer an abundance of open, USABLE LAND with additional building sites and a second entrance down the road providing convenient access to those sites.** This is one of those tracts where the property speaks to you! Whether you're looking for room to roam, a mini-farm, additional building opportunities, or simply a private country setting, this property offers plenty of flexibility. Location is another major bonus! Just 2.5 miles from Exit 143 off I-40, providing convenient interstate access. Less than an hour to West Nashville and approximately one hour to Jackson, TN. Just 15 minutes to Loretta Lynn's Ranch and minutes from local favorites including Overholt's Grocery & Deli, Log Cabin Restaurant, and Pilot Travel Center. Don't miss this opportunity to own a beautiful property offering space, functionality, and convenience in one package!...
Contact an agent
Home facts
- Year built:2024
- Subdivision & Development:n/a
- Listing ID #:3637035
- Added:2 day(s) ago
- Updated:November 19, 2026 at 03:28 PM
Rooms and interior
- Bedrooms:3
- Total bathrooms:3
- Full bathrooms:2
- Half bathrooms:1
- Flooring:Concrete
- Kitchen Description:Refrigerator
- Living area:2,000 sq. ft.
Heating and cooling
- Cooling:Cooling
- Heating:Heating
Structure and exterior
- Year built:2024
- Building area:2,000 sq. ft.
- Lot area:18.65 Acres
- Construction Materials:Aluminum Siding
- Levels:1 Story
Schools
- High school:Waverly Central High School
- Middle school:Waverly Jr High School
- Elementary school:Waverly Elementary
Utilities
- Water:Well
- Sewer:Septic Tank
Finances and disclosures
- Price:$629,900
- Price per sq. ft.:$314.95
- Tax amount:$1,977
Features and amenities
- Appliances:Refrigerator
Parking
- Total parking spaces:2
- Parking description:Attached
- Garage:Yes
- Garage spaces:2
 Copyright 2026 Realtracs Mls. All rights reserved. Realtracs Mls provides content displayed here (“provided content”) on an “as is” basis and makes no representations or warranties regarding the provided content, including, but not limited to those of non-infringement, timeliness, accuracy, or completeness. Individuals and companies using information presented are responsible for verification and validation of information they utilize and present to their customers and clients. Realtracs Mls will not be liable for any damage or loss resulting from use of the provided content or the products available through Portals, IDX, VOW, and/or Syndication. Recipients of this information shall not resell, redistribute, reproduce, modify, or otherwise copy any portion thereof without the expressed written consent of Realtracs Mls.
New listings near 10830 Old Highway 13
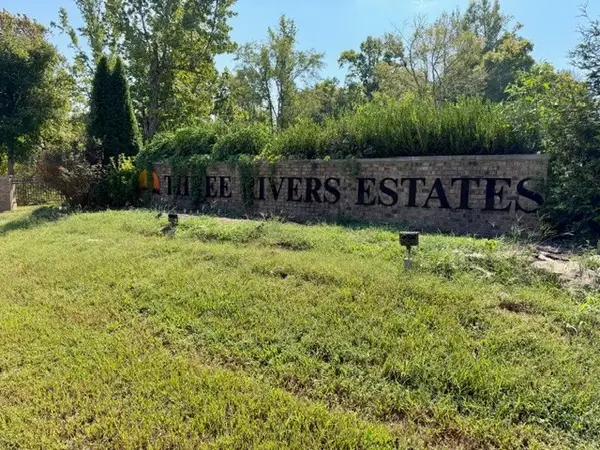 $24,999Active5.01 Acres
0 Deergrass Lane, Hurricane Mills, TN 37078
MLS# 3633189Listed by: CRYE-LEIKE, INC., REALTORS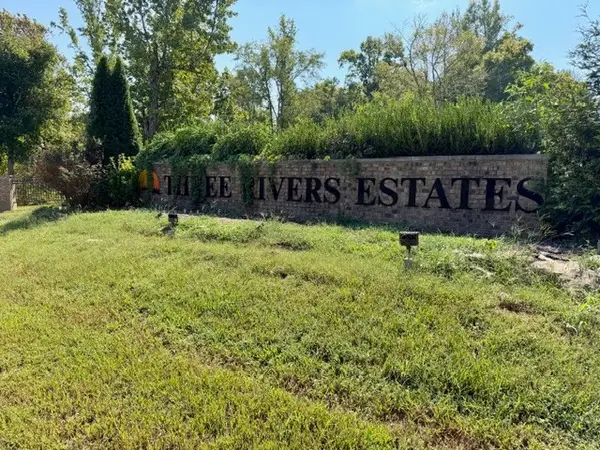 $47,999Active5.17 Acres
0 Deergrass Lane, Hurricane Mills, TN 37078
MLS# 3633191Listed by: CRYE-LEIKE, INC., REALTORS $75,000Active1 beds -- baths525 sq. ft.
2294 Dogwood Rd, Hurricane Mills, TN 37078
MLS# 3621837Listed by: TENNESSEE PROPERTY GROUP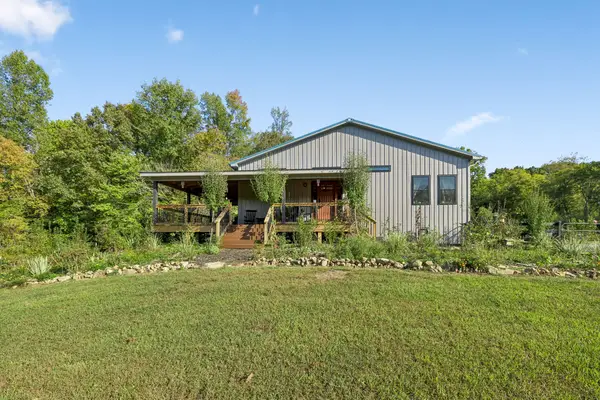 $475,000Active3 beds -- baths1,600 sq. ft.
561 Bodine Loop, Hurricane Mills, TN 37078
MLS# 3621853Listed by: THE ANDERSON GROUP REAL ESTATE SERVICES, LLC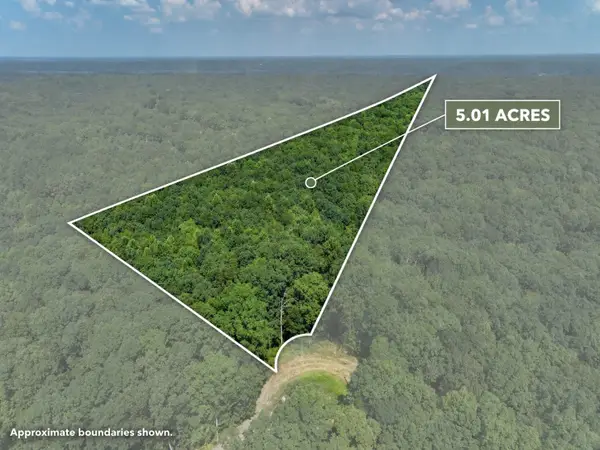 $33,900Active5.01 Acres
0 Wild Daisy Court, Hurricane Mills, TN 37078
MLS# 3621122Listed by: BENCHMARK REALTY, LLC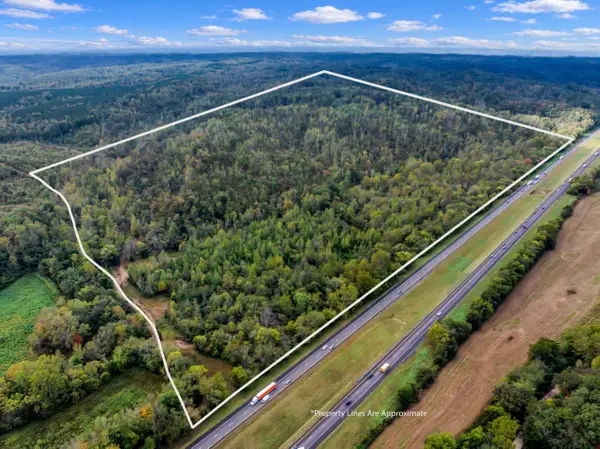 $825,000Active234.26 Acres
0 Sawdust Road, Hurricane Mills, TN 37078
MLS# 3620084Listed by: MIDWEST LAND GROUP, LLC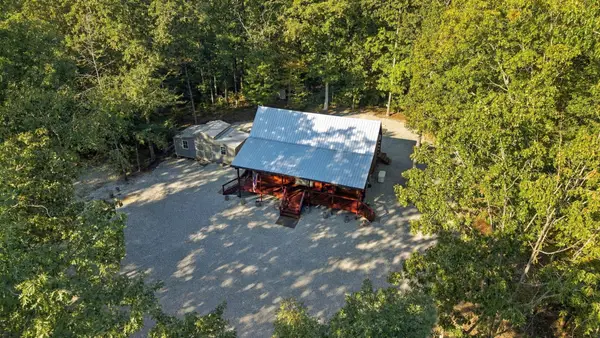 $410,000Active1 beds 2 baths1,656 sq. ft.
6095 Old Highway 13, Hurricane Mills, TN 37078
MLS# 3610802Listed by: TN REALTY COLLECTIVE $99,900Active10.02 Acres
0 Three Rivers Dr, Hurricane Mills, TN 37078
MLS# 3149537Listed by: BENCHMARK REALTY, LLC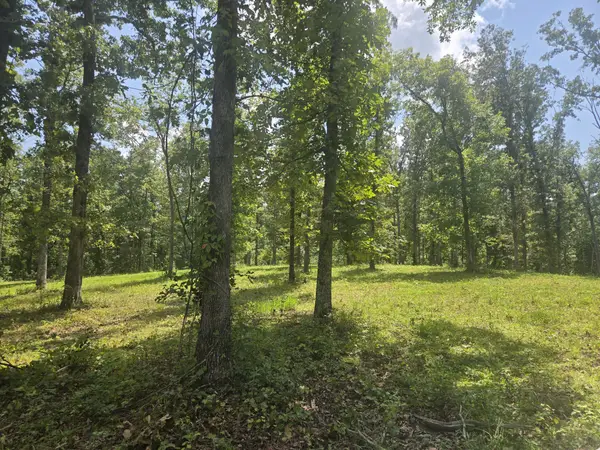 $199,900Active25.85 Acres
655 Dyer Rd, Hurricane Mills, TN 37078
MLS# 3508232Listed by: NEIGHBORHOOD REALTORS


Protect your home and budget from life's surprises with an Assurant Home Warranty, backed by a partner that supports you through every step of homeownership. Explore Plans.
© 2023 - 2026 ERA Franchise Systems LLC. All rights reserved. ERA Franchise Systems LLC fully supports the principles of the Fair Housing Act and the Equal Opportunity Act. ERA, ERA Real Estate powered, and their respective logos are registered service marks of ERA Franchise Systems LLC. Each office is independently owned and operated.