
4060 Dyer Rd, Hurricane Mills, TN 37078
Local realty services provided by:Reliant Realty ERA Powered
4060 Dyer Rd,Hurricane Mills, TN 37078
$949,000
- 2 Beds
- 5 Baths
- 3,930 sq. ft.
- Single family
- Active
Listed by: william carson plant
Office: tennessee property group
MLS#:3280885
Source:NASHVILLE
Price summary
- Price:$949,000
- Price per sq. ft.:$241.48
About this home
Welcome to 4060 Dyer Rd.—a truly one-of-a-kind waterfront estate offering an incredible combination of privacy, versatility, and endless possibilities on 13.9 picturesque acres along the Duck River. Properties like this are exceptionally rare, featuring your own private boat launch and dock, making it the perfect retreat for boating, fishing, kayaking, or simply enjoying life on the water.
The main home offers 2 bedrooms, 3.5 bathrooms, and a finished basement with an additional room currently used as a bedroom. The spacious living room features soaring vaulted ceilings and an upstairs balcony overlooking both the living area and the breathtaking views of the Duck River. The primary suite includes a beautiful sunroom, creating the perfect place to enjoy your morning coffee while taking in the peaceful surroundings. Two dedicated office spaces make working from home a breeze, while the wraparound deck provides plenty of room for relaxing or entertaining.
The property is packed with impressive amenities, including a 6-stall horse barn, greenhouse, and a 40x27 garage, and a beautiful pond. The 13.9 acres of gently rolling, open land provide the perfect setting for horses, farm animals, or simply enjoying the beauty and privacy of country living.
The guest home offers incredible flexibility with its own 28x24 garage, outdoor kitchen, charming diner, living room/bonus room, and two rooms currently being used as bedrooms. Whether you’re looking for a private guest house, an income-producing Airbnb, or additional space for extended family, this separate living area offers countless opportunities.
Whether you’re dreaming of a private family compound, a stunning wedding venue, a premier riverfront getaway, an equestrian estate, or simply a peaceful place to raise your family, this extraordinary property delivers. With unmatched Duck River access, beautiful amenities, and limitless potential, 4060 Dyer Rd. is more than a home—it’s a lifestyle....
Contact an agent
Home facts
- Year built:1999
- Subdivision & Development:H99
- Listing ID #:3280885
- Added:100 day(s) ago
- Updated:October 23, 2026 at 02:34 PM
Rooms and interior
- Bedrooms:2
- Total bathrooms:5
- Full bathrooms:4
- Half bathrooms:1
- Flooring:Carpet, Tile
- Kitchen Description:Dishwasher, Microwave, Oven, Refrigerator
- Basement Description:Finished
- Living area:3,930 sq. ft.
Heating and cooling
- Cooling:Ceiling Fan(s), Central Air
- Heating:Central
- Central air:Yes
Structure and exterior
- Roof:Metal
- Year built:1999
- Building area:3,930 sq. ft.
- Lot area:13.9 Acres
- Lot Features:Level
- Construction Materials:Wood Siding
- Exterior Features:Deck, Dock, Gas Grill
- Levels:2 Story
Schools
- High school:Waverly Central High School
- Middle school:Waverly Jr High School
- Elementary school:Waverly Elementary
Utilities
- Water:Well
- Sewer:Septic Tank
Finances and disclosures
- Price:$949,000
- Price per sq. ft.:$241.48
- Tax amount:$1,823
Features and amenities
- Appliances:Dishwasher, Microwave, Refrigerator
- Amenities:Ceiling Fan(s), Extra Closets, High Speed Internet, In-Law Floorplan, Walk-In Closet(s), appl_Oven
Parking
- Total parking spaces:6
- Parking description:Attached/Detached, Detached
- Garage:Yes
- Garage spaces:4
- Carport spaces:2
 Copyright 2026 Realtracs Mls. All rights reserved. Realtracs Mls provides content displayed here (“provided content”) on an “as is” basis and makes no representations or warranties regarding the provided content, including, but not limited to those of non-infringement, timeliness, accuracy, or completeness. Individuals and companies using information presented are responsible for verification and validation of information they utilize and present to their customers and clients. Realtracs Mls will not be liable for any damage or loss resulting from use of the provided content or the products available through Portals, IDX, VOW, and/or Syndication. Recipients of this information shall not resell, redistribute, reproduce, modify, or otherwise copy any portion thereof without the expressed written consent of Realtracs Mls.
New listings near 4060 Dyer Rd
- New
 $89,900Active5.08 Acres
2294 Dogwood Rd, Hurricane Mills, TN 37078
MLS# 3621846Listed by: TENNESSEE PROPERTY GROUP - New
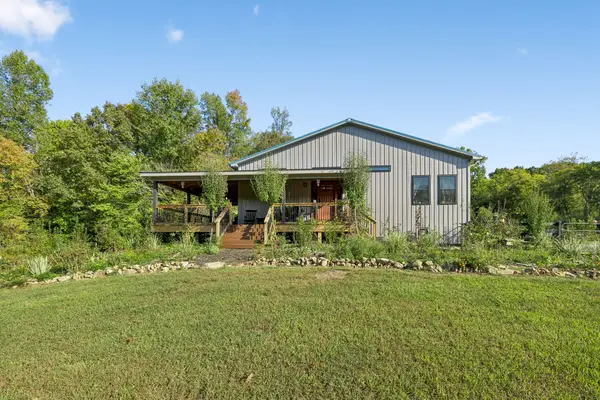 $475,000Active10.2 Acres
561 Bodine Loop, Hurricane Mills, TN 37078
MLS# 3621855Listed by: THE ANDERSON GROUP REAL ESTATE SERVICES, LLC - New
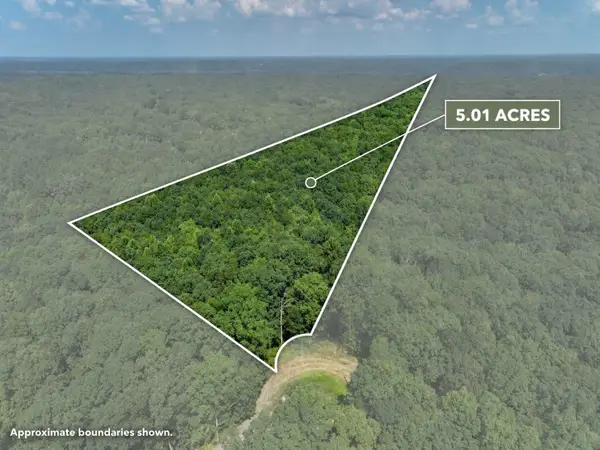 $33,900Active5.01 Acres
0 Wild Daisy Court, Hurricane Mills, TN 37078
MLS# 3621122Listed by: BENCHMARK REALTY, LLC - New
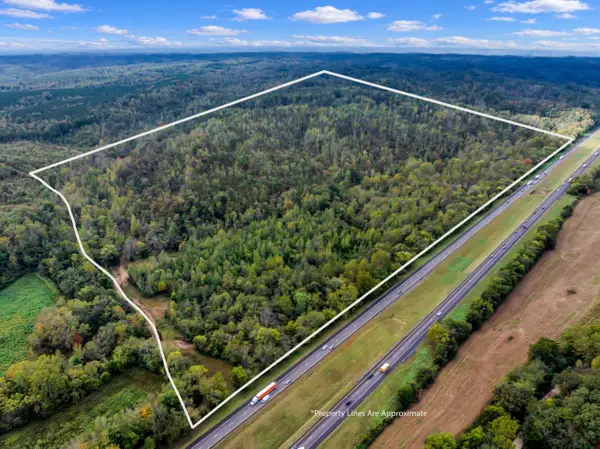 $825,000Active234.26 Acres
0 Sawdust Road, Hurricane Mills, TN 37078
MLS# 3620084Listed by: MIDWEST LAND GROUP, LLC 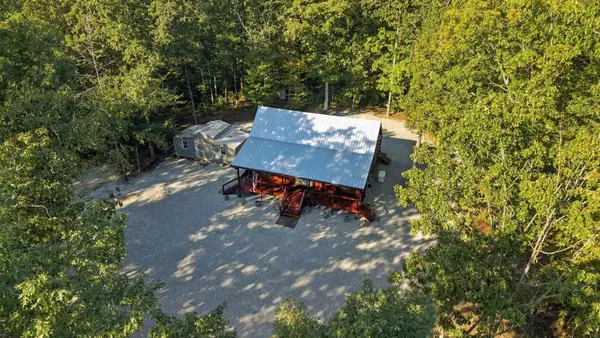 $410,000Active1 beds 2 baths1,656 sq. ft.
6095 Old Highway 13, Hurricane Mills, TN 37078
MLS# 3610802Listed by: TN REALTY COLLECTIVE $99,900Active10.02 Acres
0 Three Rivers Dr, Hurricane Mills, TN 37078
MLS# 3149537Listed by: BENCHMARK REALTY, LLC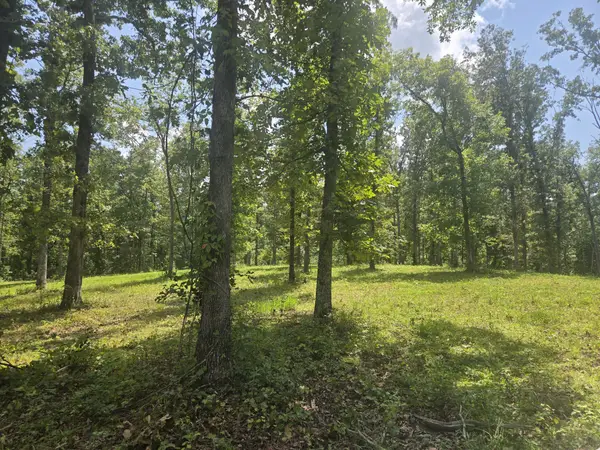 $199,900Active25.85 Acres
655 Dyer Rd, Hurricane Mills, TN 37078
MLS# 3508232Listed by: NEIGHBORHOOD REALTORS $79,900Active10.02 Acres
0 Owl Circle, Hurricane Mills, TN 37078
MLS# 3255128Listed by: BENCHMARK REALTY, LLC $28,997Active5 Acres
21 Three Rivers Dr, Hurricane Mills, TN 37078
MLS# 3250611Listed by: LISTWITHFREEDOM.COM


Protect your home and budget from life's surprises with an Assurant Home Warranty, backed by a partner that supports you through every step of homeownership. Explore Plans.
© 2023 - 2026 ERA Franchise Systems LLC. All rights reserved. ERA Franchise Systems LLC fully supports the principles of the Fair Housing Act and the Equal Opportunity Act. ERA, ERA Real Estate powered, and their respective logos are registered service marks of ERA Franchise Systems LLC. Each office is independently owned and operated.