
144 Rooster St, Indian Mound, TN 37079
Local realty services provided by:ERA Chappell & Associates Realty & Rental
144 Rooster St,Indian Mound, TN 37079
$100,000
- 2 Beds
- 1 Baths
- 1,081 sq. ft.
- Single family
- Active
Listed by: misty kinney
Office: century 21 platinum properties
MLS#:3541261
Source:NASHVILLE
Price summary
- Price:$100,000
- Price per sq. ft.:$92.51
About this home
Great opportunity for an investor or hands-on buyer! This charming 1948 cottage sits on a level to gently sloped 0.52 acre lot in a quiet corner of Stewart County, featuring an all brick and vinyl siding exterior, a durable metal roof, and a covered porch perfect for relaxing outside. The kitchen has a newer dishwasher and stove, and the refrigerator will remain with the home, plus there's a storage shed out back and a full unfinished basement with room to grow. Being sold as-is, this one is priced to move for an investor or someone ready to put in some sweet equity.
Contact an agent
Home facts
- Year built:1948
- Subdivision & Development:n/a
- Listing ID #:3541261
- Added:2 day(s) ago
- Updated:September 06, 2026 at 10:38 AM
Rooms and interior
- Bedrooms:2
- Total bathrooms:1
- Full bathrooms:1
- Flooring:Vinyl
- Kitchen Description:Refrigerator
- Basement:Yes
- Basement Description:Full, Unfinished
- Living area:1,081 sq. ft.
Heating and cooling
- Cooling:Wall/Window Unit(s)
- Heating:Heating
Structure and exterior
- Roof:Metal
- Year built:1948
- Building area:1,081 sq. ft.
- Lot area:0.52 Acres
- Architectural Style:Cottage
- Construction Materials:Brick, Vinyl Siding
- Exterior Features:Porch
- Levels:2 Story
Schools
- High school:Stewart Co High School
- Middle school:Stewart County Middle School
- Elementary school:North Stewart Elementary
Utilities
- Water:Public, Water Available
- Sewer:Septic Tank
Finances and disclosures
- Price:$100,000
- Price per sq. ft.:$92.51
- Tax amount:$397
Features and amenities
- Appliances:Refrigerator
 Copyright 2026 Realtracs Mls. All rights reserved. Realtracs Mls provides content displayed here (“provided content”) on an “as is” basis and makes no representations or warranties regarding the provided content, including, but not limited to those of non-infringement, timeliness, accuracy, or completeness. Individuals and companies using information presented are responsible for verification and validation of information they utilize and present to their customers and clients. Realtracs Mls will not be liable for any damage or loss resulting from use of the provided content or the products available through Portals, IDX, VOW, and/or Syndication. Recipients of this information shall not resell, redistribute, reproduce, modify, or otherwise copy any portion thereof without the expressed written consent of Realtracs Mls.
New listings near 144 Rooster St
- Coming Soon
 $409,900Coming Soon5 beds 3 baths2,490 sq. ft.
257 Glen Holliday Rd, Indian Mound, TN 37079
MLS# 3514903Listed by: HILL AND HOLLOW REALTY - New
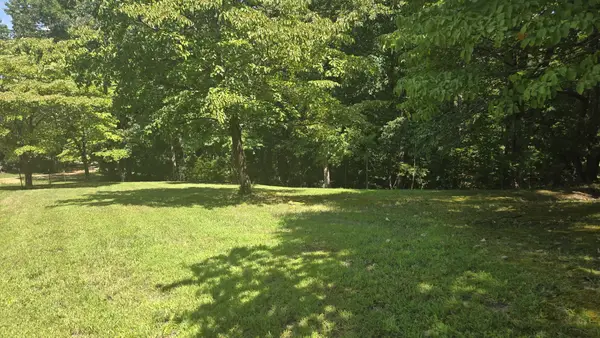 $70,000Active6.28 Acres
0 Big Ridge Rd, Indian Mound, TN 37079
MLS# 3528871Listed by: HAUS REALTY & MANAGEMENT LLC 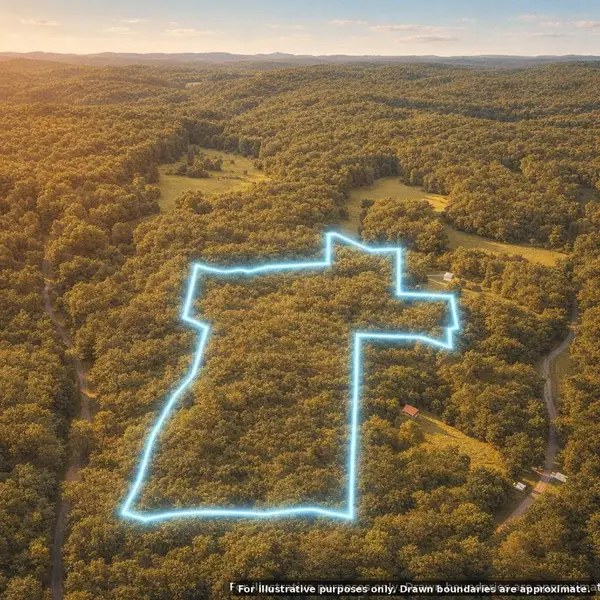 $459,900Active97.46 Acres
0 Indian Mound Road, Indian Mound, TN 37079
MLS# 3336420Listed by: SELL YOUR HOME SERVICES, LLC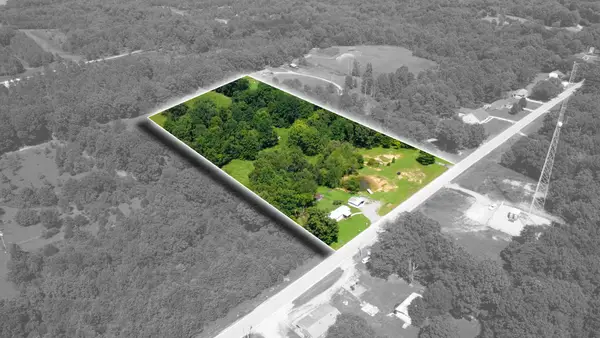 $175,000Active8.92 Acres
4569 Cumberland City Road, Indian Mound, TN 37079
MLS# 3319389Listed by: KELLER WILLIAMS REALTY CLARKSVILLE $73,000Active7.64 Acres
737 Lee Hollow Rd, Indian Mound, TN 37079
MLS# 3309049Listed by: COLDWELL BANKER SOUTHERN REALTY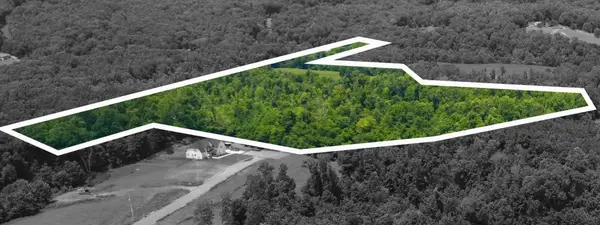 $555,000Active69.44 Acres
0 Cooper Creek Road, Woodlawn, TN 37191
MLS# 3287803Listed by: CENTURY 21 PLATINUM PROPERTIES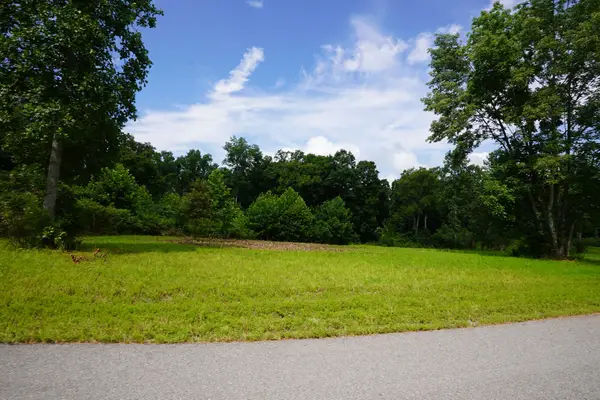 $80,000Active5.04 Acres
1 Peachers Lane, Indian Mound, TN 37079
MLS# 3281020Listed by: SPOTLIGHT PROPERTIES, LLC $80,000Active5 Acres
4 Peachers Lane, Indian Mound, TN 37079
MLS# 3281026Listed by: SPOTLIGHT PROPERTIES, LLC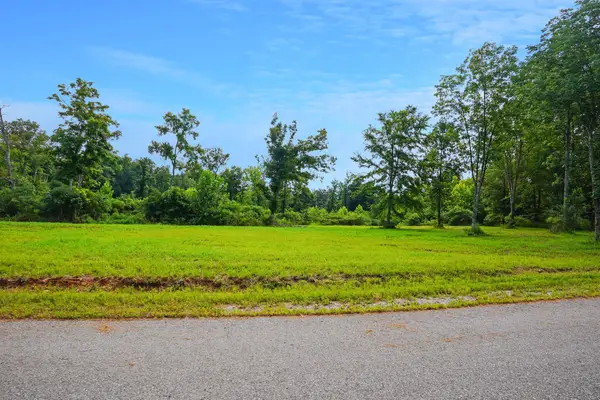 $80,000Active5.37 Acres
5 Peachers Lane, Indian Mound, TN 37079
MLS# 3281029Listed by: SPOTLIGHT PROPERTIES, LLC


Protect your home and budget from life's surprises with an Assurant Home Warranty, backed by a partner that supports you through every step of homeownership. Explore Plans.
© 2023 - 2026 ERA Franchise Systems LLC. All rights reserved. ERA Franchise Systems LLC fully supports the principles of the Fair Housing Act and the Equal Opportunity Act. ERA, ERA Real Estate powered, and their respective logos are registered service marks of ERA Franchise Systems LLC. Each office is independently owned and operated.