
257 Glen Holliday Rd, Indian Mound, TN 37079
Local realty services provided by:ERA Chappell & Associates Realty & Rental
257 Glen Holliday Rd,Indian Mound, TN 37079
$409,900
- 5 Beds
- 3 Baths
- 2,490 sq. ft.
- Single family
- Coming Soon
Listed by: jaycie marsh
Office: hill and hollow realty
MLS#:3514903
Source:NASHVILLE
Price summary
- Price:$409,900
- Price per sq. ft.:$164.62
About this home
Welcome to your private country retreat! This custom-built 5-bedroom, 2.5-bath home sits on 1.27 beautiful, level acres and offers spacious living, an open-concept layout, and the privacy you've been looking for.
Built in 2011, this home features huge rooms throughout, providing plenty of space for family, entertaining, and everyday living. The open living concept creates a warm, inviting flow between the main living areas, while beautiful cedar accents crafted from timber sourced from the surrounding farm, adds character and a one-of-a-kind touch.
The custom built fireplace is a true focal point, featuring Drakes Creek stone that gives the home a distinctive Tennessee feel. The primary suite is designed for comfort, with an exceptionally spacious master bath and walk-in closet that offer the kind of room and storage you could practically live in!
Enjoy the combination of flat, usable land, a peaceful country setting, generous living spaces, and custom craftsmanship. Whether you're looking for room to spread out, entertain, or simply enjoy the quiet of the countryside, this property delivers....
Contact an agent
Home facts
- Year built:2011
- Subdivision & Development:None
- Listing ID #:3514903
- Updated:October 05, 2026 at 02:37 PM
Rooms and interior
- Bedrooms:5
- Total bathrooms:3
- Full bathrooms:2
- Half bathrooms:1
- Flooring:Carpet, Laminate
- Kitchen Description:Dishwasher, Microwave, Refrigerator
- Basement Description:Crawl Space
- Living area:2,490 sq. ft.
Heating and cooling
- Cooling:Ceiling Fan(s), Central Air
- Heating:Central
- Central air:Yes
Structure and exterior
- Roof:Shingle
- Year built:2011
- Building area:2,490 sq. ft.
- Lot area:1.27 Acres
- Construction Materials:Vinyl Siding, Wood Siding
- Exterior Features:Deck, Porch
- Levels:1 Story
Schools
- High school:Stewart Co High School
- Middle school:Stewart County Middle School
- Elementary school:North Stewart Elementary
Utilities
- Water:Well
- Sewer:Septic Tank
Finances and disclosures
- Price:$409,900
- Price per sq. ft.:$164.62
- Tax amount:$1,332
Features and amenities
- Appliances:Dishwasher, Microwave, Refrigerator
- Amenities:Ceiling Fan(s), High Speed Internet, Walk-In Closet(s)
 Copyright 2026 Realtracs Mls. All rights reserved. Realtracs Mls provides content displayed here (“provided content”) on an “as is” basis and makes no representations or warranties regarding the provided content, including, but not limited to those of non-infringement, timeliness, accuracy, or completeness. Individuals and companies using information presented are responsible for verification and validation of information they utilize and present to their customers and clients. Realtracs Mls will not be liable for any damage or loss resulting from use of the provided content or the products available through Portals, IDX, VOW, and/or Syndication. Recipients of this information shall not resell, redistribute, reproduce, modify, or otherwise copy any portion thereof without the expressed written consent of Realtracs Mls.
New listings near 257 Glen Holliday Rd
- New
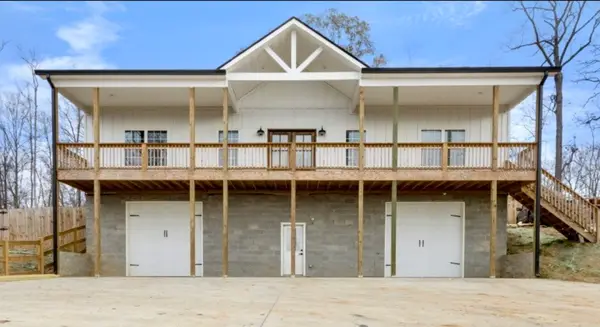 $500,000Active3 beds 2 baths2,194 sq. ft.
117 Rooster St, Indian Mound, TN 37079
MLS# 3610662Listed by: LPT REALTY LLC - New
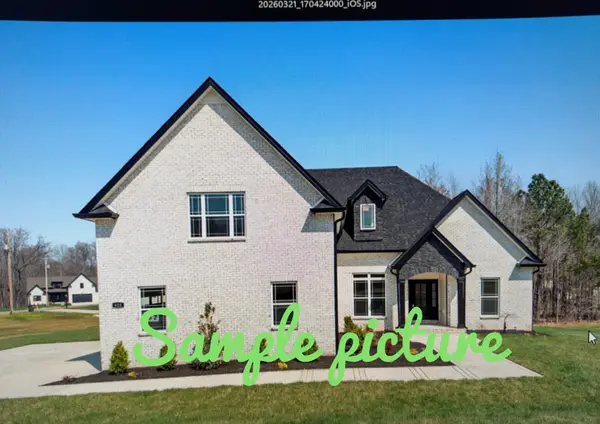 $644,900Active3 beds 3 baths2,600 sq. ft.
1014 Linder Ridge Rd, Woodlawn, TN 37191
MLS# 3604037Listed by: BENCHMARK REALTY - New
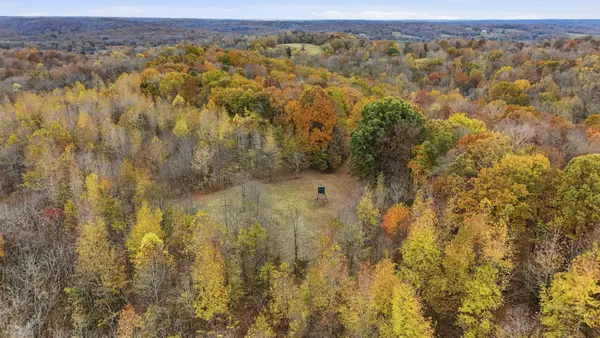 $699,000Active-- beds -- baths
0 Vaughn Lane, Indian Mound, TN 37079
MLS# 3602394Listed by: MOSSY OAK PROPERTIES, TENNESSEE LAND & FARM, LLC - New
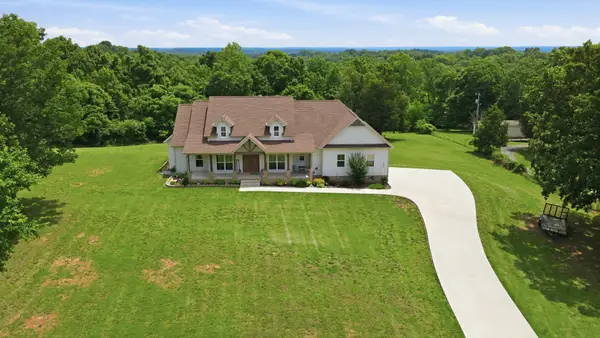 $699,999Active3 beds 3 baths2,235 sq. ft.
4455 Lylewood Rd, Indian Mound, TN 37079
MLS# 3601866Listed by: SWEET HOME REALTY AND PROPERTY MANAGEMENT  $150,000Active3 beds 3 baths2,170 sq. ft.
5126 Kirkland Rd, Indian Mound, TN 37079
MLS# 3598329Listed by: PLATINUM REALTY & MANAGEMENT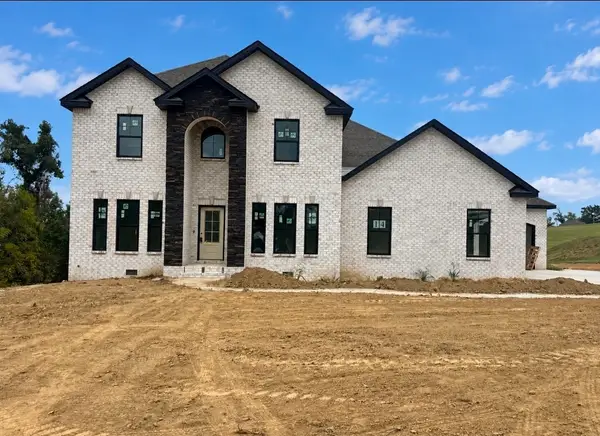 $788,800Active3 beds 4 baths3,444 sq. ft.
1063 Linder Ridge Rd, Woodlawn, TN 37191
MLS# 3597371Listed by: CLARKSVILLEHOMEOWNER.COM $87,965Active3.01 Acres
4732 Lylewood Road, Indian Mound, TN 37079
MLS# 3592174Listed by: KELLER WILLIAMS REALTY CLARKSVILLE $239,900Active3 beds 2 baths1,680 sq. ft.
431 Bellwood Landing Rd, Indian Mound, TN 37079
MLS# 3546697Listed by: BENCHMARK REALTY $589,000Active1 beds 1 baths500 sq. ft.
589 Hayes Ridge Rd, Indian Mound, TN 37079
MLS# 3546731Listed by: RESULTSMLS REALTORS


Protect your home and budget from life's surprises with an Assurant Home Warranty, backed by a partner that supports you through every step of homeownership. Explore Plans.
© 2023 - 2026 ERA Franchise Systems LLC. All rights reserved. ERA Franchise Systems LLC fully supports the principles of the Fair Housing Act and the Equal Opportunity Act. ERA, ERA Real Estate powered, and their respective logos are registered service marks of ERA Franchise Systems LLC. Each office is independently owned and operated.