
7518 Whitten School Rd, Iron City, TN 38463
Local realty services provided by:ERA Waldrop Real Estate
7518 Whitten School Rd,Iron City, TN 38463
$190,000
- 2 Beds
- 1 Baths
- 1,104 sq. ft.
- Single family
- Pending
Listed by: lyndi hollimon
Office: modern market real estate
MLS#:530458
Source:AL_SMLSA
Price summary
- Price:$190,000
- Price per sq. ft.:$172.1
About this home
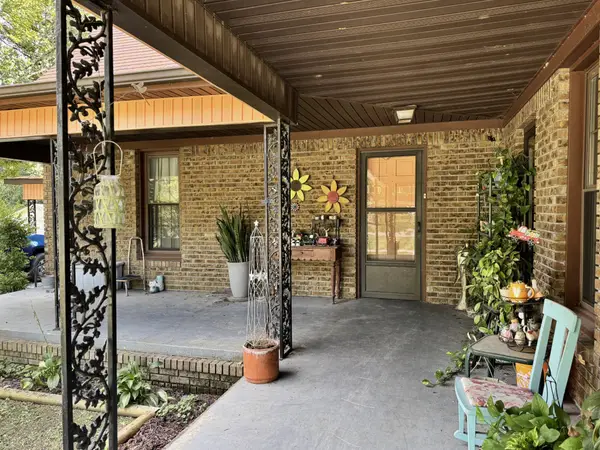
Enjoy peaceful country living on 2 private, fully fenced acres with the perfect mix of charm and modern updates. This beautifully refreshed home features original hardwood floors, fresh paint throughout, newer vinyl windows, an on-demand tankless water heater, updated light fixtures, built-in storage, and abundant natural light. The bathroom offers a custom shower floor and unique tile featured in the iconic Loveless Cafe near Nashville.
Outside, you'll find a detached two-car garage with workshop space and solar power, a large storage building, multiple gated entrances, a dog pen with doggy door access, and a concrete storm shelter complete with power and water access. Whether you're looking for a quiet place to call home or a private country retreat, this property offers comfort, character, and functionality in a beautiful setting.
Contact an agent
Home facts
- Year built:1949
- Subdivision & Development:None
- Listing ID #:530458
- Added:43 day(s) ago
- Updated:September 18, 2026 at 07:52 AM
Rooms and interior
- Bedrooms:2
- Total bathrooms:1
- Full bathrooms:1
- Rooms Total:7
- Flooring:Hardwood, Tile, Vinyl
- Basement:Yes
- Basement Description:Cellar
- Living area:1,104 sq. ft.
Heating and cooling
- Cooling:Central Air
- Heating:Central, Propane
Structure and exterior
- Roof:Metal
- Year built:1949
- Building area:1,104 sq. ft.
- Lot area:2.02 Acres
- Construction Materials:Vinyl Siding
- Exterior Features:Porch, Rear Porch
- Foundation Description:Crawl Space
Schools
- High school:Collinwood
- Middle school:Collinwood
- Elementary school:Collinwood
Utilities
- Water:Well
- Sewer:Septic Tank
Finances and disclosures
- Price:$190,000
- Price per sq. ft.:$172.1
- Tax amount:$745
Features and amenities
- Appliances:Tankless Water Heater
- Laundry features:Inside, Laundry Room
Parking
- Garage:Yes
- Garage spaces:3
New listings near 7518 Whitten School Rd


Protect your home and budget from life's surprises with an Assurant Home Warranty, backed by a partner that supports you through every step of homeownership. Explore Plans.
© 2023 - 2026 ERA Franchise Systems LLC. All rights reserved. ERA Franchise Systems LLC fully supports the principles of the Fair Housing Act and the Equal Opportunity Act. ERA, ERA Real Estate powered, and their respective logos are registered service marks of ERA Franchise Systems LLC. Each office is independently owned and operated.